
4067 Wembley Forest WayAtlanta, GA 30340
Mortgage Calculator
Monthly Payment (Est.)
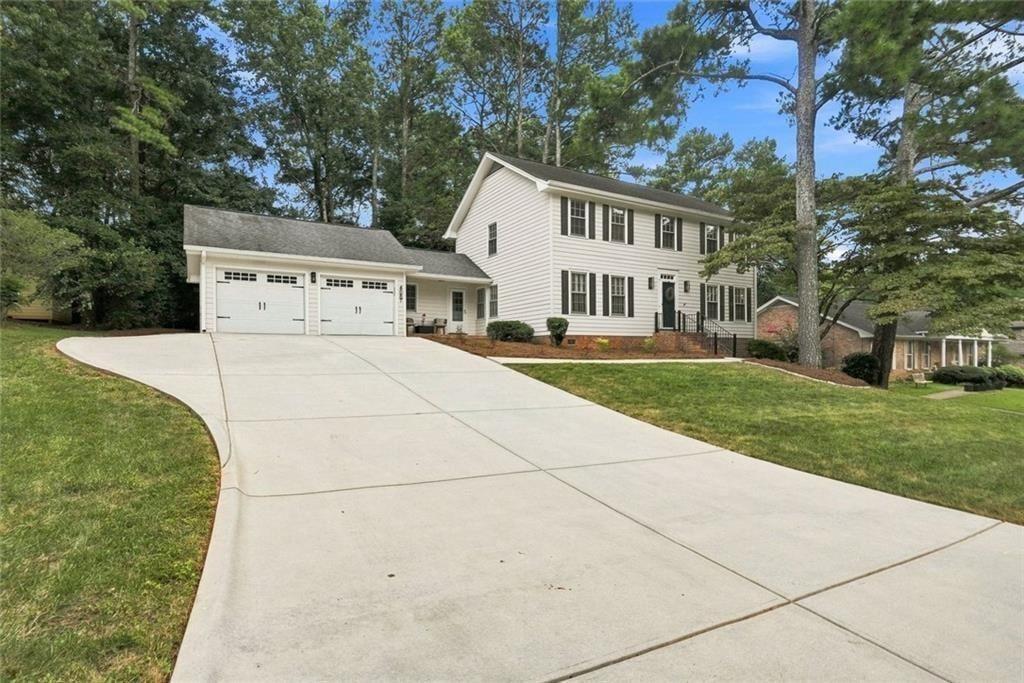
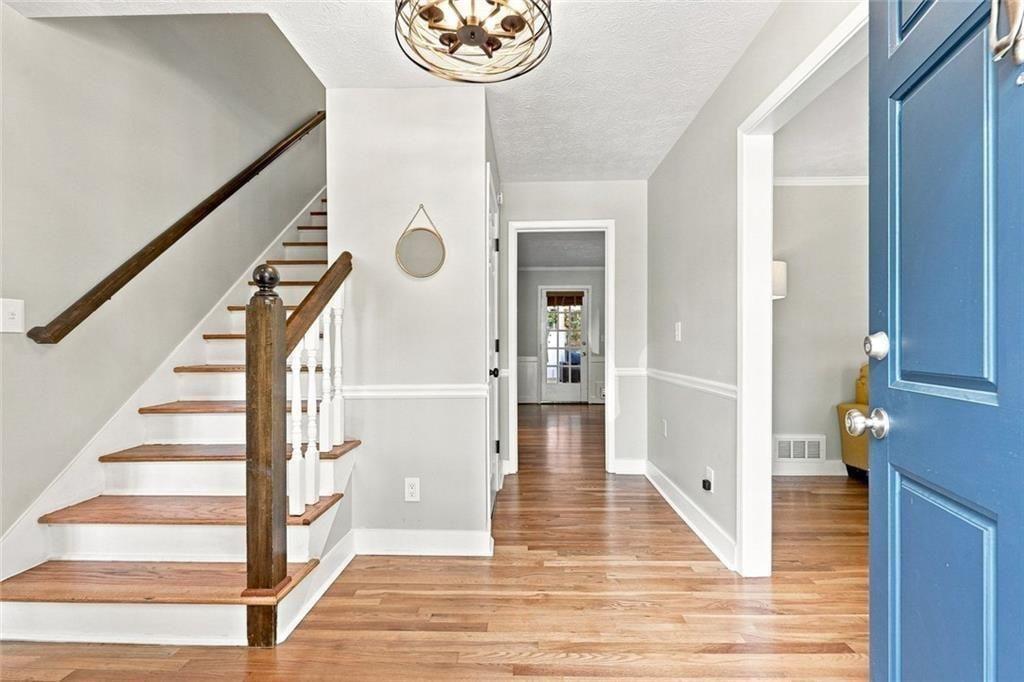
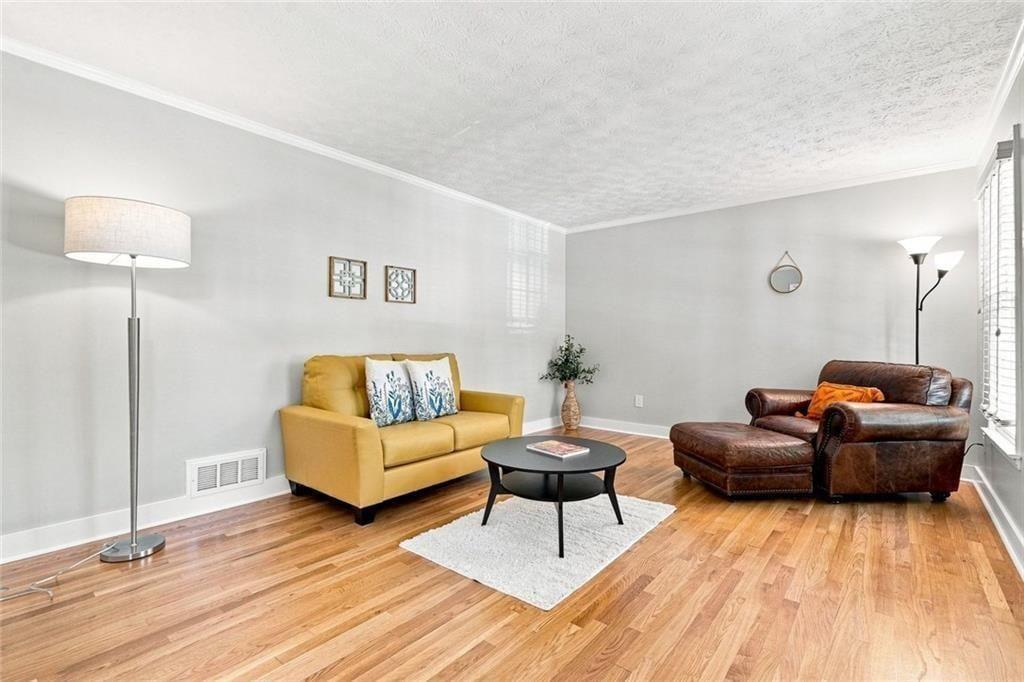
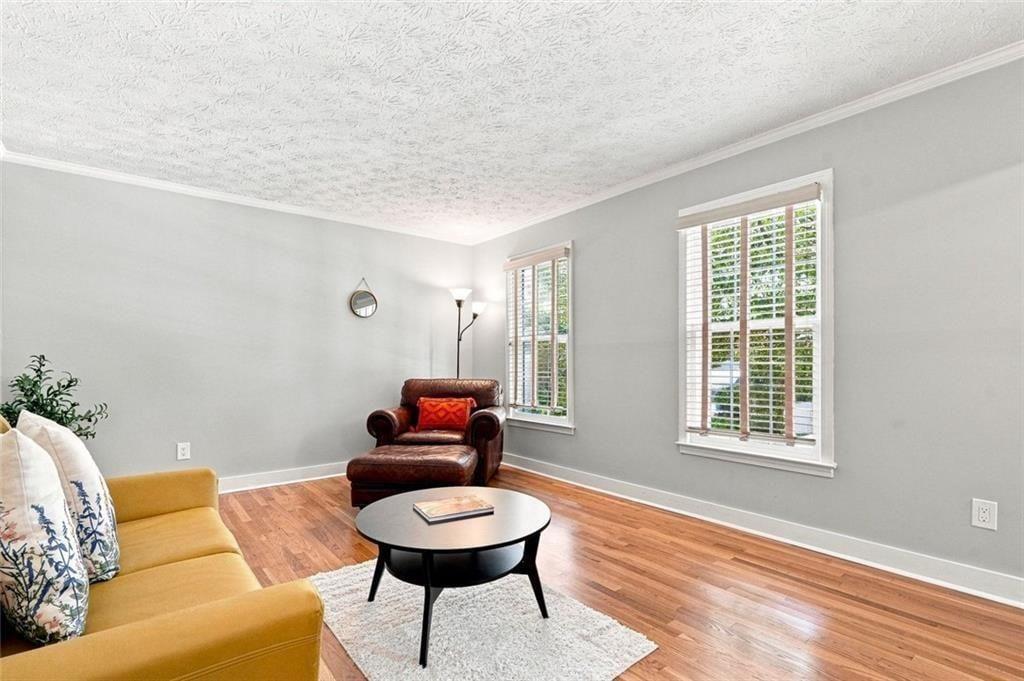
Enter an interest rate to see your estimated monthly payment.Tired of kissing frogs? Your Prince has arrived! Fresh, open, updated, spacious, light and bright! Prepare to be enchanted when you see 4067 Wembley Forest Way! Inspired living spaces on the main include open concept kitchen and dining room, separate living/media room/office on the front of the home; den/family room with fireplace flanked by built-ins with shelving and storage. Beautiful hardwood floors on the main, updated powder room, and to your delight, spacious all-weather room overlooking the privacy-fenced backyard! Upstairs you'll discover four surprisingly large bedrooms; fresh, updated guest bath; primary suite sized for your king-sized bedroom suit plus customized closet! The primary bath offers separate vanity area so both of you can be super-productive in the morning! When it's time to go outside, you'll love the deck accessible from both the sunroom and the kitchen with room for outdoor lounging furniture plus dining table and grill! Two car garage with charming Craftsman-style doors; anteroom with laundry and mudroom adjoining the kitchen. The sellers have improved the property in their ownership with added insulation, new smoke and CO detectors; new exterior doors at garage and backyard; smart thermostat; updated outlets, light fixtures and switches; replaced fridge, clothes washer and garbage disposal; refinished the hardwoods, installed new carpet upstairs; freshly stained privacy fence & deck and the list goes on! And the location? Spellbinding! Great shopping and restaurants in every direction! A number of voluntary neighborhood swimming pools with sand volleyball, swim team for the kiddos and adult and family activities! Beloved Evansdale Elementary/Lakeside High School district too! When it's time to get away, you will have easy access to major roadways I-85 and 285! This is no fairytale! Make your appointment and let your happily ever after begin today!
| a week ago | Price changed to $550,000 | |
| a week ago | Listing updated with changes from the MLS® | |
| a month ago | Status changed to Active | |
| a month ago | Listing first seen on site |
Listings identified with the FMLS IDX logo come from FMLS and are held by brokerage firms other than the owner of this website and the listing brokerage is identified in any listing details. Information is deemed reliable but is not guaranteed. If you believe any FMLS listing contains material that infringes your copyrighted work, please click here to review our DMCA policy and learn how to submit a takedown request.

© 2017-2026 First Multiple Listing Service, Inc.




Did you know? You can invite friends and family to your search. They can join your search, rate and discuss listings with you.