Save
Ask
Tour
Hide
Share
$259,000
31 Days On Site

943 Peachtree Street NE 1314
Atlanta, GA 30309

For Sale|Condominium|Active
1
Bed
1
Total Bath
1
Full Bath
683
SqFt
$379
/SqFt
2002
Built
Subdivision:
Metropolis
County:
Fulton
Listing Courtesy Of: RODNEY HINOTE of Ansley Real Estate Broker: 404-786-9562 Prefer Ph#:rodney@ansleyre.com
Call Now: (770) 713-1505
Is this the listing for you? We can help make it yours.
(770) 713-1505
943 Peachtree Street NE 1314943 Peachtree Street NE 1314943 Peachtree Street NE 1314943 Peachtree Street NE 1314
Save
Ask
Tour
Hide
Share

Mortgage Calculator

Monthly Payment (Est.)

Enter an interest rate to see your estimated monthly payment.
Calculator powered by Showcase IDX, a Constellation1 Company. Copyright ©2026 Information is deemed reliable but not guaranteed.

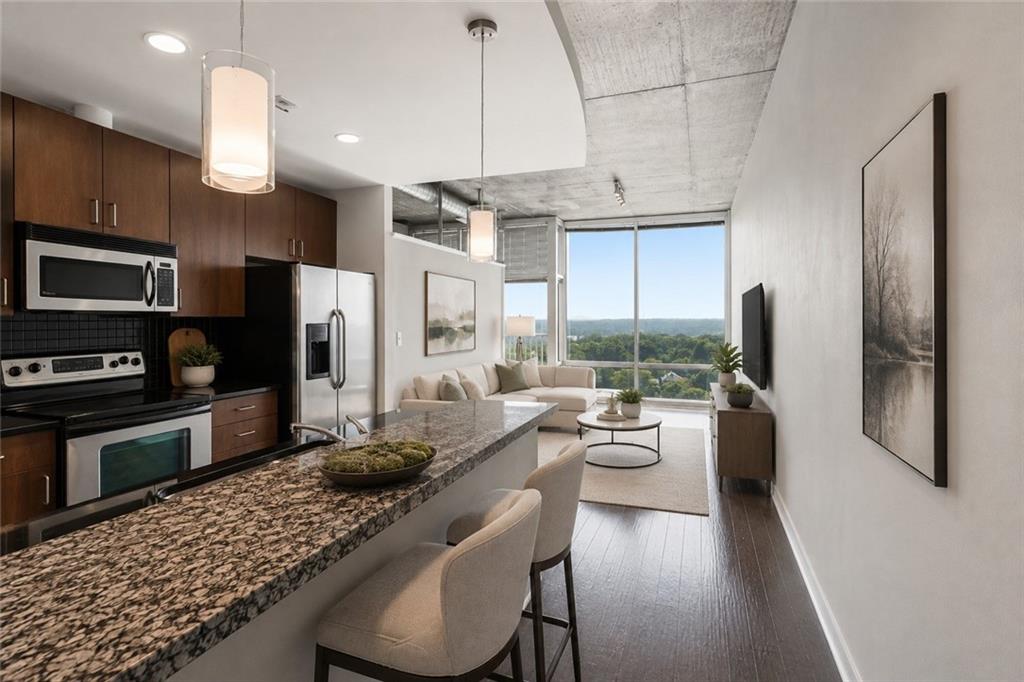
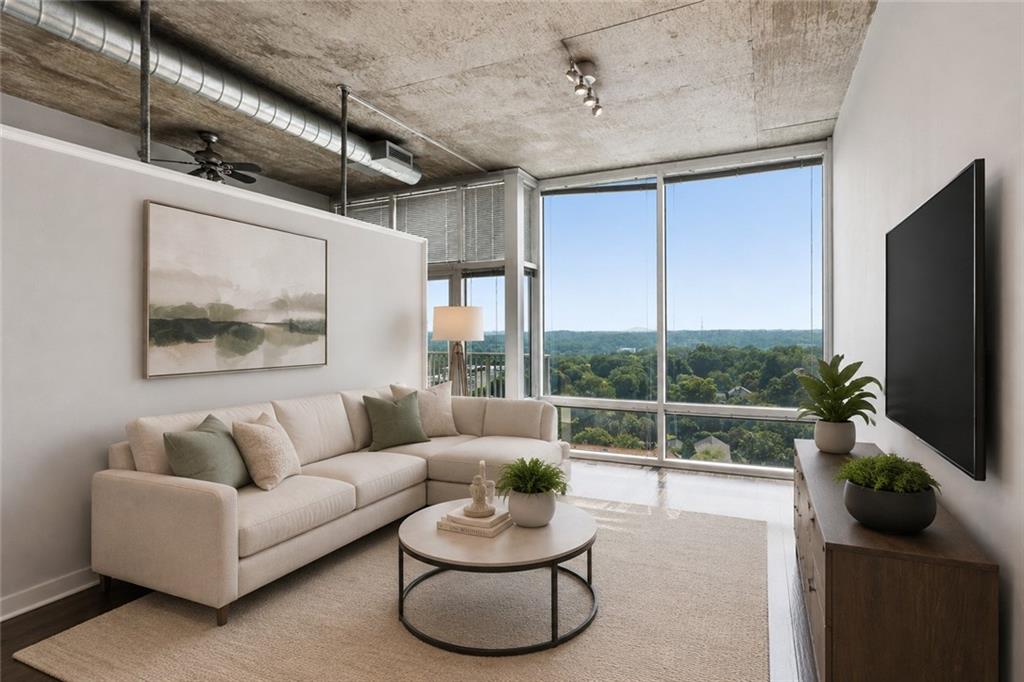
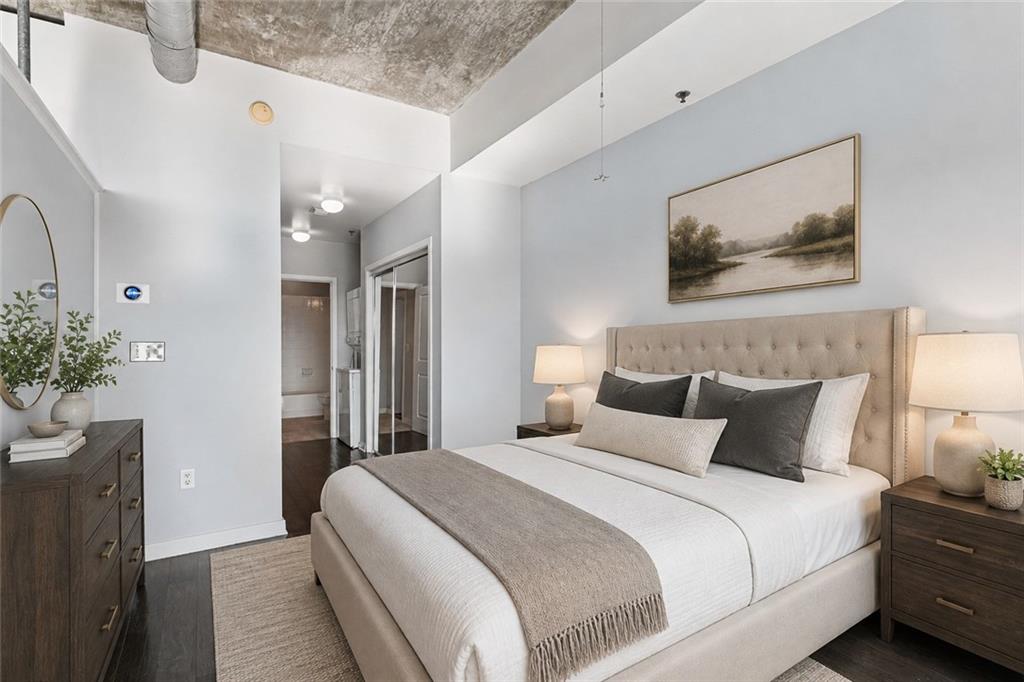
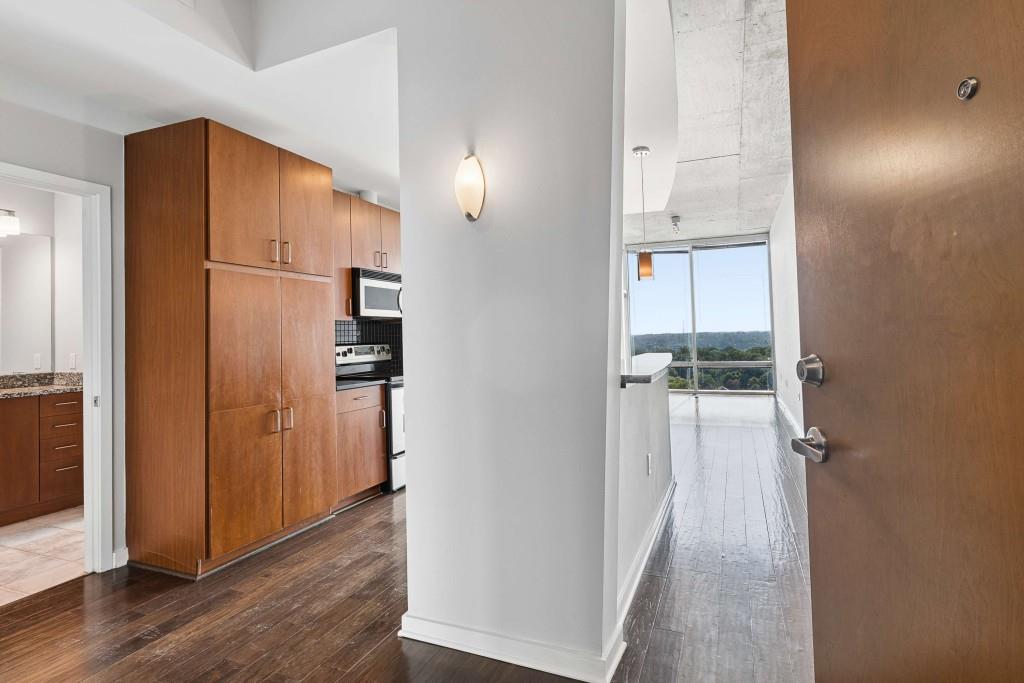
Experience elevated Midtown living at Metropolis, one of Atlanta's most recognizable high-rise communities. This beautifully situated 1-bedroom, 1-bath residence showcases a fantastic eastern exposure with sweeping views across Midtown Atlanta and all the way to Stone Mountain. Whether enjoying your morning coffee or watching the city lights come alive in the evening, the view provides an incredible backdrop to everyday living. Inside, the open and light-filled floor plan features a spacious eat-in kitchen with plenty of room for cooking, dining and entertaining. The generous living area takes full advantage of the impressive skyline views, while the comfortable bedroom and well-appointed bath create an ideal intown retreat. Metropolis offers five-star amenities, including a resort-style swimming pool, inviting outdoor entertaining spaces, 24-hour concierge service, and one of the largest condominium fitness centers in Midtown. With Piedmont Park, MARTA, restaurants, shopping, entertainment and everything Midtown has to offer just steps from your front door, this is truly urban Atlanta living at its best. Spectacular views, outstanding amenities and an unbeatable Midtown location this Metropolis residence offers the perfect combination of lifestyle and convenience.

Save
Ask
Tour
Hide
Share
Listing Snapshot
Price 
$259,000
Days On Site 
31 Days
Bedrooms 
1
Inside Area (SqFt) 
683 sqft
Total Baths 
1
Full Baths 
1
Partial Baths 
N/A
Lot Size 
0.016 Acres
Year Built 
2002
MLS® Number 
7826297
Status 
Active
Property Tax 
$4,868
HOA/Condo/Coop Fees 
$416 monthly
Sq Ft Source 
Public Records
Friends & Family
Recent Activity
a month agoListing first seen on site
a month agoListing updated with changes from the MLS®
General Features
Acres 
0.016
Foundation 
None
Land Lease 
No
Levels 
One
Parking 
Assigned
Parking Spaces 
1
Property Sub Type 
Condominium
Security 
Smoke Detector(s)Fire AlarmFire Sprinkler SystemKey Card EntrySecured Garage/ParkingSecurity Gate
Sewer 
Public Sewer
SqFt Above 
683
SqFt Total 
683
Style 
High Rise (6 or more stories)
Utilities 
Cable AvailableElectricity AvailableSewer AvailableWater Available
Water Source 
Public
Interior Features
Appliances 
DishwasherDisposalDryerElectric RangeMicrowaveRefrigeratorWasher
Basement 
None
Cooling 
Central Air
Fireplace Features 
None
Flooring 
Hardwood
Heating 
Forced Air
Interior 
Breakfast BarEntrance Foyer
Laundry Features 
In HallLaundry Room
Main Level Bedrooms 
1
Window Features 
Insulated Windows
Save
Ask
Tour
Hide
Share
Exterior Features
Construction Details 
Other
Exterior 
Balcony
Fencing 
None
Frontage 
0
Lot Features 
Other
Other Structures 
None
Patio And Porch 
CoveredPatio
Pool Features 
Gunite
Road Frontage 
State Road
Roof 
Other
Spa Features 
None
View 
City
Waterfront Features 
None
Waterview 
City
Windows/Doors 
Insulated Windows
Community Features
Accessibility Features 
Accessible Entrance
Association Fee 
$416.0
Association Fee Frequency 
Monthly
Community Features 
ClubhouseFitness CenterGatedPoolSidewalksStreet Lights
Horse Property 
None
Financing Terms Available 
ConventionalFHAVA Loan
Roads 
Asphalt
Schools
School District
Unknown
Elementary School
Virginia-Highland
Middle School
David T Howard
High School
Midtown
Listing Courtesy Of: RODNEY HINOTE of Ansley Real Estate Broker: 404-786-9562 Prefer Ph#:rodney@ansleyre.com

Listings identified with the FMLS IDX logo come from FMLS and are held by brokerage firms other than the owner of this website and the listing brokerage is identified in any listing details. Information is deemed reliable but is not guaranteed. If you believe any FMLS listing contains material that infringes your copyrighted work, please click here to review our DMCA policy and learn how to submit a takedown request.



© 2017-2026 First Multiple Listing Service, Inc.

Neighborhood & Commute
Source: Walkscore
Disclosure: Community information and market data powered by Constellation Data Labs. Information is deemed reliable but not guaranteed.
Save
Ask
Tour
Hide
Share