Save
Ask
Tour
Hide
Share
$159,900
New Listing

6851 Roswell Road I13
Sandy Springs, GA 30328

For Sale|Condominium|Active
3
Beds
2
Total Baths
2
Full Baths
1,469
SqFt
$109
/SqFt
1964
Built
Subdivision:
Foxcroft Condominiums
County:
Fulton
Listing Courtesy Of: KAREN STEPHENS of Skyline Realty Group, Inc. Broker: 770-513-6500 Prefer Ph#:KAREN3910769@GMAIL.COM
Call Now: (770) 713-1505
Is this the listing for you? We can help make it yours.
(770) 713-1505
6851 Roswell Road I136851 Roswell Road I136851 Roswell Road I136851 Roswell Road I13
Save
Ask
Tour
Hide
Share

Mortgage Calculator

Monthly Payment (Est.)

Enter an interest rate to see your estimated monthly payment.
Calculator powered by Showcase IDX, a Constellation1 Company. Copyright ©2026 Information is deemed reliable but not guaranteed.

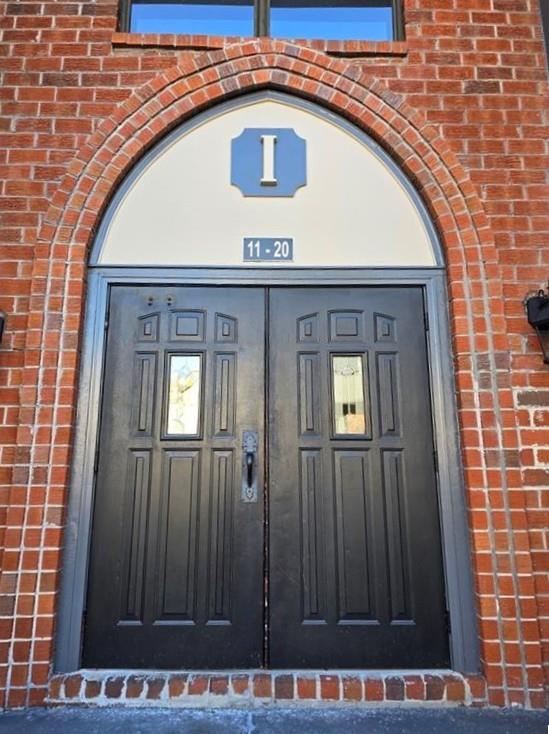
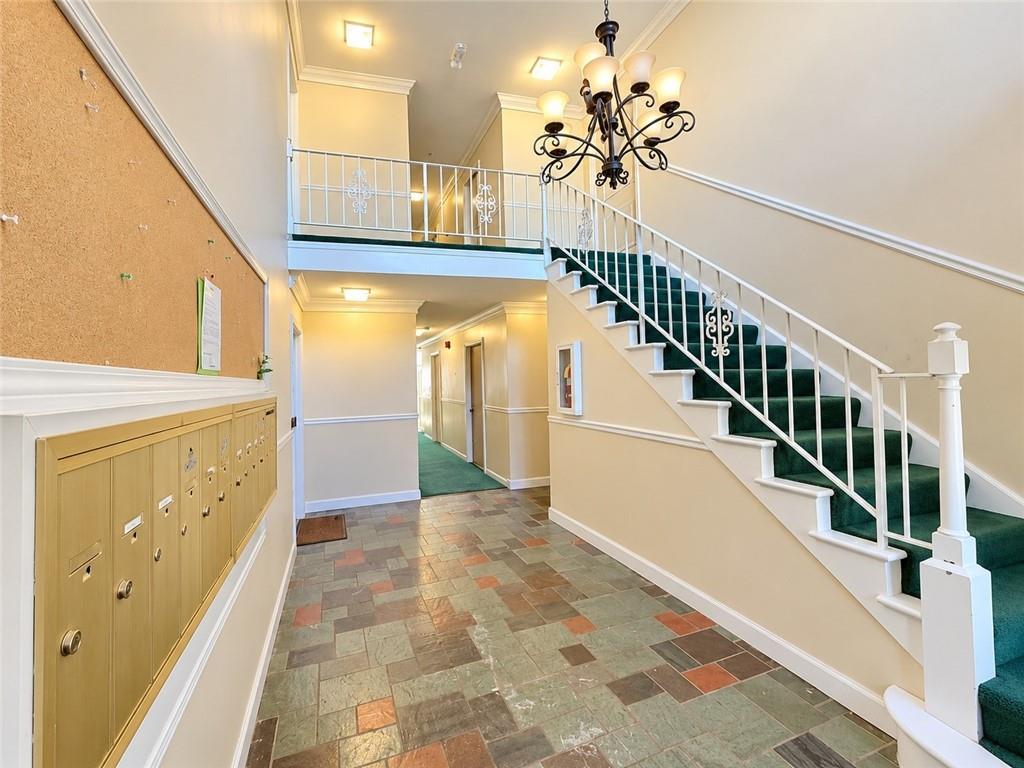
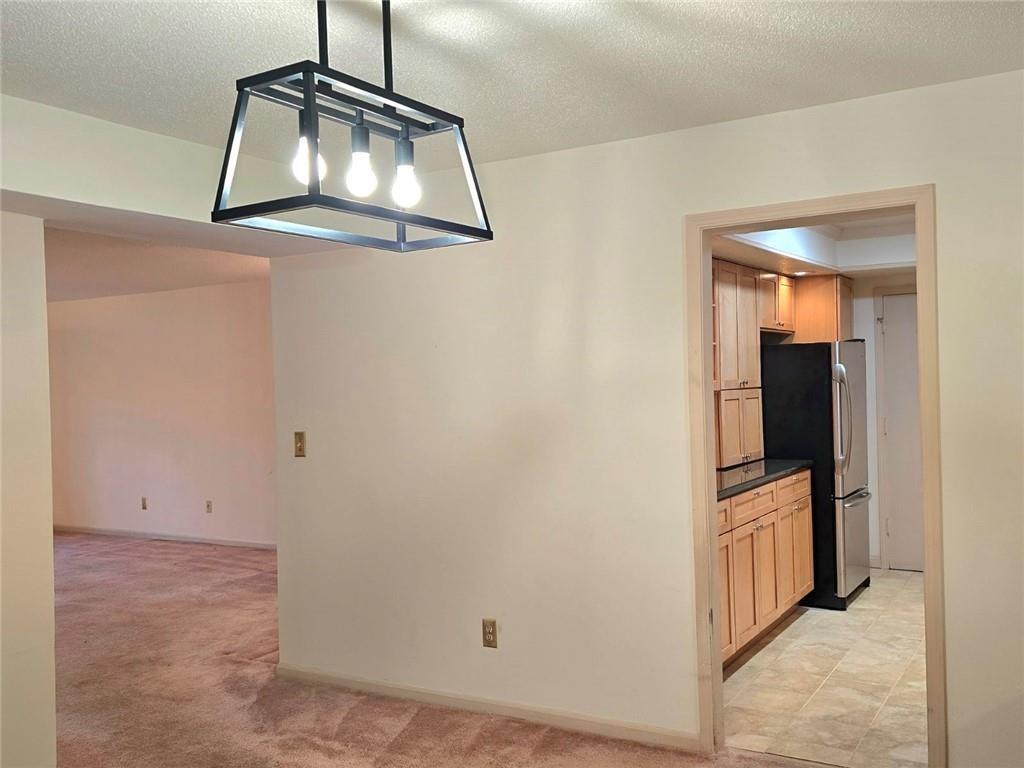
**EXCEPTIONAL VALUE IN THE HEART OF SANDY SPRINGS — AN OPPORTUNITY YOU DON'T WANT TO MISS!** Priced to capture attention and attract serious buyers, this spacious 3-bedroom, 2-bathroom, one-level condominium in the established Foxcroft community offers an incredible combination of space, location, and potential! With 1,469 square feet, generous room sizes, abundant natural light, and a versatile floor plan, this home delivers outstanding value in a sought-after Sandy Springs location. The oversized living room provides exceptional space for entertaining, relaxing, and accommodating larger furnishings, while the adjoining dining area is perfect for everyday living and gatherings. The kitchen already features granite countertops, ample cabinetry, and generous workspace. The spacious primary suite includes a private en-suite bathroom, while two additional bedrooms provide flexibility for guests, a home office, or additional living needs. Abundant closet space throughout adds everyday convenience. Step outside to your private patio and enjoy peaceful, tree-lined views. With several improvements already completed, this home offers the perfect opportunity to add your own finishing touches and create a space that truly reflects your style. Residents enjoy a swimming pool, tennis/pickleball courts, convenient parking, and the added value of utilities included through the HOA. Ideally situated near shopping, dining, parks, public transportation, and everything Sandy Springs has to offer. **AGGRESSIVELY PRICED TO SELL — A RARE OPPORTUNITY FOR THIS MUCH SPACE IN SUCH A CONVENIENT LOCATION!** Whether you're searching for spacious one-level living or a home you can personalize over time, this property deserves your immediate attention. **DON'T LET THIS OPPORTUNITY PASS YOU BY — SCHEDULE YOUR PRIVATE SHOWING TODAY!**

Save
Ask
Tour
Hide
Share
Listing Snapshot
Price 
$159,900
Days On Site 
0 Days
Bedrooms 
3
Inside Area (SqFt) 
1,469 sqft
Total Baths 
2
Full Baths 
2
Partial Baths 
N/A
Lot Size 
0.0337 Acres
Year Built 
1964
MLS Number 
7826970
Status 
Active
Property Tax 
$1,242
HOA/Condo/Coop Fees 
$573 monthly
Sq Ft Source 
Public Records
Friends & Family
Recent Activity
3 hours agoListing first seen on site
3 hours agoListing updated with changes from the MLS
General Features
Acres 
0.0337
Foundation 
Brick/Mortar
Land Lease 
No
Levels 
One
Parking 
AssignedParking LotDriveway
Parking Spaces 
2
Property Sub Type 
Condominium
Security 
Smoke Detector(s)
Sewer 
Public Sewer
SqFt Above 
1469
SqFt Total 
1469
Style 
TudorOther
Utilities 
Cable AvailableElectricity AvailableNatural Gas AvailablePhone AvailableWater AvailableOther
Water Source 
Public
Interior Features
Appliances 
DishwasherElectric Water HeaterGas CooktopGas OvenMicrowaveRefrigeratorOther
Basement 
None
Cooling 
Central Air
Fireplace Features 
None
Flooring 
CarpetTile
Heating 
Central
Interior 
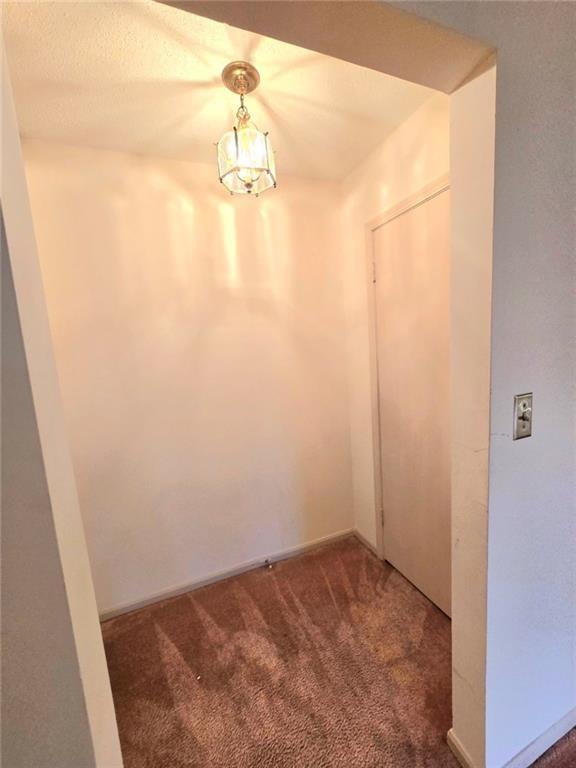
PantryEntrance FoyerRecessed LightingOtherMaster Downstairs
Laundry Features 
Electric Dryer HookupLaundry ClosetMain LevelOther
Main Level Bedrooms 
3
Window Features 
Insulated Windows
Save
Ask
Tour
Hide
Share
Exterior Features
Construction Details 
Other
Exterior 
BalconyLightingPermeable PavingRain Gutters
Fencing 
None
Lot Features 
Back YardLevelOther
Other Structures 
None
Patio And Porch 
CoveredPatioRear Porch
Pool Features 
None
Road Frontage 
City Street
Roof 
CompositionShingle
Spa Features 
None
View 
Neighborhood
Waterfront Features 
None
Waterview 
Neighborhood
Windows/Doors 
Insulated Windows
Community Features
Association Fee 
$573.0
Association Fee Frequency 
Monthly
Community Features 
PlaygroundPoolTennis Court(s)Other
Horse Property 
None
Roads 
Asphalt
Schools
School District
Unknown
Elementary School
Woodland - Fulton
Middle School
Ridgeview Charter
High School
Riverwood International Charter
Listing Courtesy Of: KAREN STEPHENS of Skyline Realty Group, Inc. Broker: 770-513-6500 Prefer Ph#:KAREN3910769@GMAIL.COM

Listings identified with the FMLS IDX logo come from FMLS and are held by brokerage firms other than the owner of this website and the listing brokerage is identified in any listing details. Information is deemed reliable but is not guaranteed. If you believe any FMLS listing contains material that infringes your copyrighted work, please click here to review our DMCA policy and learn how to submit a takedown request.



© 2017-2026 First Multiple Listing Service, Inc.

Neighborhood & Commute
Source: Walkscore
Disclosure: Community information and market data powered by Constellation Data Labs. Information is deemed reliable but not guaranteed.
Save
Ask
Tour
Hide
Share