
300 Johnson Ferry Road NE B202Sandy Springs, GA 30328
Mortgage Calculator
Monthly Payment (Est.)
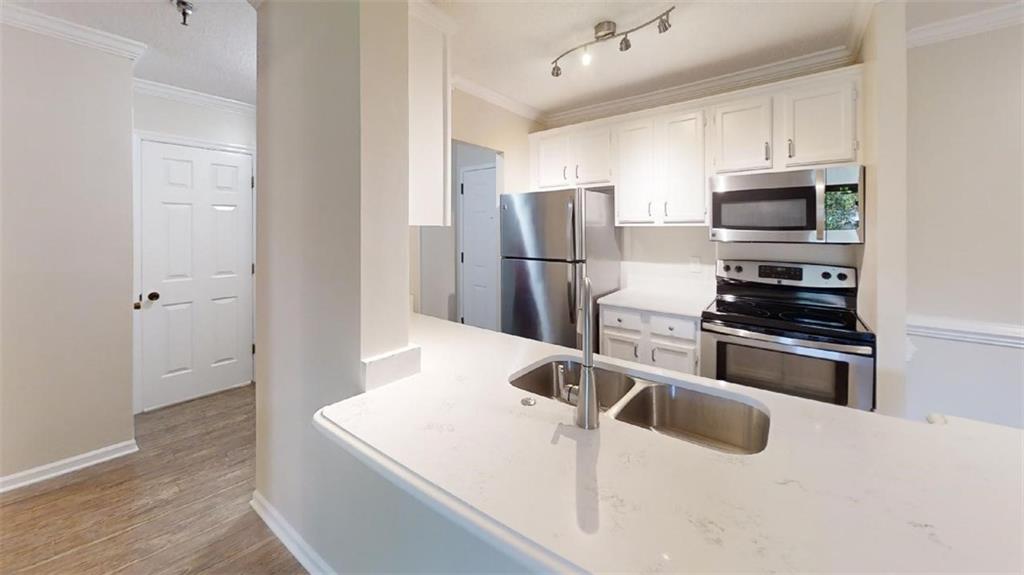
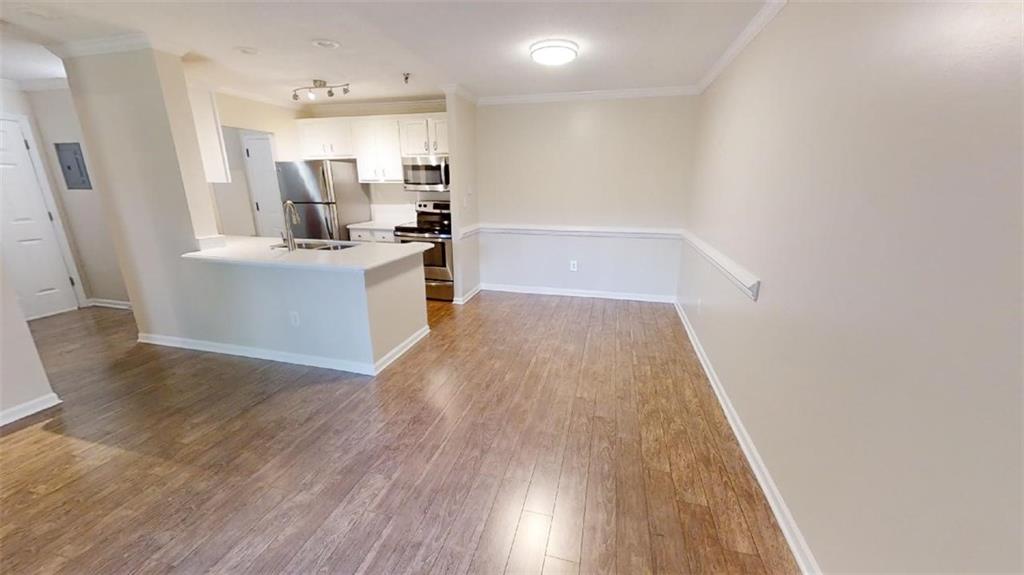
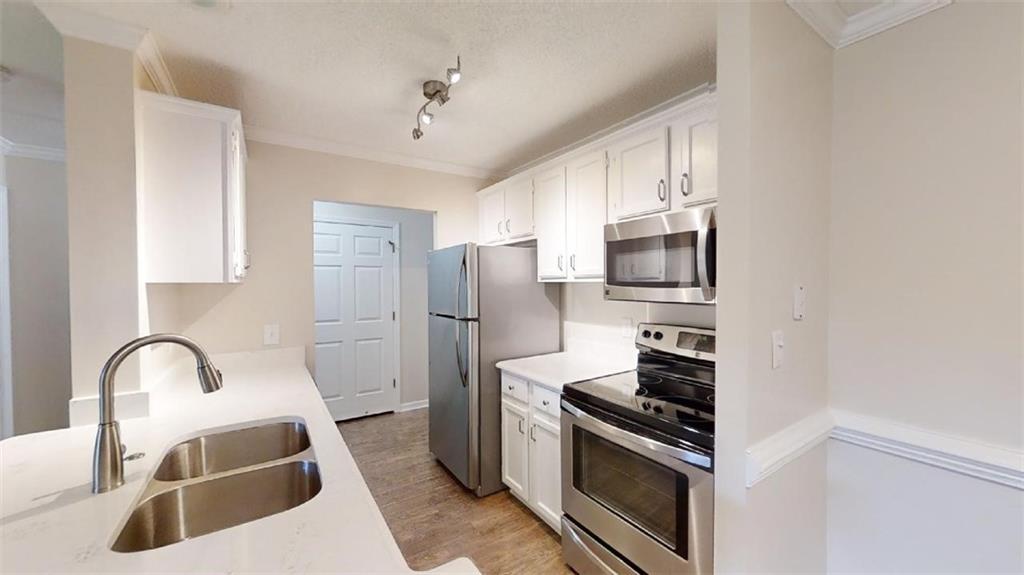
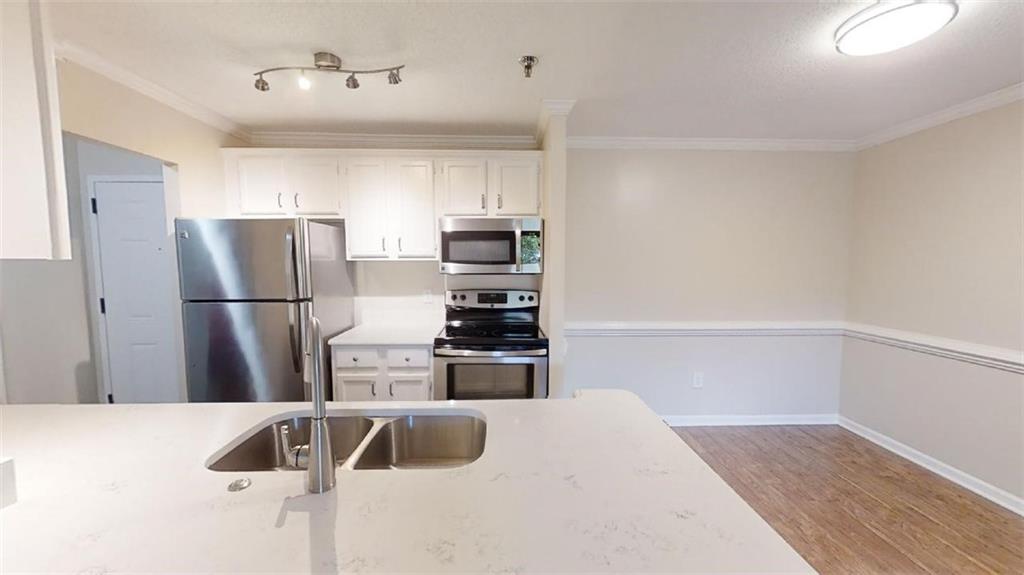
Enter an interest rate to see your estimated monthly payment.WELCOME TO EASY, ELEGANT LIVING IN SANDY SPRINGS! Welcome to this beautifully updated 2nd Floor End Unit facing Courtyard/Pool area and is a 1-Bedroom, 1-Bath Condo in Mount Vernon Towers, Sandy Springs’ premier 55+ independent living community. Bright, inviting, and completely move-in ready, this home offers the comfort of a private residence with the convenience of a worry-free lifestyle. Step inside to a light-filled open floor plan featuring fresh paint, new LVP flooring, granite countertops, modern lighting, and updated finishes throughout. The kitchen offers crisp white cabinetry, stainless-steel appliances, and a generous pantry—perfect for everyday living or entertaining. The spacious living room opens to a private balcony overlooking the peaceful courtyard and sparkling pool. This primary carpeted bedroom provides ample closet space, while the beautifully renovated bathroom features a walk-in shower, custom cabinetry, and LVP flooring for both style and convenience. And then there’s the Mount Vernon Towers lifestyle. Your total monthly rent includes the HOA fee, providing one simple monthly payment that covers all utilities, a generous meal allowance at the on-site full-service restaurant, 24/7 security, pest control, HVAC replacement, exterior and common-area maintenance, and more. Enjoy an impressive selection of amenities right outside your door, including a resort-style pool, fitness center, library, game room, yoga and Tai Chi, water aerobics, live entertainment, social clubs, and a full calendar of resident activities. Courtesy transportation makes shopping, medical appointments, and errands within a 5-mile radius easy and convenient. Located at 300 Johnson Ferry Road NE, you’re close to the Sandy Springs Library, Performing Arts Center, Trader Joe’s, restaurants, shopping, and grocery stores—while still enjoying the peaceful, connected community of Mount Vernon Towers. Available immediately. If you’re looking for an updated, turn-key home with independence, security, convenience, and an active social lifestyle—all wrapped into one simple monthly payment—this one is worth seeing. Schedule your private tour today and experience why Mount Vernon Towers is one of Sandy Springs’ best-kept secrets. SEE VIDEO
| 2 months ago | Listing updated with changes from the MLS | |
| 2 months ago | Listing first seen on site |
Listings identified with the FMLS IDX logo come from FMLS and are held by brokerage firms other than the owner of this website and the listing brokerage is identified in any listing details. Information is deemed reliable but is not guaranteed. If you believe any FMLS listing contains material that infringes your copyrighted work, please click here to review our DMCA policy and learn how to submit a takedown request.

© 2017-2026 First Multiple Listing Service, Inc.




Did you know? You can invite friends and family to your search. They can join your search, rate and discuss listings with you.