
300 Johnson Ferry Road NE B311Sandy Springs, GA 30328
Mortgage Calculator
Monthly Payment (Est.)
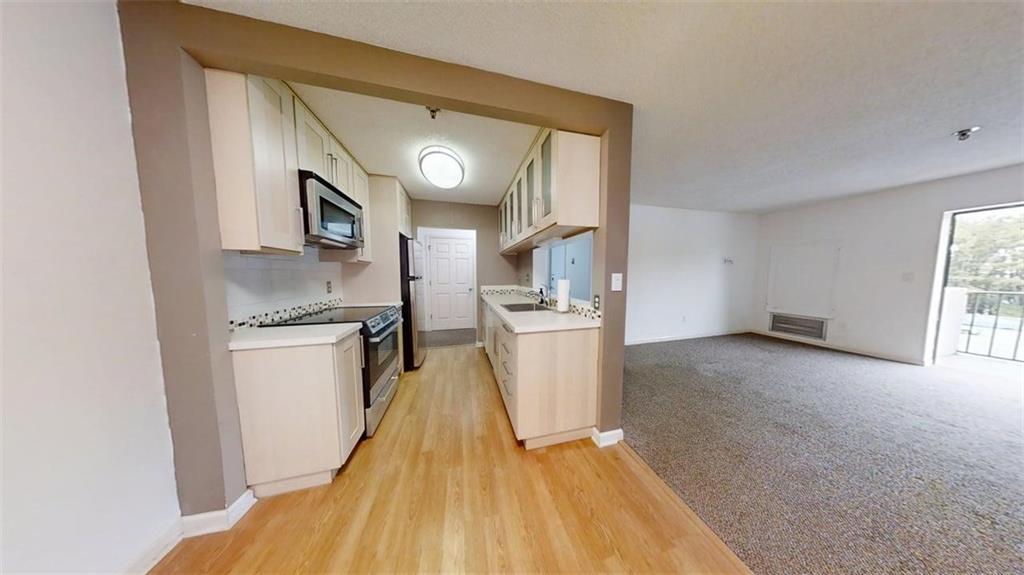
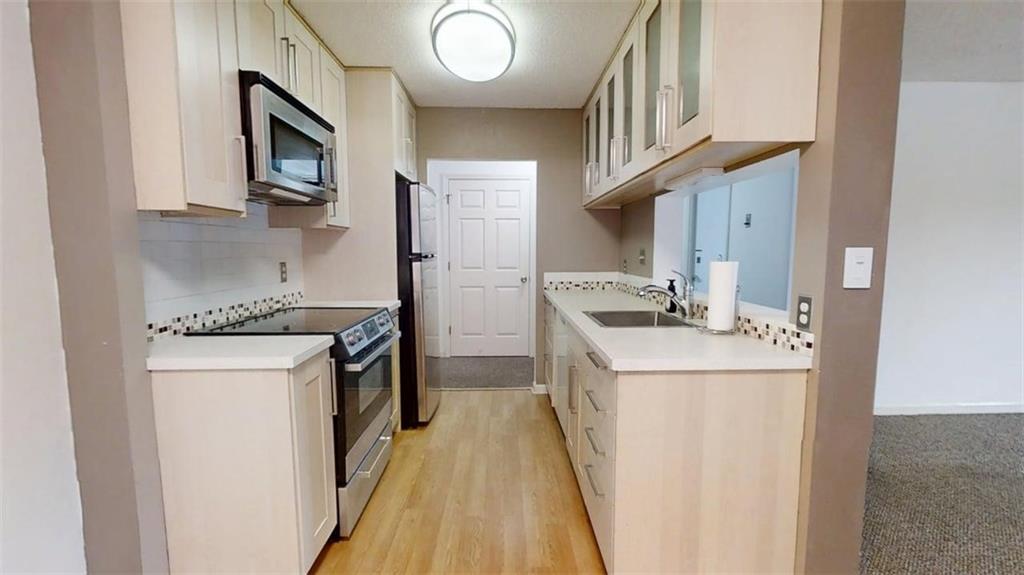
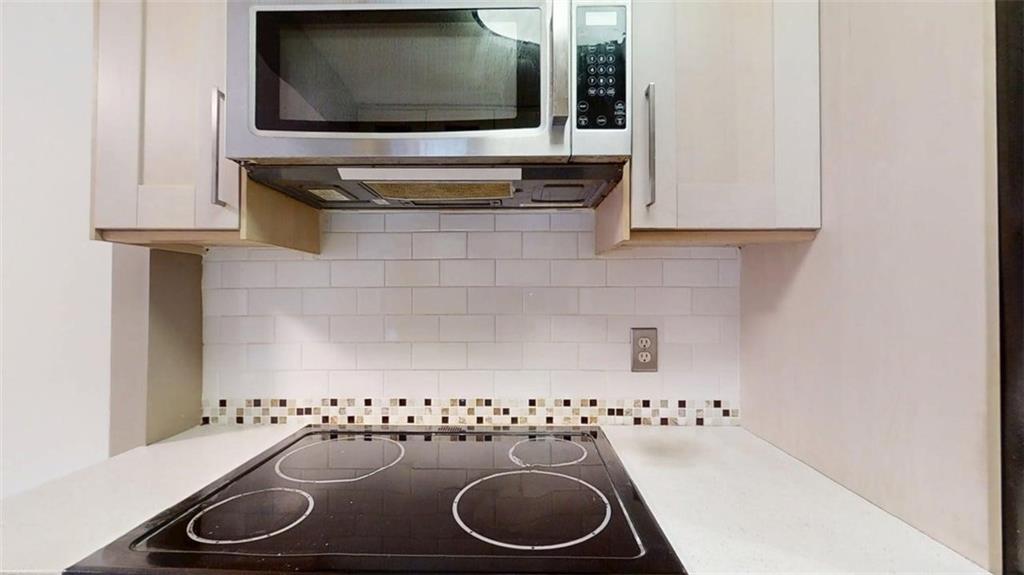
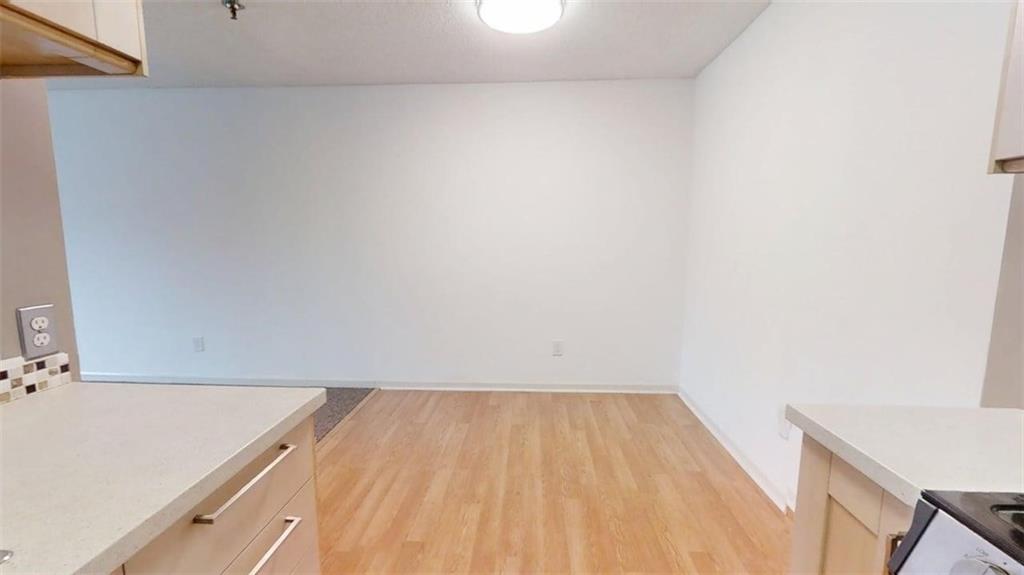
Enter an interest rate to see your estimated monthly payment.MOUNT VERNON TOWERS — 55+ SENIOR INDEPENDENT LIVING COMMUNITY! JUST LISTED! – Celebrating 40 Years!** Proudly voted **Best of Perimeter 2026**, Mount Vernon Towers is Sandy Springs' premier independent senior living community. Welcome to this updated 3rd-floor condo in the highly desirable **“B” Building**, conveniently located just steps from the elevator and a short walk to the lobby, private restaurant, and laundry facilities. This inviting home features an **open kitchen with a warm beige color palette**, light wood cabinetry, stone countertops, and attractive backsplash accents. **LVP flooring** flows beautifully through the kitchen and dining area, creating a clean, comfortable, low-maintenance living space. The bedroom offers **double sliding-door closets**, while the updated bathroom features a **shower/tub combination, LVP flooring, and coordinating backsplash.** Enjoy the convenience of living in the **heart of Sandy Springs**, within walking distance of shopping, restaurants, the Sandy Springs Library, and the Sandy Springs Performing Arts Center. **HOA fees include an impressive array of services and amenities:** all electric utilities, internet, water, trash, sewer, **HVAC replacement through the HOA**, and a **covered parking space**. Residents also receive a **monthly meal allowance at the private on-site restaurant**, plus security and complimentary transportation within a 5-mile radius for doctors, hospitals, shopping, and other local destinations. And if you're ready to drive less, **LYFT is now available as a convenient third-party transportation option.** Mount Vernon Towers offers an easy, social, maintenance-free lifestyle with **activities, transportation, dining, and everyday conveniences right outside your door.** Why keep paying for a car you may hardly use when so much is included? **Be sure to click the 360° Video icon for a virtual preview of this condo!**
| 2 months ago | Status changed to Active | |
| 2 months ago | Listing updated with changes from the MLS | |
| 2 months ago | Listing first seen on site |
Listings identified with the FMLS IDX logo come from FMLS and are held by brokerage firms other than the owner of this website and the listing brokerage is identified in any listing details. Information is deemed reliable but is not guaranteed. If you believe any FMLS listing contains material that infringes your copyrighted work, please click here to review our DMCA policy and learn how to submit a takedown request.

© 2017-2026 First Multiple Listing Service, Inc.




Did you know? You can invite friends and family to your search. They can join your search, rate and discuss listings with you.