Save
Ask
Tour
Hide
Share
$799,900
11 Days On Site

1055 Piedmont Avenue NE 318
Atlanta, GA 30309

For Sale|Condominium|Active
2
Beds
3
Total Baths
2
Full Baths
1
Partial Bath
1,508
SqFt
$530
/SqFt
1930
Built
Subdivision:
Piedmont Crest
County:
Fulton
Listing Courtesy Of: The Justin Landis Group of Bolst, Inc. Broker: 404-482-2293 Prefer Ph#:info@justinlandisgroup.com
Call Now: (770) 713-1505
Is this the listing for you? We can help make it yours.
(770) 713-1505
1055 Piedmont Avenue NE 3181055 Piedmont Avenue NE 3181055 Piedmont Avenue NE 3181055 Piedmont Avenue NE 318
Save
Ask
Tour
Hide
Share

Mortgage Calculator

Monthly Payment (Est.)

$3,649
Calculator powered by Showcase IDX, a Constellation1 Company. Copyright ©2026 Information is deemed reliable but not guaranteed.

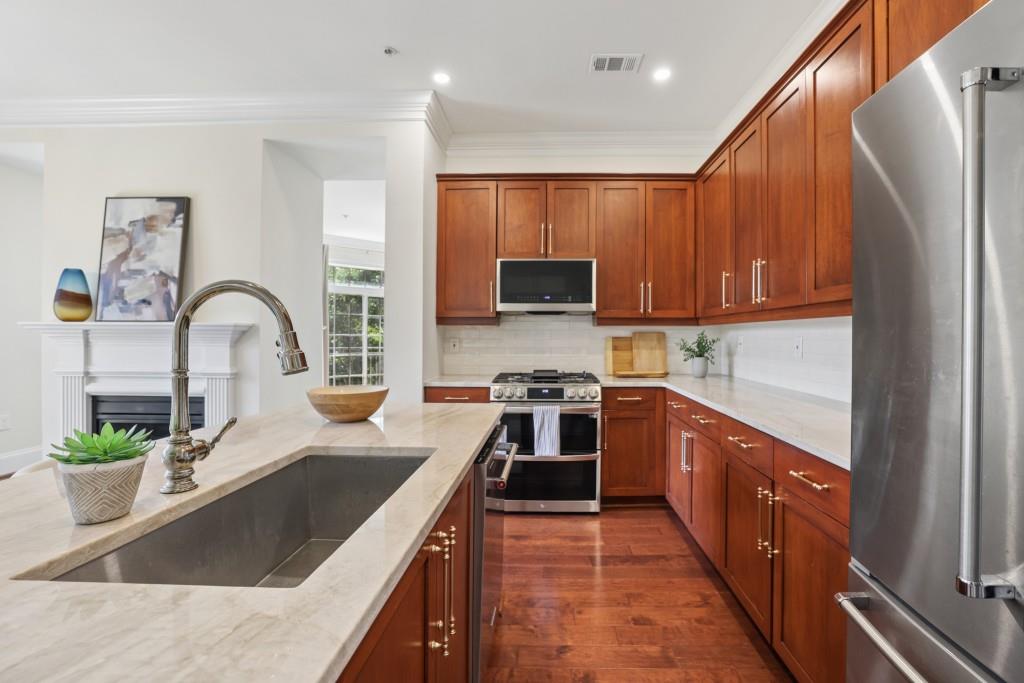
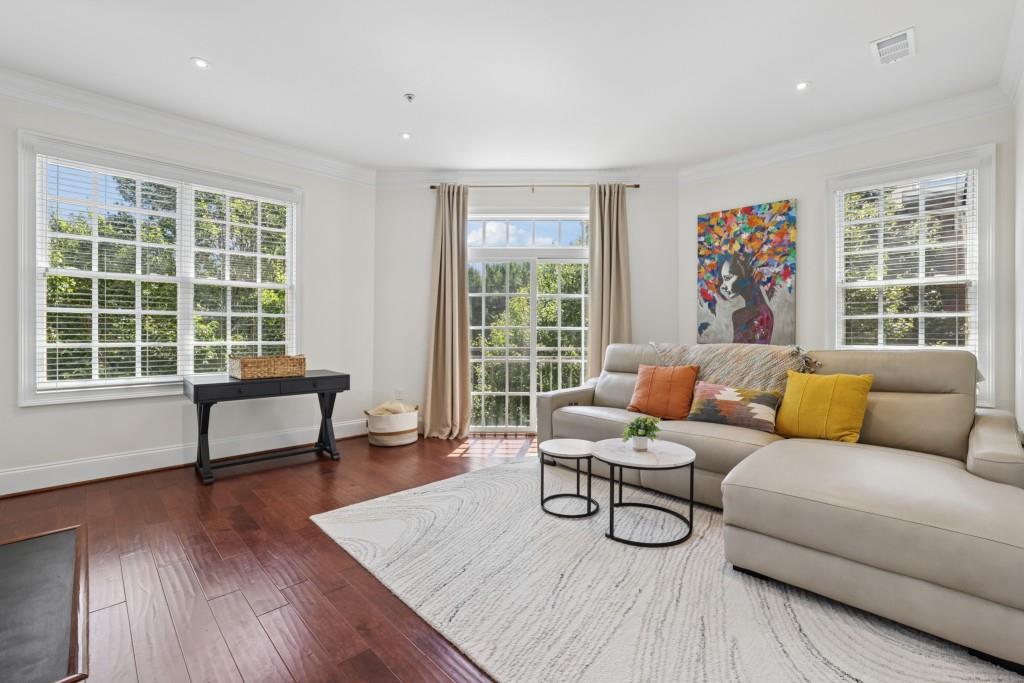
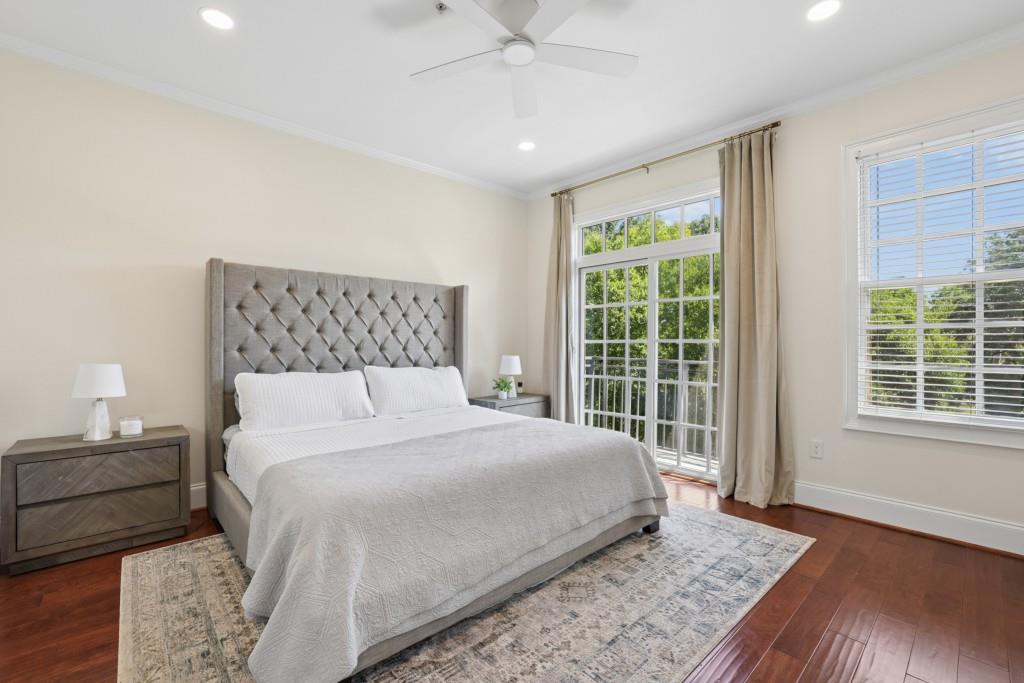
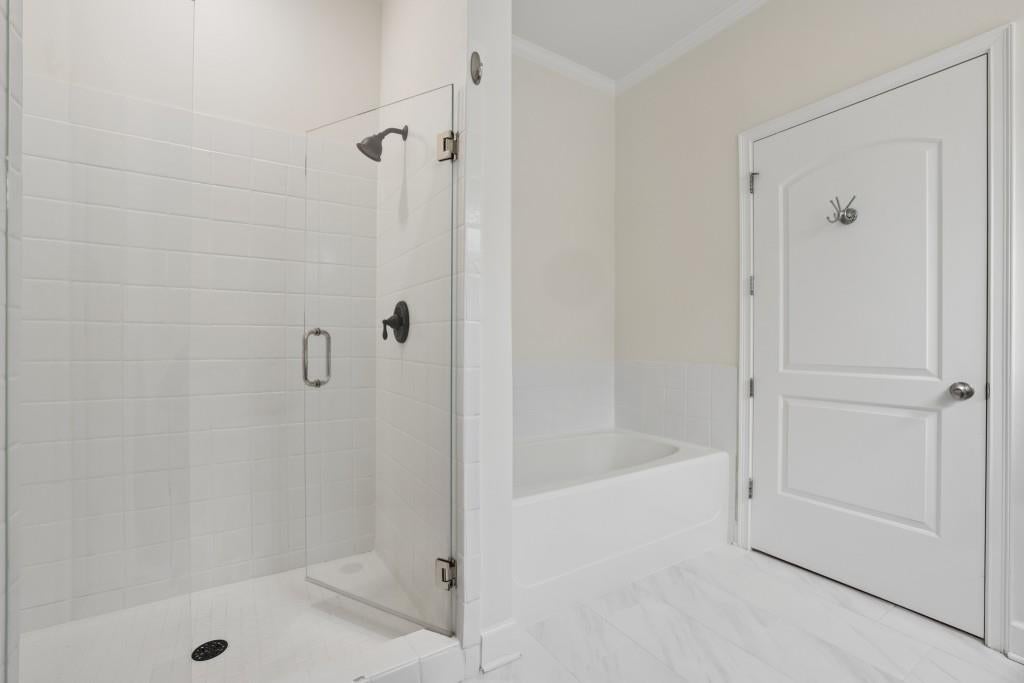
Stunning Midtown Condo with Rare Direct Access to Piedmont Park! Located in sought-after Piedmont Crest, this spacious 2-Bedroom, 2.5-Bath Residence combines an unbeatable park-side location with abundant natural light, generous living spaces, and thoughtful updates throughout. Just off the entry, a Dedicated Office/Flex Space creates the perfect work-from-home setup before opening into the main living areas. Hardwood Floors, Crown Molding, and Walls of Windows carry throughout the bright and airy interior. The Updated Kitchen features Stone Countertops, Rich Wood Cabinetry, Stainless Steel Appliances, Gas Range, Subway Tile Backsplash, and a Large Island with seating. The Dining Room is centered around a Gas Fireplace, flowing seamlessly into the spacious Living Room. Multiple doors open to Private Balconies with Tree-Lined Views, creating an easy extension of the living space. The spacious Primary Suite features its own Private Balcony and a well-appointed Ensuite Bathroom with Dual Vanities, Soaking Tub, Separate Glass-Enclosed Shower, and Walk-In Closet. The large Secondary Bedroom also offers a Private Balcony and Ensuite Bathroom with Dual Vanities and a Walk-In Closet. A convenient Half Bathroom and laundry room complete the interior. Enjoy peace of mind with Two Gated, Covered Parking Spaces. Piedmont Crest residents enjoy a Fitness Center, Clubhouse, and Direct Access to Piedmont Park. Step outside and enjoy one of the neighborhood's most walkable locations, just moments from ample dining and shopping, Fox Theatre, High Museum, and all the energy and convenience of Midtown!

Save
Ask
Tour
Hide
Share
Listing Snapshot
Price 
$799,900
Days On Site 
11 Days
Bedrooms 
2
Inside Area (SqFt) 
1,508 sqft
Total Baths 
3
Full Baths 
2
Partial Baths 
1
Lot Size 
0.035 Acres
Year Built 
1930
MLS® Number 
7828345
Status 
Active
Property Tax 
$10,499
HOA/Condo/Coop Fees 
$900 monthly
Sq Ft Source 
Public Records
Friends & Family
Recent Activity
2 weeks agoListing first seen on site
2 weeks agoListing updated with changes from the MLS®
General Features
Acres 
0.035
Foundation 
Concrete PerimeterPillar/Post/Pier
Garage 
Yes
Garage Spaces 
2
Land Lease 
No
Levels 
One
Parking 
AssignedCoveredGarageGarage Door Opener
Property Sub Type 
Condominium
Security 
Fire Sprinkler SystemKey Card EntrySecured Garage/ParkingSecurity GateSecurity Lights
Sewer 
Public Sewer
SqFt Above 
1508
SqFt Total 
1508
Style 
Mid-Rise (up to 5 stories)Traditional
Utilities 
Cable AvailableElectricity AvailableNatural Gas AvailableSewer AvailableWater AvailableOther
Water Source 
Public
Interior Features
Appliances 
DishwasherDisposalDryerGas RangeMicrowaveRefrigeratorWasher
Basement 
None
Cooling 
Ceiling Fan(s)Central Air
Fireplace 
Yes
Fireplace Features 
Double SidedGas LogGas StarterGlass DoorsLiving Room
Fireplaces 
1
Flooring 
Ceramic TileHardwood
Heating 
Forced AirNatural Gas
Interior 
Breakfast BarEat-in KitchenPantryKitchen IslandCrown MoldingDouble VanityEntrance FoyerHigh Speed InternetRecessed LightingWalk-In Closet(s)OtherMaster Downstairs
Laundry Features 
Laundry ClosetMain Level
Main Level Bedrooms 
2
Window Features 
Double Pane WindowsInsulated WindowsWindow Treatments
Save
Ask
Tour
Hide
Share
Exterior Features
Construction Details 
ConcreteFrame
Exterior 
BalconyOther
Fencing 
None
Frontage 
0
Lot Features 
Other
Other Structures 
None
Patio And Porch 
None
Pool Features 
None
Road Frontage 
City Street
Roof 
Other
Spa Features 
None
View 
CityPark/GreenbeltTrees/Woods
Waterfront Features 
None
Waterview 
CityPark/GreenbeltTrees/Woods
Windows/Doors 
Double Pane WindowsInsulated WindowsWindow Treatments
Community Features
Association Fee 
$900.0
Association Fee Frequency 
Monthly
Community Features 
ClubhouseFitness CenterGatedParkPlaygroundTennis Court(s)
Horse Property 
None
Roads 
Paved
Schools
School District
Unknown
Elementary School
Virginia-Highland
Middle School
David T Howard
High School
Midtown
Listing Courtesy Of: The Justin Landis Group of Bolst, Inc. Broker: 404-482-2293 Prefer Ph#:info@justinlandisgroup.com

Listings identified with the FMLS IDX logo come from FMLS and are held by brokerage firms other than the owner of this website and the listing brokerage is identified in any listing details. Information is deemed reliable but is not guaranteed. If you believe any FMLS listing contains material that infringes your copyrighted work, please click here to review our DMCA policy and learn how to submit a takedown request.



© 2017-2026 First Multiple Listing Service, Inc.

Neighborhood & Commute
Source: Walkscore
Disclosure: Community information and market data powered by Constellation Data Labs. Information is deemed reliable but not guaranteed.
Save
Ask
Tour
Hide
Share