Save
Ask
Tour
Hide
Share
$514,900
21 Days On Site

2154 Plaster Road NE
Atlanta, GA 30345

For Sale|Single Family Residence|Active
3
Beds
2
Total Baths
2
Full Baths
1,782
SqFt
$289
/SqFt
1959
Built
Subdivision:
Wakefield Forest
County:
Dekalb
Listing Courtesy Of: Robert Knowles of Keller Williams Realty Peachtree Rd. Broker: 404-419-3500 Prefer Ph#:rknowles370@me.com
Call Now: (770) 713-1505
Is this the listing for you? We can help make it yours.
(770) 713-1505
2154 Plaster Road NE2154 Plaster Road NE2154 Plaster Road NE2154 Plaster Road NE
Save
Ask
Tour
Hide
Share

Mortgage Calculator

Monthly Payment (Est.)

Enter an interest rate to see your estimated monthly payment.
Calculator powered by Showcase IDX, a Constellation1 Company. Copyright ©2026 Information is deemed reliable but not guaranteed.

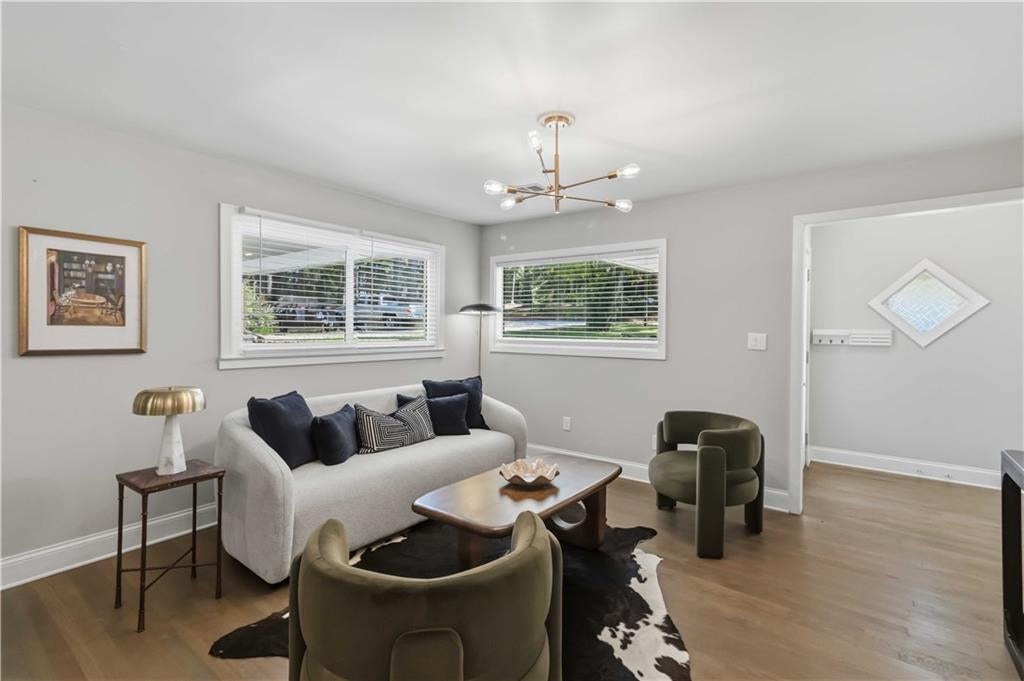
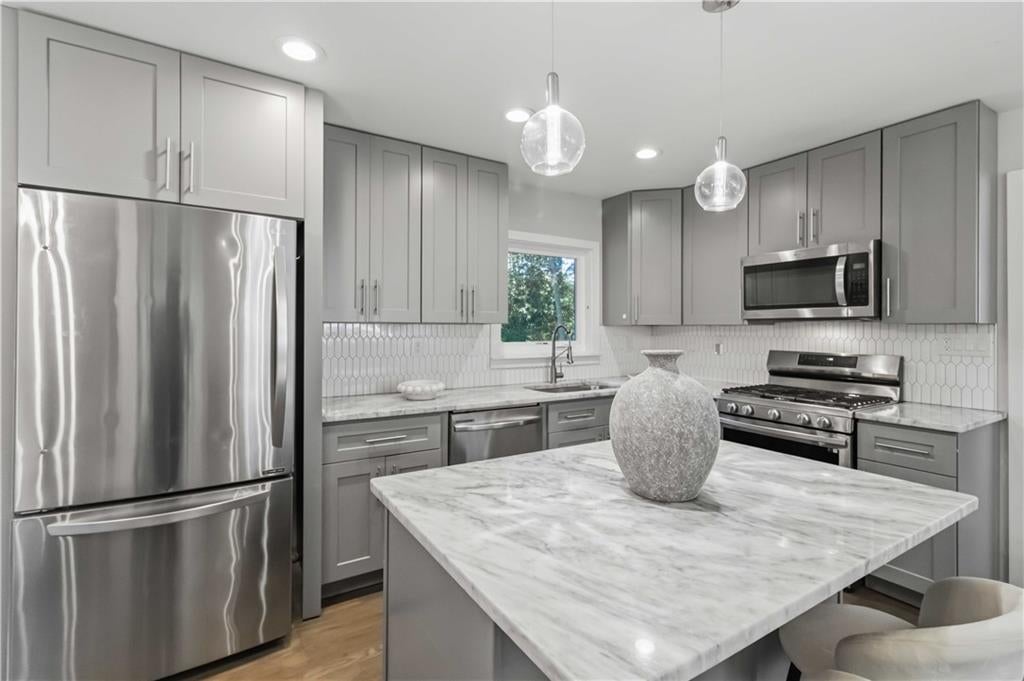
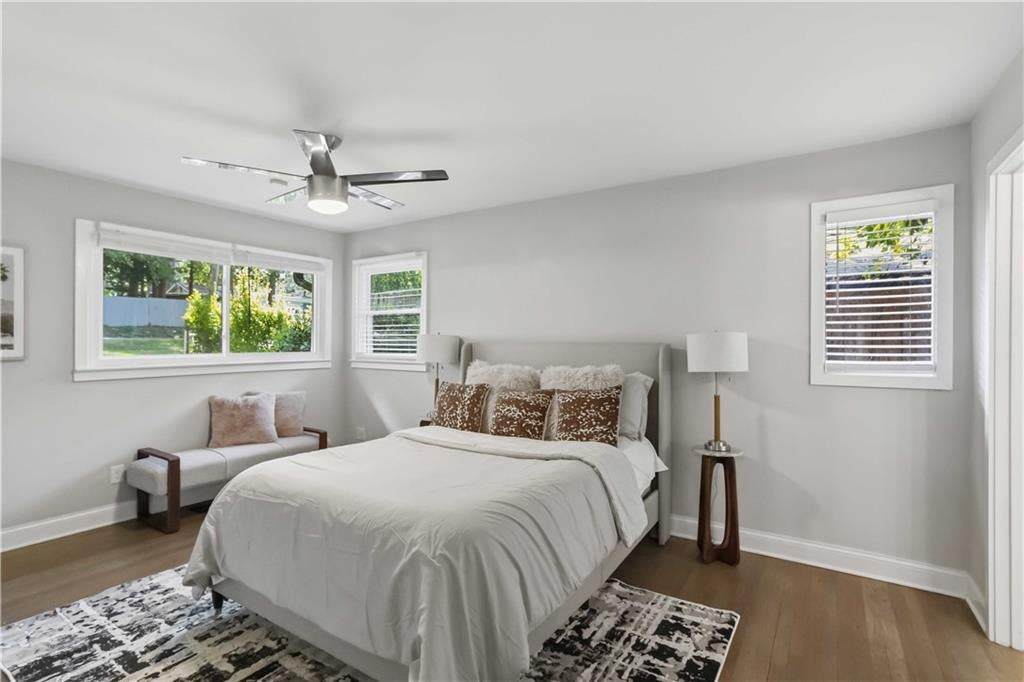
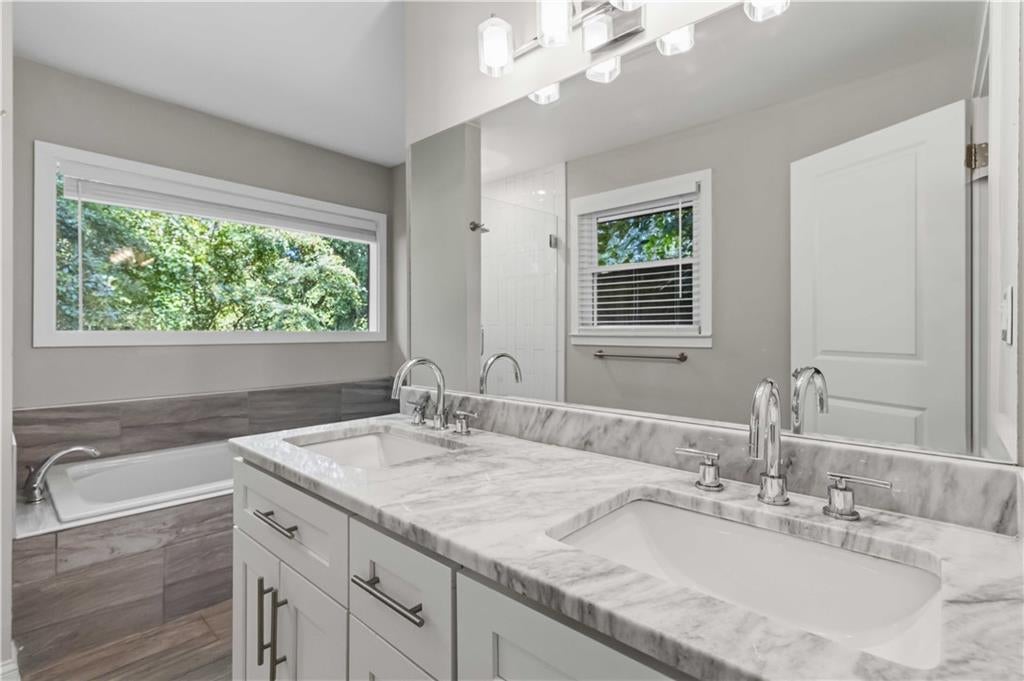
Welcome to this beautifully updated ranch in Atlanta’s Wakefield Forest neighborhood, where classic character meets a fresh, modern interior. The open main living area creates an easy flow between the living room, kitchen, and dining area, making the space ideal for everyday living and entertaining. The updated kitchen takes center stage with quartz countertops, a generous island, stainless steel appliances, and modern cabinetry. The main level features hardwood floors and offers three bedrooms and two baths, including a spacious primary suite with a beautifully renovated bath featuring a soaking tub, separate shower, and double vanity. The flexibility continues downstairs, where approximately 350 square feet of finished space with durable LVP flooring offers even more possibilities. Create a home office, media room, gym, playroom, creative studio, hobby space, or a combination of uses. Beyond the finished area, additional unfinished space provides plenty of room for storage, a workshop, exercise equipment, or other practical uses. Whether you need room to work, relax, entertain, create, or simply spread out, the lower level lets you make the space your own. Step outside to a private backyard enclosed by a wood privacy fence, with a deck for relaxing, gathering with friends, or simply enjoying time outdoors. Mature trees add to the setting and create a welcome sense of privacy. And when you're ready to venture out, you're conveniently located near the incredible variety of restaurants, markets, and shops along Buford Highway, with the CDC Chamblee campus just minutes away. Brookhaven, Buckhead, Sandy Springs, PDK Airport, I-85, Dresden Park, and Town Brookhaven are also within easy reach. Updated, comfortable, versatile, and ready for your next chapter.

Save
Ask
Tour
Hide
Share
Listing Snapshot
Price 
$514,900
Days On Site 
21 Days
Bedrooms 
3
Inside Area (SqFt) 
1,782 sqft
Total Baths 
2
Full Baths 
2
Partial Baths 
N/A
Lot Size 
0.4 Acres
Year Built 
1959
MLS® Number 
7829620
Status 
Active
Property Tax 
$10,618
HOA/Condo/Coop Fees 
N/A
Sq Ft Source 
Owner
Friends & Family
Recent Activity
a week agoPrice changed to $514,900
a week agoListing updated with changes from the MLS®
3 weeks agoListing first seen on site
General Features
Acres 
0.4
Foundation 
BlockConcrete PerimeterSlab
Land Lease 
No
Levels 
Two
Parking 
Driveway
Parking Spaces 
2
Property Sub Type 
Single Family Residence
Security 
Smoke Detector(s)
Sewer 
Public Sewer
SqFt Above 
1432
SqFt Below 
350
SqFt Total 
1782
Style 
Ranch
Utilities 
Cable AvailableElectricity AvailableNatural Gas AvailablePhone AvailableSewer AvailableWater Available
Water Source 
Public
Interior Features
Appliances 
DishwasherDisposalDryerGas CooktopGas OvenGas Water HeaterMicrowaveRange HoodRefrigeratorOther
Basement 
DaylightFinishedFullUnfinished
Cooling 
Central Air
Electric 
220 Volts
Fireplace Features 
None
Flooring 
Ceramic TileHardwood
Heating 
CentralElectric
Interior 
Kitchen IslandDouble VanityRecessed LightingWalk-In Closet(s)Master Downstairs
Laundry Features 
In HallMain Level
Main Level Bedrooms 
3
Window Features 
Double Pane WindowsInsulated Windows
Save
Ask
Tour
Hide
Share
Exterior Features
Exterior 
Private Yard
Fencing 
Back YardWood
Lot Features 
Back YardFront YardLandscapedLevelPrivate
Other Structures 
None
Patio And Porch 
Deck
Pool Features 
None
Road Frontage 
City Street
Roof 
Other
Spa Features 
None
View 
Other
Waterfront Features 
None
Waterview 
Other
Windows/Doors 
Double Pane WindowsInsulated Windows
Community Features
Accessibility Features 
Therapeutic Whirlpool
Association Fee Frequency 
Annually
Additional Association Fee Frequency 
Annually
Community Features 
None
Horse Property 
None
Roads 
Paved
Schools
School District
Unknown
Elementary School
Dresden
Middle School
Sequoyah - DeKalb
High School
Cross Keys
Listing Courtesy Of: Robert Knowles of Keller Williams Realty Peachtree Rd. Broker: 404-419-3500 Prefer Ph#:rknowles370@me.com

Listings identified with the FMLS IDX logo come from FMLS and are held by brokerage firms other than the owner of this website and the listing brokerage is identified in any listing details. Information is deemed reliable but is not guaranteed. If you believe any FMLS listing contains material that infringes your copyrighted work, please click here to review our DMCA policy and learn how to submit a takedown request.



© 2017-2026 First Multiple Listing Service, Inc.

Neighborhood & Commute
Source: Walkscore
Disclosure: Community information and market data powered by Constellation Data Labs. Information is deemed reliable but not guaranteed.
Save
Ask
Tour
Hide
Share