
Save
Ask
Tour
Hide
$289,900
18 Days On Site
5400 Roswell Road D4Sandy Springs, GA 30342
For Sale|Condominium|Active
3
Beds
2
Total Baths
2
Full Baths
1,368
SqFt
$212
/SqFt
1966
Built
Subdivision:
Round Hill
County:
Fulton
Listing Courtesy Of: LISA SANTA ANA of Virtual Properties Realty.com
Broker: 678-793-3560
Prefer Ph#:lisa.santaana1@gmail.com
Call Now: (770) 713-1505
Is this the listing for you? We can help make it yours.
(770) 713-1505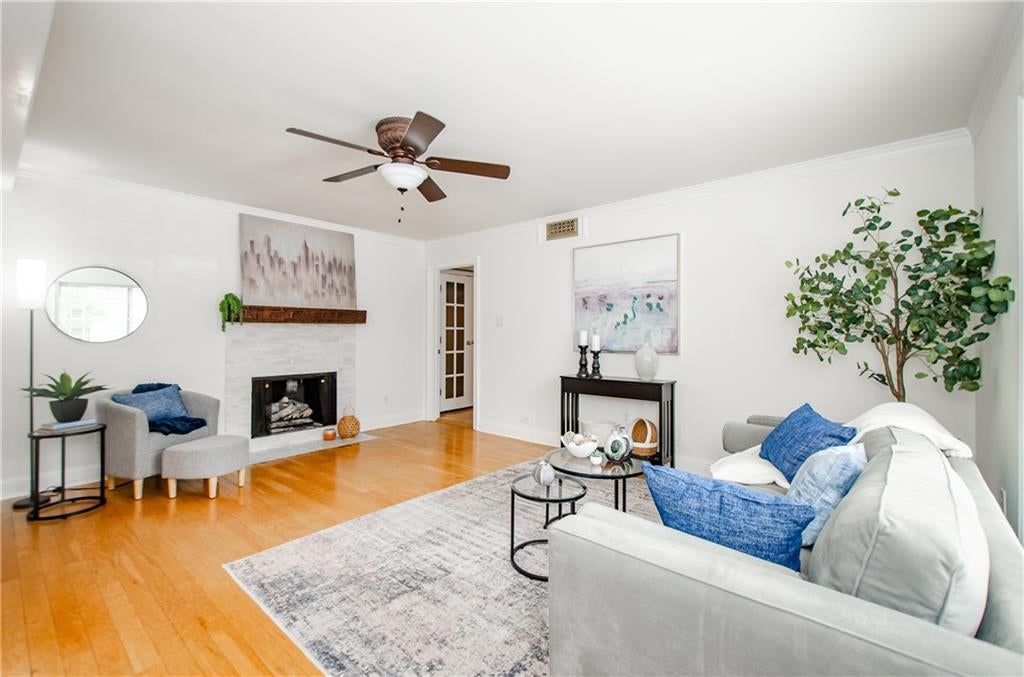
Save
Ask
Tour
Hide
Mortgage Calculator
Monthly Payment (Est.)
$1,323Calculator powered by Showcase IDX, a Constellation1 Company. Copyright ©2026 Information is deemed reliable but not guaranteed.
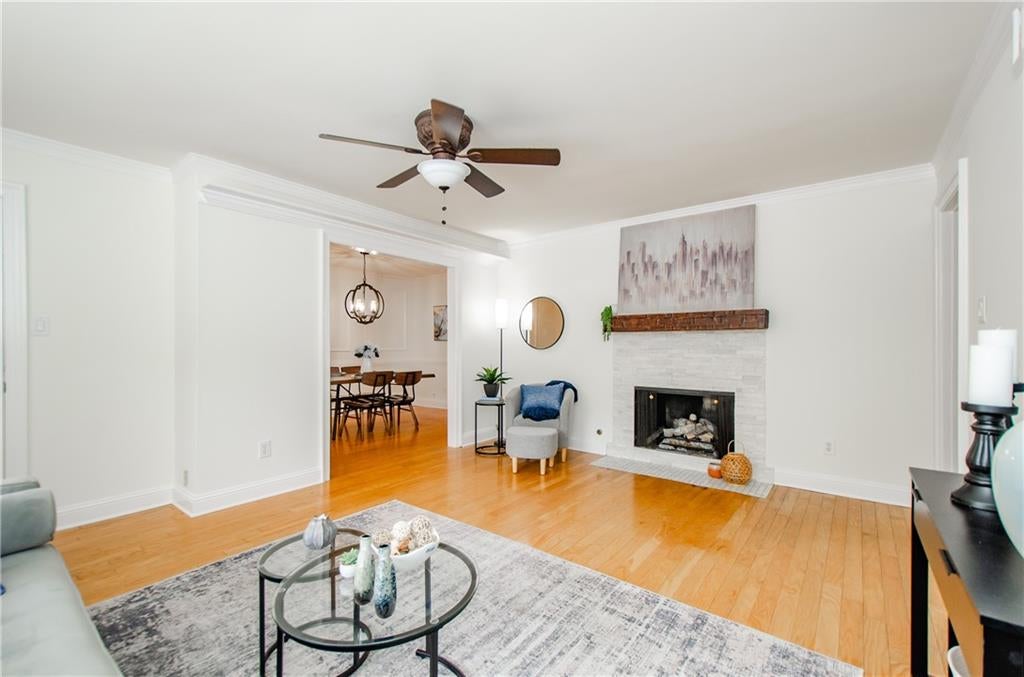
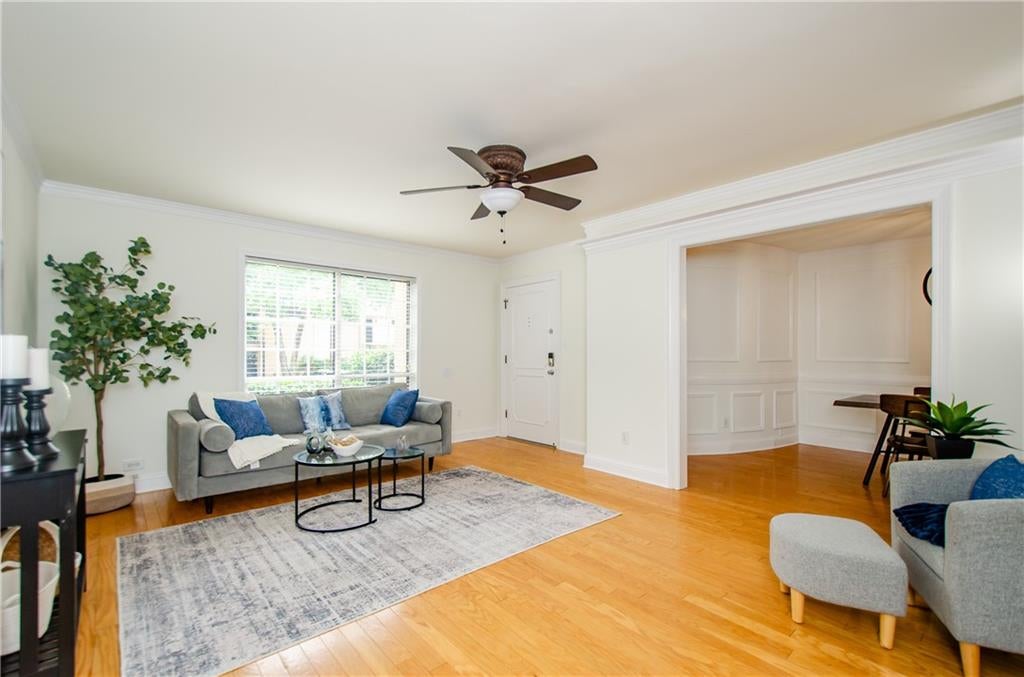
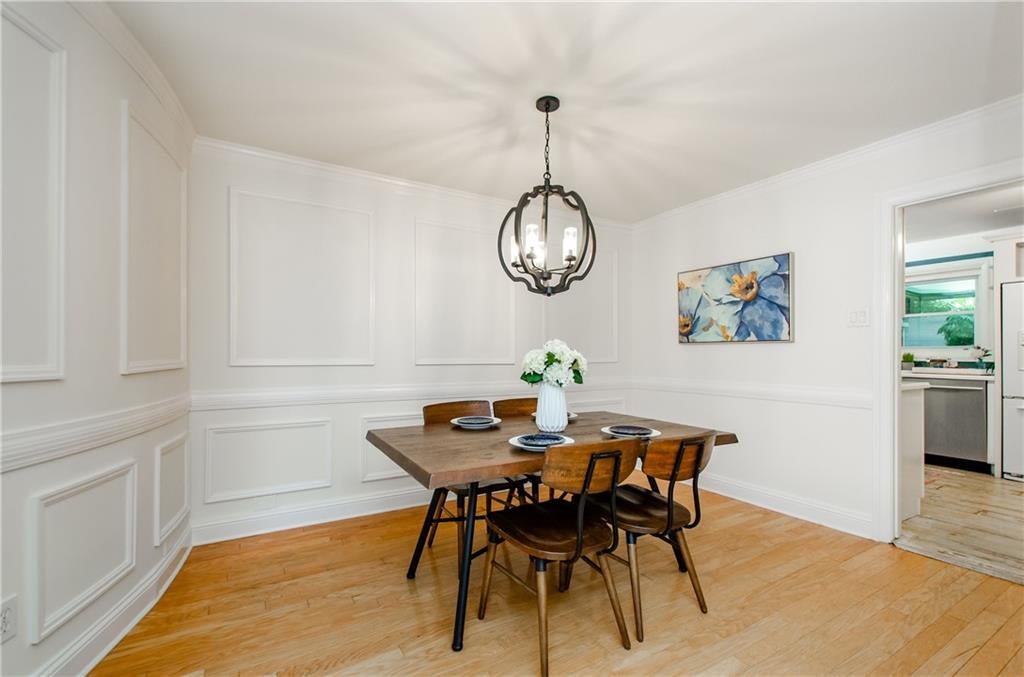
Seller offering buyer incentive-- 1 percent off current market rate for 2 years! So come explore this amazing condo that is inside the Perimeter at sought after Round Hill. Rare 3 bed 2 bath unit with the ONLY enclosed sunroom in the complex. Renovated and newly painted, this unit has it all! This condo features hardwood floors thru out, kitchen and 1 bedroom have reclaimed pine floors, separate dining room, living room and large eat in kitchen. Walking distance to Prado shopping center and easy access to 400, I-285, Chastain Park, Perimeter mall and Buckhead. Located near some of Atlanta's finest restaurants. A must see! HOA covers water, gas, trash, pest control, termite etc.
Save
Ask
Tour
Hide
Listing Snapshot
Price
$289,900
Days On Site
18 Days
Bedrooms
3
Inside Area (SqFt)
1,368 sqft
Total Baths
2
Full Baths
2
Partial Baths
N/A
Lot Size
0.0314 Acres
Year Built
1966
MLS® Number
7831381
Status
Active
Property Tax
$3,134
HOA/Condo/Coop Fees
$681 monthly
Sq Ft Source
Public Records
Friends & Family
Recent Activity
| 3 weeks ago | Listing first seen on site | |
| 3 weeks ago | Listing updated with changes from the MLS® |
General Features
Acres
0.0314
Foundation
Slab
Land Lease
No
Levels
One
Parking
None
Property Sub Type
Condominium
Security
Smoke Detector(s)Fire Alarm
Sewer
Public Sewer
SqFt Total
1368
Style
Traditional
Utilities
Cable AvailableElectricity AvailableNatural Gas AvailableSewer AvailableUnderground UtilitiesWater Available
Water Source
Public
Interior Features
Appliances
DishwasherDisposalGas Cooktop
Basement
None
Cooling
Ceiling Fan(s)Central AirElectric
Fireplace
Yes
Fireplace Features
Factory BuiltFamily Room
Fireplaces
1
Flooring
HardwoodTile
Heating
CentralForced Air
Interior
Crown MoldingEntrance FoyerHigh Speed InternetHis and Hers ClosetsMaster Downstairs
Laundry Features
Laundry ClosetMain Level
Main Level Bedrooms
3
Window Features
Plantation Shutters
Save
Ask
Tour
Hide
Exterior Features
Construction Details
Stucco
Exterior
Courtyard
Fencing
None
Lot Features
Other
Other Structures
None
Patio And Porch
CoveredGlass EnclosedPatio
Pool Features
None
Road Frontage
None
Roof
Composition
Spa Features
None
View
Other
Waterfront Features
None
Waterview
Other
Windows/Doors
Plantation Shutters
Community Features
Association Fee
$681.0
Association Fee Frequency
Monthly
Community Features
PoolStreet LightsTennis Court(s)
Horse Property
None
Roads
Concrete
Schools
School District
Unknown
Elementary School
Lake Forest
Middle School
Ridgeview Charter
High School
Riverwood International Charter
Listing Courtesy Of: LISA SANTA ANA of Virtual Properties Realty.com
Broker: 678-793-3560
Prefer Ph#:lisa.santaana1@gmail.com
Listings identified with the FMLS IDX logo come from FMLS and are held by brokerage firms other than the owner of this website and the listing brokerage is identified in any listing details. Information is deemed reliable but is not guaranteed. If you believe any FMLS listing contains material that infringes your copyrighted work, please click here to review our DMCA policy and learn how to submit a takedown request.

© 2017-2026 First Multiple Listing Service, Inc.
Listings identified with the FMLS IDX logo come from FMLS and are held by brokerage firms other than the owner of this website and the listing brokerage is identified in any listing details. Information is deemed reliable but is not guaranteed. If you believe any FMLS listing contains material that infringes your copyrighted work, please click here to review our DMCA policy and learn how to submit a takedown request.

© 2017-2026 First Multiple Listing Service, Inc.
Neighborhood & Commute
Source: Walkscore
Disclosure: Community information and market data powered by Constellation Data Labs. Information is deemed reliable but not guaranteed.
Save
Ask
Tour
Hide



Did you know? You can invite friends and family to your search. They can join your search, rate and discuss listings with you.