Save
Ask
Tour
Hide
Share
$500,000
28 Days On Site

4173 D'Youville Trace
Brookhaven, GA 30341

For Sale|Condominium|Active
3
Beds
3
Total Baths
3
Full Baths
2,751
SqFt
$182
/SqFt
1978
Built
Subdivision:
D'Youville
County:
Dekalb
Listing Courtesy Of: LaDana Latham Carter of Engel & Volkers Atlanta Broker: 404-845-7724 Prefer Ph#:ladana.carter@evatlanta.com
Call Now: (770) 713-1505
Is this the listing for you? We can help make it yours.
(770) 713-1505
4173 D'Youville Trace4173 D'Youville Trace4173 D'Youville Trace4173 D'Youville Trace
Save
Ask
Tour
Hide
Share

Mortgage Calculator

Monthly Payment (Est.)

$2,281
Calculator powered by Showcase IDX, a Constellation1 Company. Copyright ©2026 Information is deemed reliable but not guaranteed.

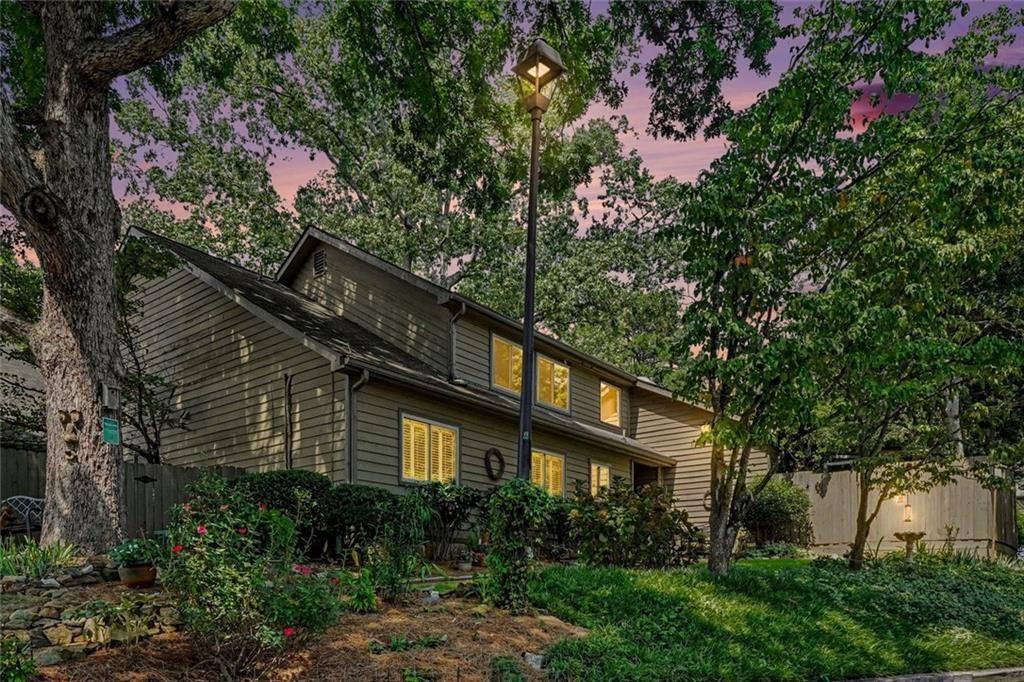
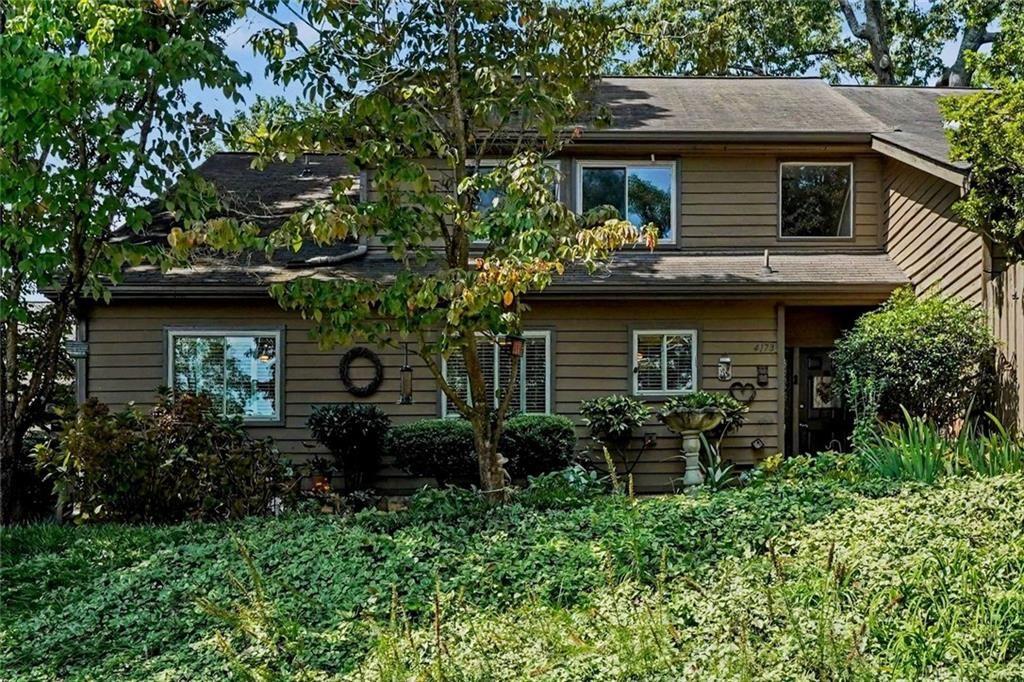
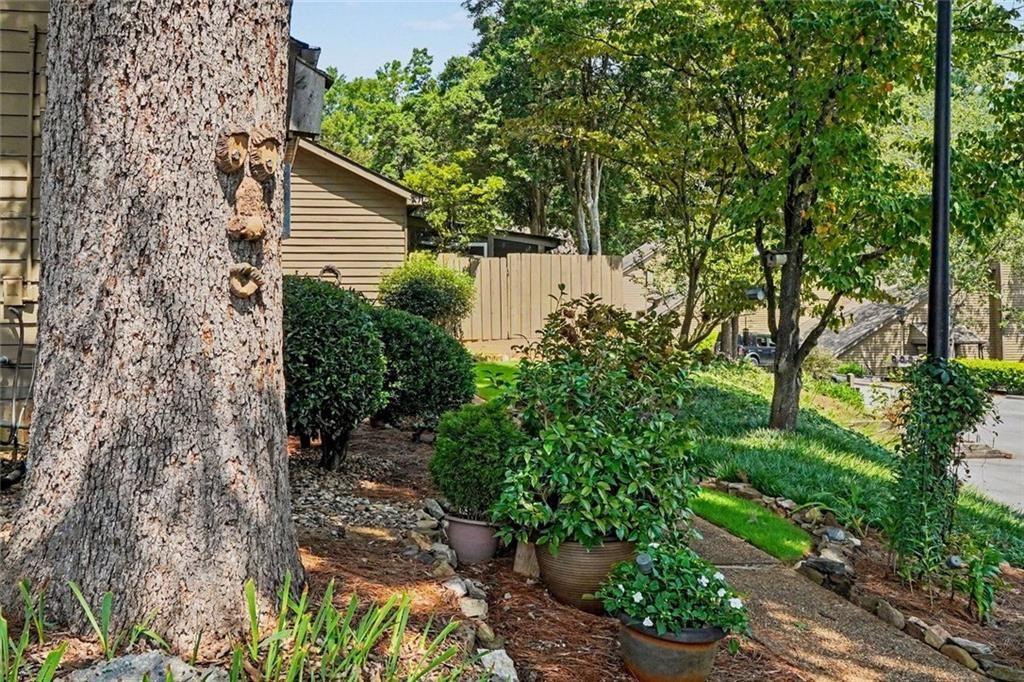
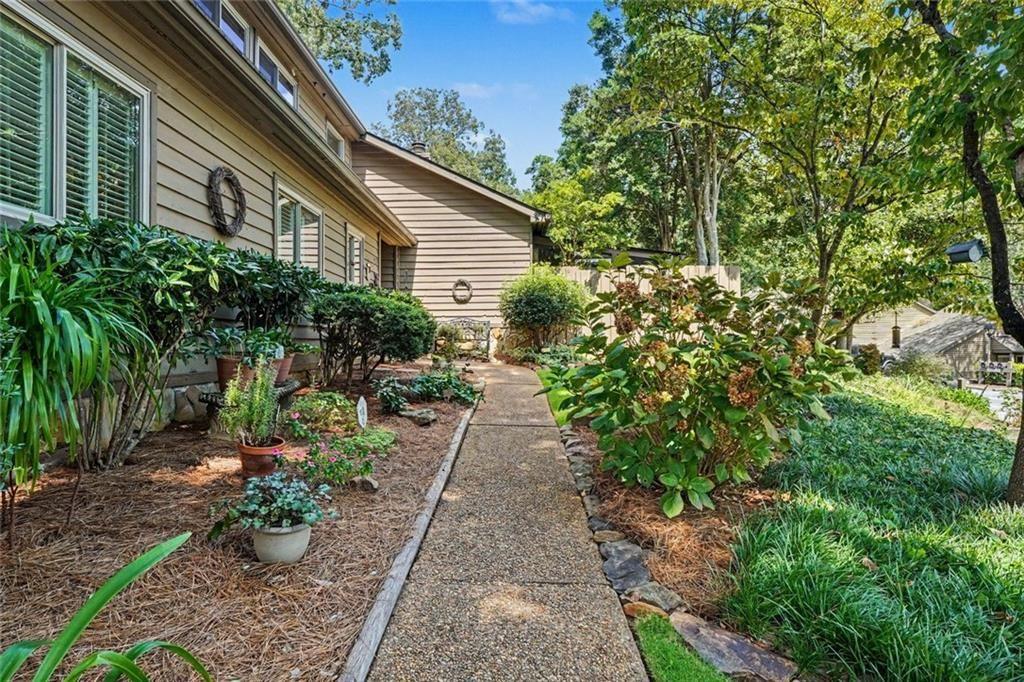
SPACIOUS, SPOTLESS, SUNNY D’YOUVILLE TOWNHOME Welcome to one of the LARGEST homes surrounded by the LARGEST green space in the neighborhood. This home is peacefully perched on the lot and is one of a kind with a very RARE step-less entry into a private gated patio where there is parking for two. Walk straight in with groceries, no stairs to deal with. Private sidewalk leading to the front entrance is unique. The highly desired D’Youville community is nestled in Brookhaven & next to Chamblee. This is a 3 bed/3 bath unicorn & these never come on the market. Area around the home has an abundance of green space & is a Gardener’s paradise with perennials appearing each year & designated as a Wildlife Sanctuary...check out the wildlife photo gallery in the home. Front area is sodded. A rare level entry from parking for two at the patio gate. Owners Suite on main with full bath w double vanity, two large closets & private access to patio. Second bedroom on main has new flooring & a full bath & large closet. Laundry room is on the main level between both bedrooms. Third bedroom upstairs is like a second owners suite & inc. a full bath also w double vanity, walk in closet & two extra large storage rooms. The second level can also be a Recreation Room for any of needs. Bedroom layouts are an ideal setup for a in-law suite or a roommate situation. Private fenced patio with dogwood trees & azaleas, great for children & animals. of the Super quiet & low traffic area of the neighborhood. Kitchen, laundry & three bathrooms have tiled floors. Bead board & ceiling moldings have been added. New Light fixtures & ceiling fans added. Six paneled doors throughout & two stunning sets of French doors. Gas logs in fireplace. Living room has a built-in bar or entertainment center. Association fee is $450.00 a month. The fee covers tennis & pickle ball courts, pool, basketball area, walking trails, water & sewer, termite control, yard maintenance, road maintenance, and common area insurance. Top rated schools. Fabulous location to many parks, shopping & dining & minutes to I-285 & GA-400. Prime location inside the perimeter.

Save
Ask
Tour
Hide
Share
Listing Snapshot
Price 
$500,000
Days On Site 
28 Days
Bedrooms 
3
Inside Area (SqFt) 
2,751 sqft
Total Baths 
3
Full Baths 
3
Partial Baths 
N/A
Lot Size 
0.05 Acres
Year Built 
1978
MLS® Number 
7831666
Status 
Active
Property Tax 
$705
HOA/Condo/Coop Fees 
$450 monthly
Sq Ft Source 
Owner
Friends & Family
Recent Activity
2 weeks agoStatus changed to Active
2 weeks agoPrice changed to $500,000
2 weeks agoListing updated with changes from the MLS®
4 weeks agoListing first seen on site
General Features
Acres 
0.05
Foundation 
Slab
Green Energy Efficient 
DoorsWindows
Land Lease 
No
Levels 
Two
Parking 
Kitchen LevelParking LotUnassigned
Parking Spaces 
2
Property Sub Type 
Condominium
Security 
Smoke Detector(s)
Sewer 
Public Sewer
SqFt Above 
2751
SqFt Total 
2751
Style 
TownhouseContemporary
Utilities 
Cable AvailableElectricity AvailableUnderground Utilities
Water Source 
Public
Interior Features
Appliances 
DishwasherDisposalElectric CooktopElectric OvenMicrowaveRefrigeratorWasherDryer
Basement 
None
Cooling 
ElectricCeiling Fan(s)Central Air
Electric 
220 Volts220 Volts in Laundry
Fireplace 
Yes
Fireplace Features 
Family RoomMasonryRaised HearthGlass DoorsGas LogGas Starter
Fireplaces 
1
Flooring 
CarpetTile
Heating 
Forced AirNatural Gas
Interior 
Eat-in KitchenPantryCathedral Ceiling(s)Walk-In Closet(s)Vaulted Ceiling(s)Crown MoldingEntrance FoyerMaster Downstairs
Laundry Features 
In HallMain LevelLaundry Closet
Main Level Bedrooms 
2
Window Features 
Double Pane WindowsInsulated WindowsSkylight(s)
Save
Ask
Tour
Hide
Share
Exterior Features
Construction Details 
Wood Siding
Exterior 
CourtyardLightingPrivate EntrancePrivate YardGarden
Fencing 
Back YardFencedWood
Lot Features 
Back YardCul-De-SacFront YardLandscapedLevel
Other Structures 
None
Patio And Porch 
CoveredFront PorchPatio
Pool Features 
None
Road Frontage 
County Road
Roof 
Composition
Spa Features 
Community
View 
NeighborhoodTrees/Woods
Waterfront Features 
None
Waterview 
NeighborhoodTrees/Woods
Windows/Doors 
Double Pane WindowsInsulated WindowsSkylight(s)
Community Features
Accessibility Features 
Accessible EntranceAccessible Approach with RampAccessible DoorsAccessible BedroomAccessible ClosetsAccessible Hallway(s)Accessible Kitchen
Association Fee 
$450.0
Association Fee Frequency 
Monthly
Community Features 
PoolStreet LightsTennis Court(s)
Horse Property 
None
Financing Terms Available 
CashConventionalFHA
Roads 
AsphaltPaved
Schools
School District
Unknown
Elementary School
Montgomery
Middle School
Chamblee
High School
Chamblee
Listing Courtesy Of: LaDana Latham Carter of Engel & Volkers Atlanta Broker: 404-845-7724 Prefer Ph#:ladana.carter@evatlanta.com

Listings identified with the FMLS IDX logo come from FMLS and are held by brokerage firms other than the owner of this website and the listing brokerage is identified in any listing details. Information is deemed reliable but is not guaranteed. If you believe any FMLS listing contains material that infringes your copyrighted work, please click here to review our DMCA policy and learn how to submit a takedown request.



© 2017-2026 First Multiple Listing Service, Inc.

Neighborhood & Commute
Source: Walkscore
Disclosure: Community information and market data powered by Constellation Data Labs. Information is deemed reliable but not guaranteed.
Save
Ask
Tour
Hide
Share