Save
Ask
Tour
Hide
Share
$699,900
3 Days On Site

3053 Wembley Ridge
Atlanta, GA 30340

Single Family Residence|Coming Soon
4
Beds
4
Total Baths
3
Full Baths
1
Partial Bath
4,080
SqFt
$172
/SqFt
1979
Built
Subdivision:
Wembley Forest/no HOA fees
County:
Dekalb
Listing Courtesy Of: AZIZI PENNY of HomeSmart Broker: 404-539-7081 Prefer Ph#:Jcpennyonline@gmail.com
Call Now: (770) 713-1505
Is this the listing for you? We can help make it yours.
(770) 713-1505
3053 Wembley Ridge3053 Wembley Ridge3053 Wembley Ridge3053 Wembley Ridge
Save
Ask
Tour
Hide
Share

Mortgage Calculator

Monthly Payment (Est.)

$3,193
Calculator powered by Showcase IDX, a Constellation1 Company. Copyright ©2026 Information is deemed reliable but not guaranteed.

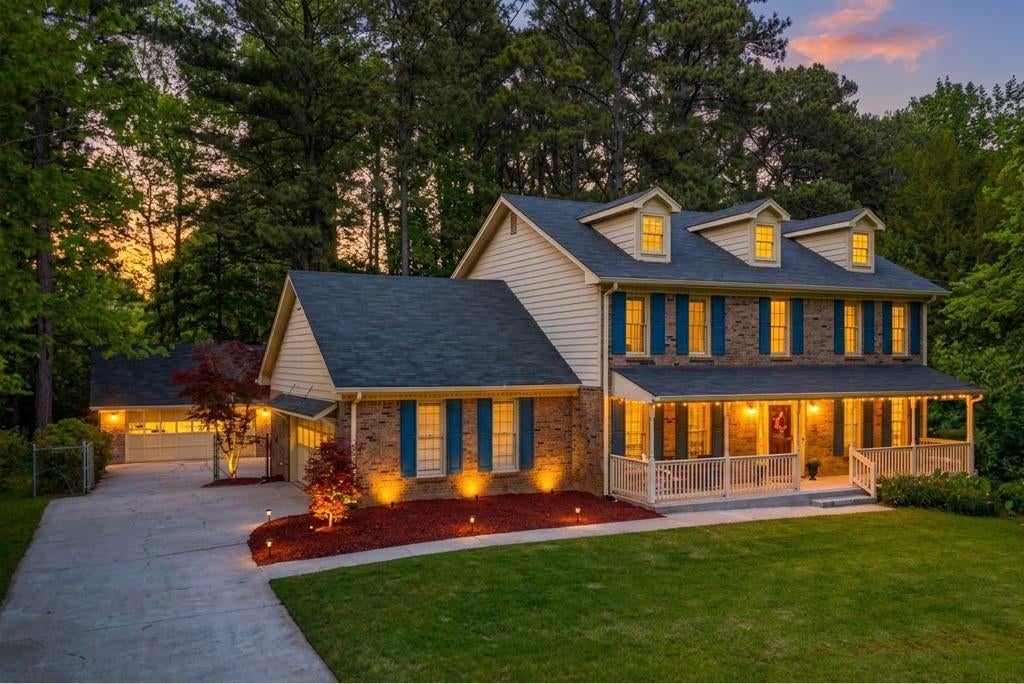
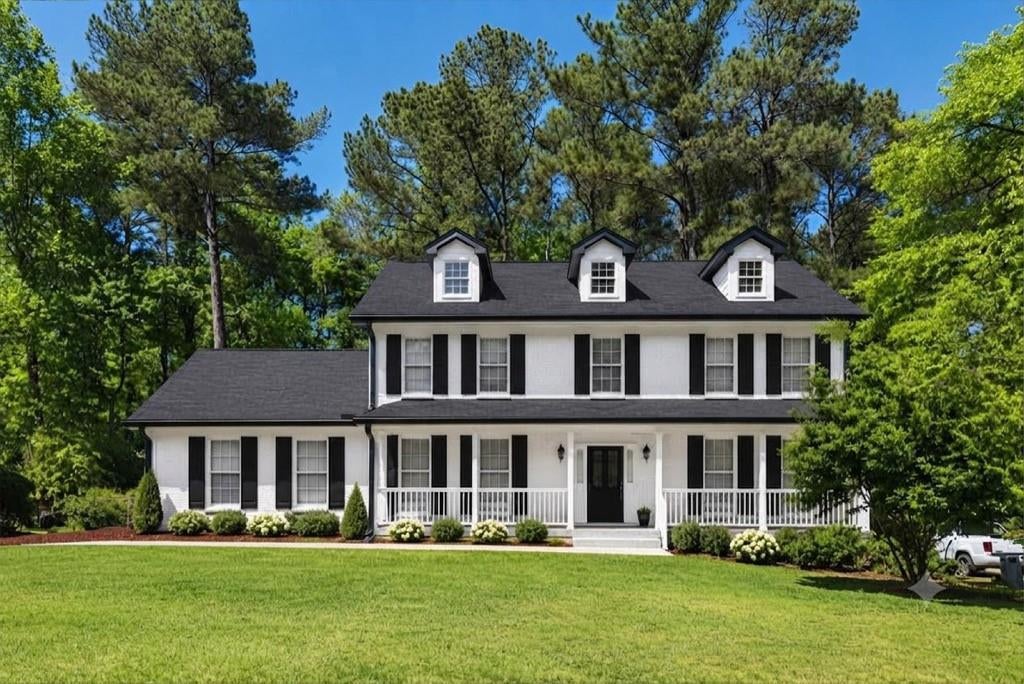
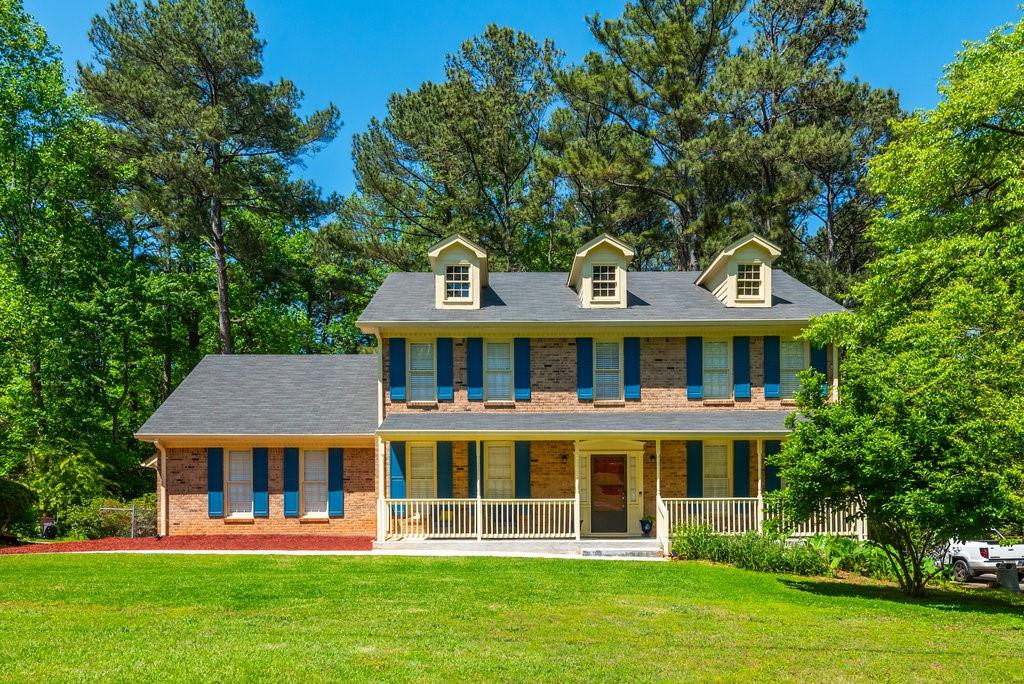
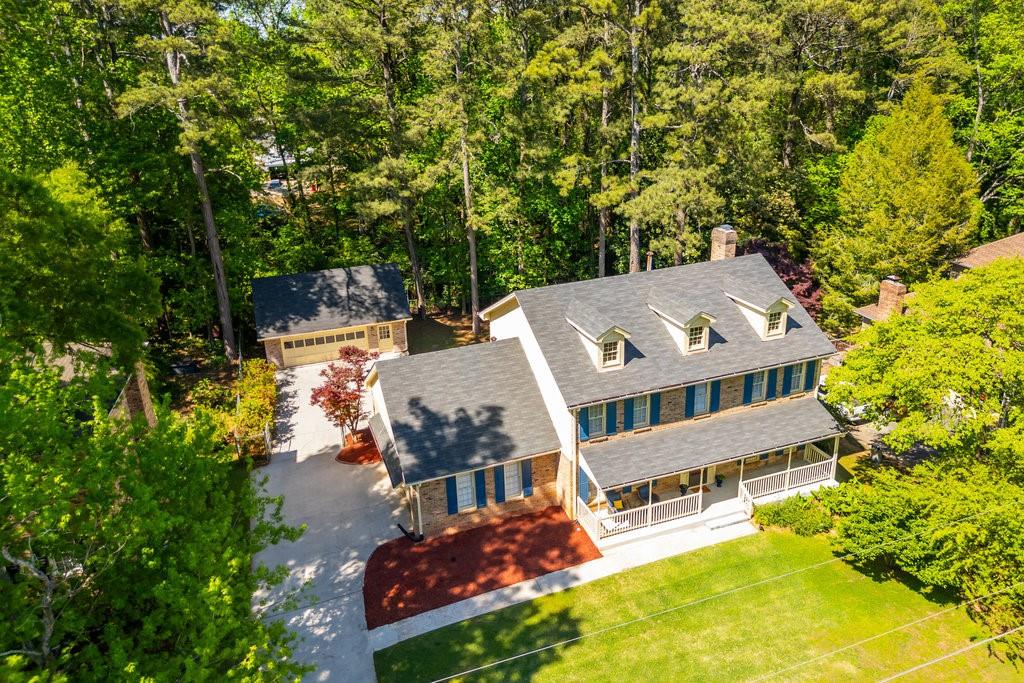
Interior Photography Coming Soon! This is it! 4 Car Garage, 4 bedrooms, 4 baths, 4 side brick estate spanning 3 finished levels and includes an additional detached garage plus so much more… Private estate walking distance to schools, shops and restaurants. Ideal Setup! Level driveway, front yard and walkway leading to large front porch. Enter the foyer with plenty of natural light. The kitchen features stainless steel GE appliance package, quartz countertops, subway backsplash. The kitchen island overlooking the breakfast nook area and keeping room with painted brick fireplace setting the stage for elegant entertaining. Multiple gathering spaces creating an inviting atmosphere including the dining room seating 12, living room and screen porch. Main level also includes an office and half bath. Upstairs, 4 bedrooms including the primary suite with full bath, barn doors, tile floors, glass shower enclosure with shower head upgrade, dual vanity and marble countertops. Upstairs also includes 3 additional guest bedrooms plus one additional full bath. Downstairs, the finished basement includes recessed lights, a full bath, laundry room and easy access to backyard. Outside, private lush landscaping, screen porch. This home has ADU potential! The additional 2 car garage can be converted into heated living space, Guest House/Pool House. Anything is possible! Act now!

Save
Ask
Tour
Hide
Share
Listing Snapshot
Price 
$699,900
Days On Site 
3 Days
Bedrooms 
4
Inside Area (SqFt) 
4,080 sqft
Total Baths 
4
Full Baths 
3
Partial Baths 
1
Lot Size 
0.34 Acres
Year Built 
1979
MLS® Number 
7832335
Status 
Coming Soon
Property Tax 
$7,132
HOA/Condo/Coop Fees 
N/A
Sq Ft Source 
Owner
Friends & Family
Recent Activity
4 days agoListing first seen on site
4 days agoListing updated with changes from the MLS®
General Features
Acres 
0.34
Attached Garage 
Yes
Foundation 
Slab
Garage 
Yes
Garage Spaces 
4
Green Energy Efficient 
Lighting
Land Lease 
No
Levels 
Three Or More
Parking 
AttachedGarageGarage Faces FrontGarage Faces SideKitchen LevelDriveway
Parking Spaces 
6
Property Condition 
Updated/Remodeled
Property Sub Type 
Single Family Residence
Security 
Secured Garage/ParkingSecurity Lights
Sewer 
Public Sewer
SqFt Total 
4080
Style 
Traditional
Utilities 
Cable AvailableElectricity AvailableNatural Gas AvailablePhone AvailableSewer AvailableUnderground UtilitiesWater Available
Water Source 
Public
Interior Features
Appliances 
DishwasherDisposalDouble OvenElectric CooktopElectric OvenENERGY STAR Qualified AppliancesRefrigerator
Basement 
Exterior EntryFinishedPartialWalk-Out Access
Cooling 
Attic FanCeiling Fan(s)Central AirGas
Fireplace 
Yes
Fireplace Features 
Gas Starter
Fireplaces 
1
Flooring 
CarpetTile
Heating 
Natural Gas
Interior 
PantryKitchen IslandCrown MoldingDouble VanityEntrance FoyerHigh Speed InternetHis and Hers ClosetsRecessed Lighting
Laundry Features 
Electric Dryer HookupMain Level
Window Features 
Window Treatments
Save
Ask
Tour
Hide
Share
Exterior Features
Exterior 
LightingPrivate YardStorage
Fencing 
Fenced
Lot Features 
Back YardFront YardLevelPrivate
Other Structures 
Garage(s)PergolaStorage
Patio And Porch 
CoveredRear PorchScreened
Pool Features 
None
Road Frontage 
County Road
Roof 
CompositionShingle
Spa Features 
None
View 
Neighborhood
Waterfront Features 
None
Waterview 
Neighborhood
Windows/Doors 
Window Treatments
Community Features
Community Features 
ParkPlaygroundStreet Lights
Horse Property 
None
Roads 
Concrete
Schools
School District
Unknown
Elementary School
Livsey
Middle School
Henderson - Dekalb
High School
Lakeside - Dekalb
Listing Courtesy Of: AZIZI PENNY of HomeSmart Broker: 404-539-7081 Prefer Ph#:Jcpennyonline@gmail.com

Listings identified with the FMLS IDX logo come from FMLS and are held by brokerage firms other than the owner of this website and the listing brokerage is identified in any listing details. Information is deemed reliable but is not guaranteed. If you believe any FMLS listing contains material that infringes your copyrighted work, please click here to review our DMCA policy and learn how to submit a takedown request.



© 2017-2026 First Multiple Listing Service, Inc.

Neighborhood & Commute
Source: Walkscore
Disclosure: Community information and market data powered by Constellation Data Labs. Information is deemed reliable but not guaranteed.
Save
Ask
Tour
Hide
Share