Save
Ask
Tour
Hide
Share
$570,000
5 Days On Site

4101 Dream Catcher Drive
Woodstock, GA 30189

For Sale|Single Family Residence|Active
5
Beds
4
Total Baths
3
Full Baths
1
Partial Bath
3,386
SqFt
$168
/SqFt
1997
Built
Subdivision:
Deer Run
County:
Cherokee
Listing Courtesy Of: Noel Plaugher of HomeSmart Broker: 678-602-2908 Prefer Ph#:noelprealestatepro@gmail.com
Call Now: (770) 713-1505
Is this the listing for you? We can help make it yours.
(770) 713-1505
4101 Dream Catcher Drive4101 Dream Catcher Drive4101 Dream Catcher Drive4101 Dream Catcher Drive
Save
Ask
Tour
Hide
Share

Mortgage Calculator

Monthly Payment (Est.)

$2,601
Calculator powered by Showcase IDX, a Constellation1 Company. Copyright ©2026 Information is deemed reliable but not guaranteed.

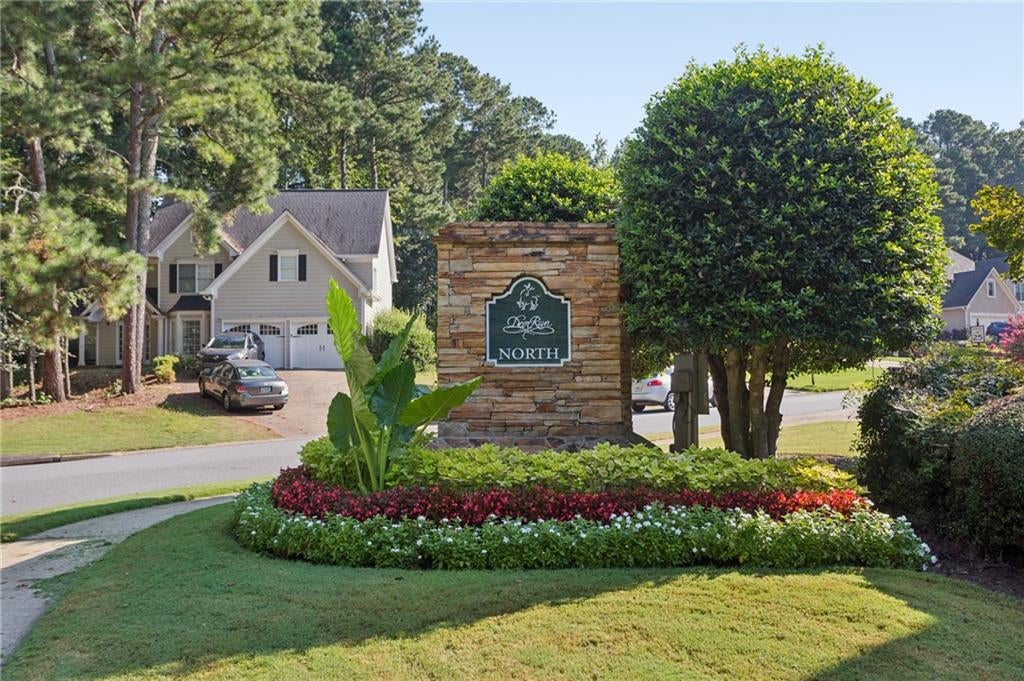
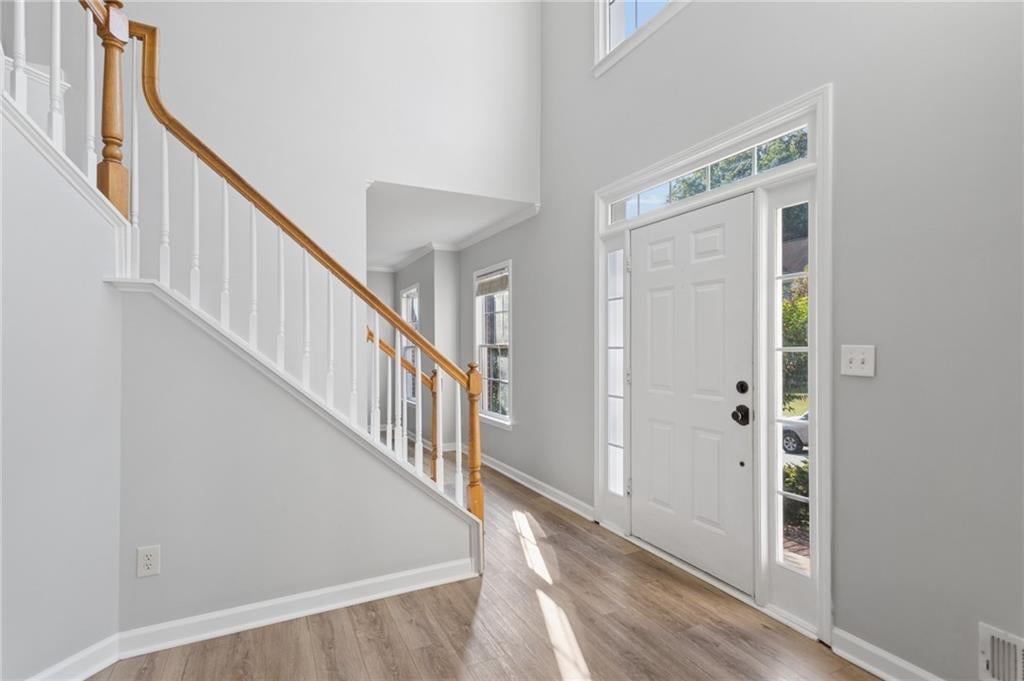
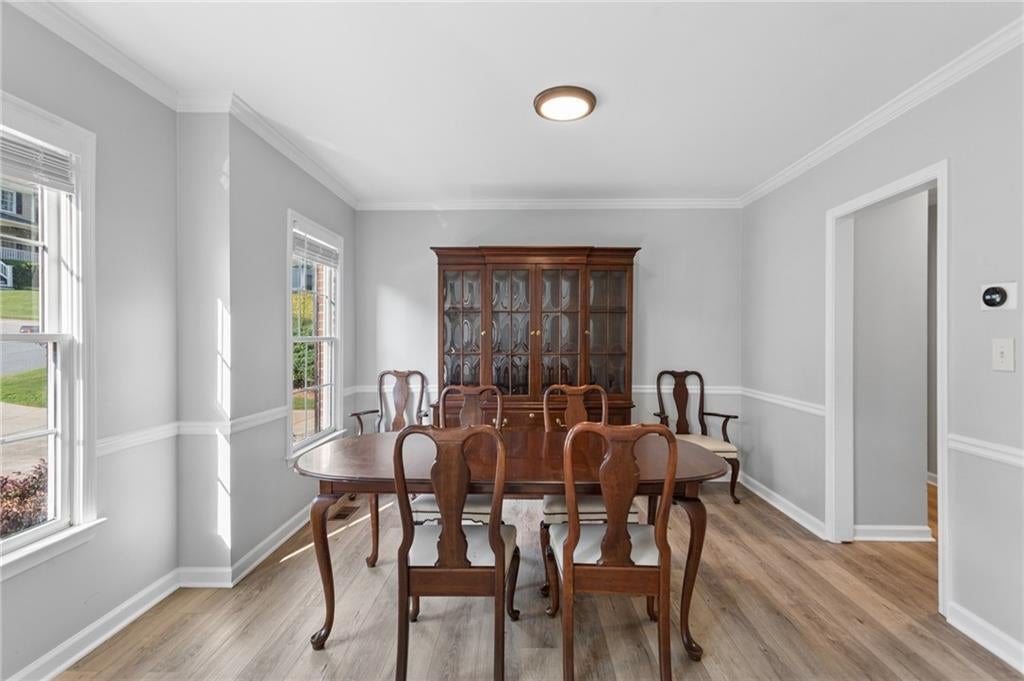
Welcome to Deer Run North in Woodstock! This spacious 5-bedroom home offers a versatile floor plan with plenty of room for everyday living, entertaining, and guests. A light-filled two-story entry welcomes you inside, with formal living and dining rooms providing inviting spaces for entertaining. The kitchen features stainless steel appliances and an open view of the family room, creating an easy connection between the main living spaces. LVP flooring extends throughout the main and upper levels. Upstairs, the spacious primary suite features a vaulted ceiling, generous walk-in closet, and private bath with dual vanities, soaking tub, and separate shower. Four additional bedrooms offer flexibility for family, guests, or home office space. The finished terrace level adds even more living space, featuring a kitchenette, living area, bedroom, full bath, and its own laundry area, a flexible setup for guests, extended family, recreation, or a private work-from-home space. Outdoor living continues with the screened porch overlooking the wooded backyard, offering a comfortable spot to relax and enjoy the surroundings. Additional improvements include a 5-year-old 30-year architectural shingle roof and a newer water heater. And beyond the home, Deer Run North offers an impressive collection of neighborhood amenities, including a community pool, tennis courts, basketball courts, and a playground. Enjoy the convenience of the Towne Lake location, with shopping, dining, and everyday essentials nearby, easy access to I-575, and Downtown Woodstock just a short drive away.

Save
Ask
Tour
Hide
Share
Listing Snapshot
Price 
$570,000
Days On Site 
5 Days
Bedrooms 
5
Inside Area (SqFt) 
3,386 sqft
Total Baths 
4
Full Baths 
3
Partial Baths 
1
Lot Size 
0.3932 Acres
Year Built 
1997
MLS® Number 
7832390
Status 
Active
Property Tax 
$5,950
HOA/Condo/Coop Fees 
$70.83 monthly
Sq Ft Source 
Public Records
Friends & Family
Recent Activity
5 days agoListing first seen on site
5 days agoListing updated with changes from the MLS®
General Features
Acres 
0.3932
Foundation 
Concrete Perimeter
Garage 
Yes
Garage Spaces 
2
Land Lease 
No
Levels 
Two
Parking 
DrivewayGarageGarage Faces Front
Property Sub Type 
Single Family Residence
Sewer 
Public Sewer
SqFt Total 
3386
Style 
Traditional
Utilities 
Cable AvailableElectricity AvailableNatural Gas AvailablePhone AvailableSewer AvailableUnderground UtilitiesWater Available
Water Source 
Public
Interior Features
Appliances 
DishwasherDisposalGas OvenGas RangeGas Water HeaterMicrowaveRefrigerator
Basement 
DaylightExterior EntryFinishedFullInterior Entry
Cooling 
Central Air
Fireplace 
Yes
Fireplace Features 
Factory BuiltFamily RoomGas Starter
Fireplaces 
1
Heating 
CentralNatural Gas
Interior 
PantryIn-Law FloorplanHigh Speed InternetWalk-In Closet(s)
Laundry Features 
In BasementLaundry RoomUpper Level
Window Features 
Insulated Windows
Save
Ask
Tour
Hide
Share
Exterior Features
Construction Details 
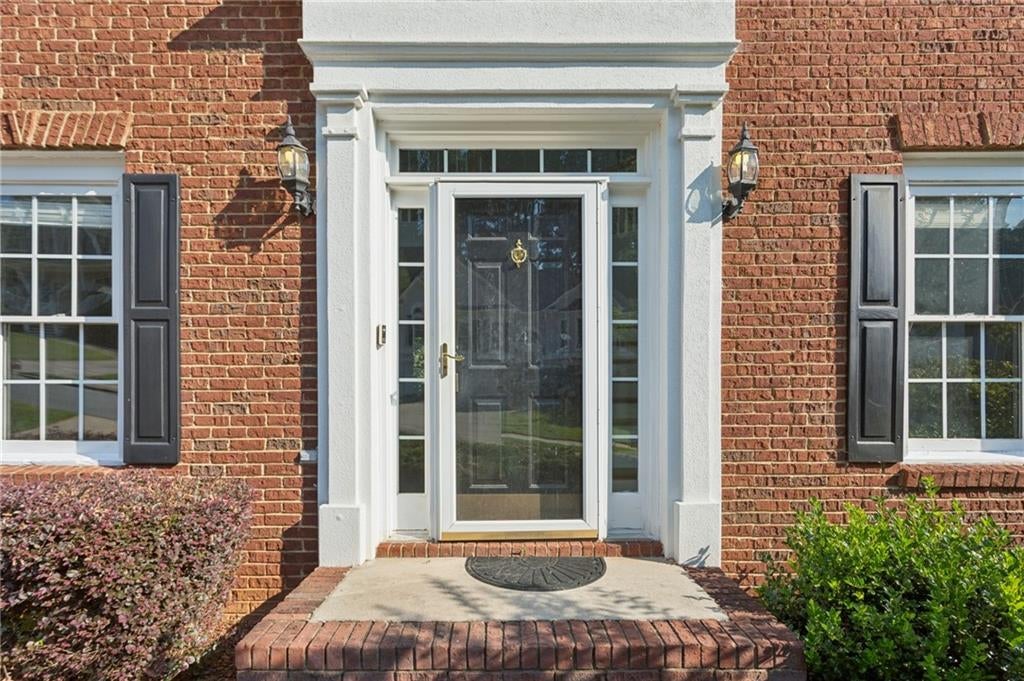
BrickCement Siding
Exterior 
Private EntrancePrivate YardOther
Fencing 
Back YardFencedPrivacy
Lot Features 
Back YardFront YardLandscapedLevel
Other Structures 
None
Patio And Porch 
DeckEnclosedScreened
Pool Features 
None
Road Frontage 
City Street
Roof 
Composition
Spa Features 
None
View 
Neighborhood
Waterfront Features 
None
Waterview 
Neighborhood
Windows/Doors 
Insulated Windows
Community Features
Association Fee 
$850.0
Association Fee Frequency 
Annually
Community Features 
ClubhousePlaygroundPoolSidewalksTennis Court(s)Other
Horse Property 
None
Roads 
Asphalt
Schools
School District
Unknown
Elementary School
Carmel
Middle School
Woodstock
High School
Woodstock
Listing Courtesy Of: Noel Plaugher of HomeSmart Broker: 678-602-2908 Prefer Ph#:noelprealestatepro@gmail.com

Listings identified with the FMLS IDX logo come from FMLS and are held by brokerage firms other than the owner of this website and the listing brokerage is identified in any listing details. Information is deemed reliable but is not guaranteed. If you believe any FMLS listing contains material that infringes your copyrighted work, please click here to review our DMCA policy and learn how to submit a takedown request.



© 2017-2026 First Multiple Listing Service, Inc.

Neighborhood & Commute
Source: Walkscore
Disclosure: Community information and market data powered by Constellation Data Labs. Information is deemed reliable but not guaranteed.
Save
Ask
Tour
Hide
Share