Save
Ask
Tour
Hide
Share
$412,000
5 Days On Site

185 Galecrest Drive
Milton, GA 30004

For Sale|Townhouse|Active
3
Beds
3
Total Baths
2
Full Baths
1
Partial Bath
1,560
SqFt
$264
/SqFt
2001
Built
Subdivision:
WINDCREST PARK
County:
Fulton
Listing Courtesy Of: ELENA VOLKOVA of HomeSmart Broker: 770-317-7481 Prefer Ph#:elenavolkova@yahoo.com
Call Now: (770) 713-1505
Is this the listing for you? We can help make it yours.
(770) 713-1505
185 Galecrest Drive185 Galecrest Drive185 Galecrest Drive185 Galecrest Drive
Save
Ask
Tour
Hide
Share

Mortgage Calculator

Monthly Payment (Est.)

$1,880
Calculator powered by Showcase IDX, a Constellation1 Company. Copyright ©2026 Information is deemed reliable but not guaranteed.

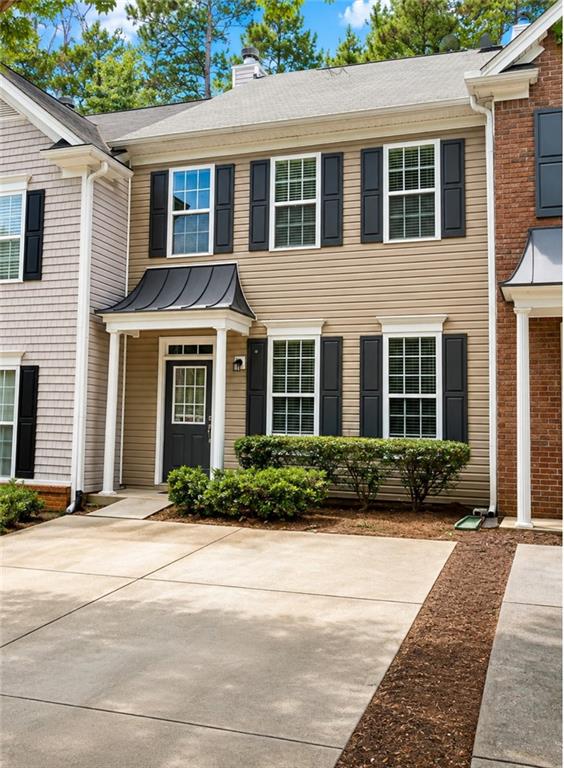
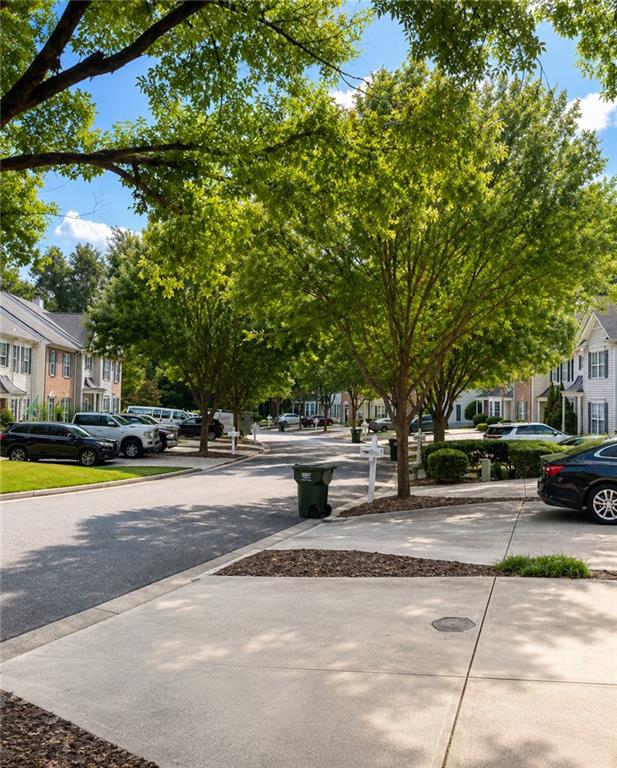
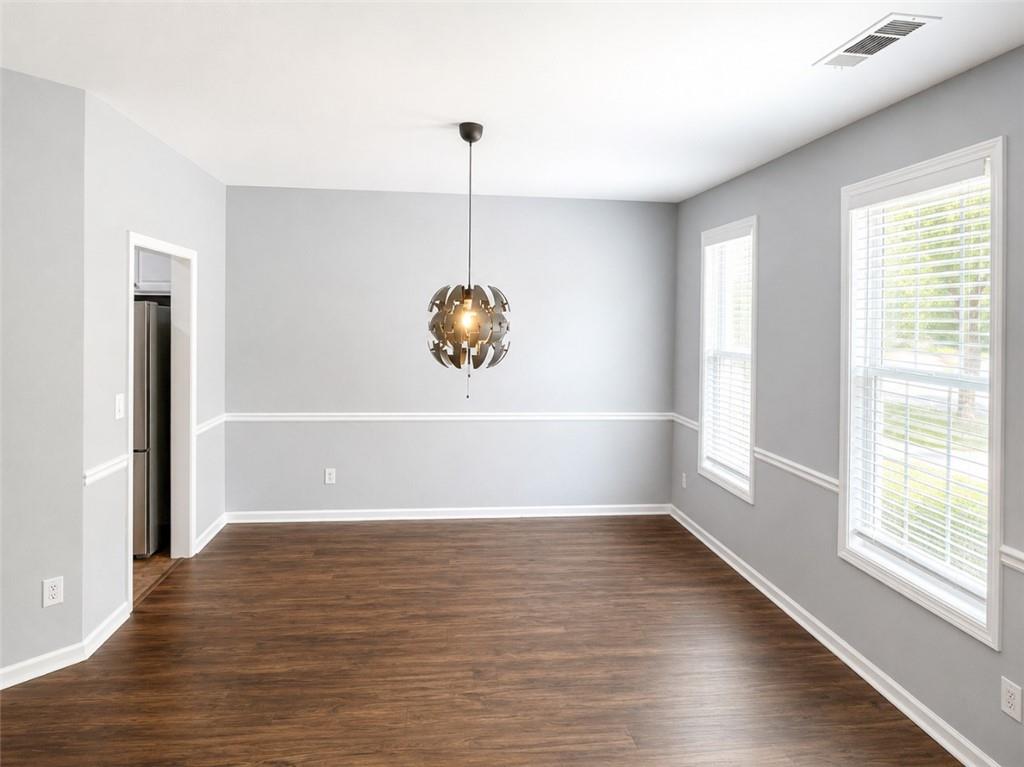
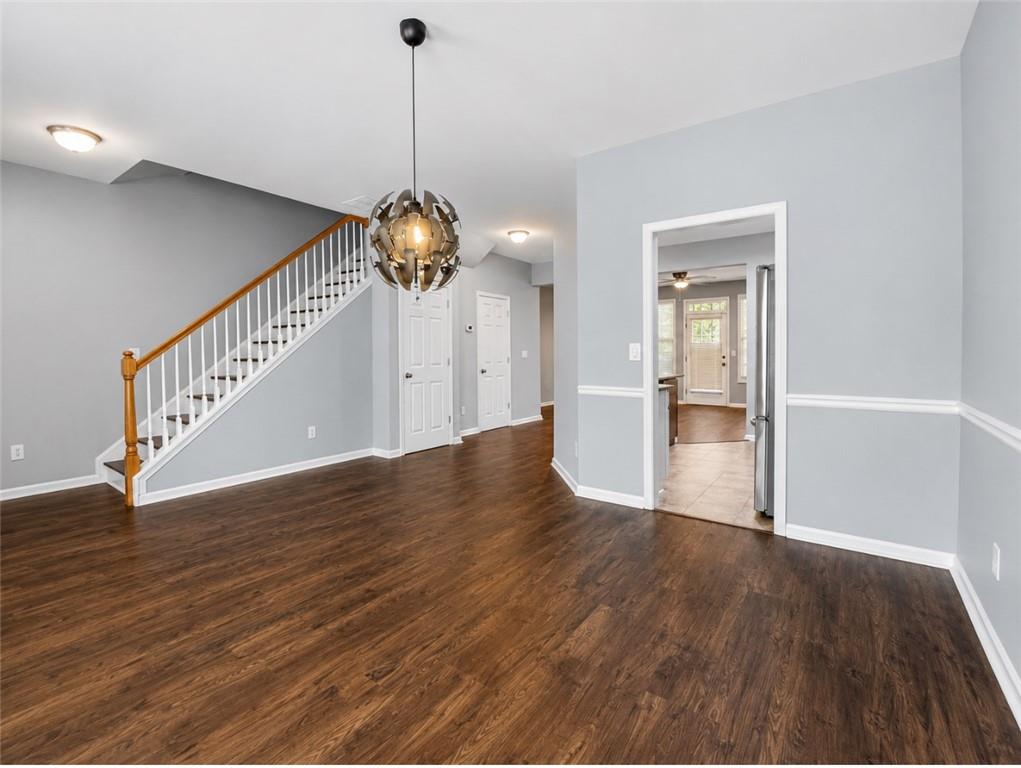
Welcome to 185 Galecrest Dr - a bright and spacious 3-bedroom, 2.5-bath townhome in Alpharetta that truly move-in ready. With brand-new flooring throughout and fresh paint in the entire home, all the work has already been done. The main level feels especially open thanks to the high ceilings, abundant natural light, and generous living spaces. A cozy fireplace anchors the living room, while the kitchen features granite countertops, stainless-steel appliances, plenty of cabinetry a separate pantry, and an easy connection to the dining and living areas - great for both everyday living and entertaining. Upstairs, the spacious bedrooms feel even larger with vaulted ceilings, giving the second floor an airy, comfortable feel. There’s plenty of closet space as well, including a large walk-in closet. Step outside and you’ll find one of the home’s best features - a private wooded backyard with a rear deck overlooking mature trees. It’s a quiet, tucked-away setting that offers a surprising amount of privacy for a townhome. The home also includes driveway parking for two cars, and the HOA is just $95 per month. Even better, there are no rental restrictions, making this a great option for both homeowners and investors. The location is hard to beat - close to Windward Parkway, with easy access to GA-400, shopping, dining, and everyday conveniences nearby, plus access to highly sought-after schools. Spacious, bright, freshly updated, privately situated, and ready for its next owner - this property is truly a terrific opportunity in a great location!

Save
Ask
Tour
Hide
Share
Listing Snapshot
Price 
$412,000
Days On Site 
5 Days
Bedrooms 
3
Inside Area (SqFt) 
1,560 sqft
Total Baths 
3
Full Baths 
2
Partial Baths 
1
Lot Size 
0.0358 Acres
Year Built 
2001
MLS® Number 
7832910
Status 
Active
Property Tax 
$4,445
HOA/Condo/Coop Fees 
$95 monthly
Sq Ft Source 
Public Records
Friends & Family
Recent Activity
5 days agoListing first seen on site
5 days agoListing updated with changes from the MLS®
General Features
Acres 
0.0358
Foundation 
Concrete Perimeter
Green Energy Efficient 
AppliancesConstruction
Land Lease 
No
Levels 
Two
Parking 
DeededDrivewayKitchen Level
Parking Spaces 
2
Property Sub Type 
Townhouse
Security 
Smoke Detector(s)Fire Alarm
Sewer 
Public Sewer
SqFt Total 
1560
Style 
Townhouse
Utilities 
Cable AvailableElectricity AvailableNatural Gas AvailablePhone AvailableSewer AvailableUnderground UtilitiesWater Available
Water Source 
Public
Interior Features
Appliances 
DishwasherDisposalDryerENERGY STAR Qualified AppliancesGas RangeGas Water HeaterMicrowaveRefrigeratorWasher
Basement 
None
Cooling 
Central Air
Electric 
220 Volts
Fireplace 
Yes
Fireplace Features 
Family Room
Fireplaces 
1
Flooring 
Ceramic TileLaminate
Heating 
CentralNatural Gas
Interior 
Breakfast BarPantryVaulted Ceiling(s)Walk-In Closet(s)Other
Laundry Features 
In HallLaundry ClosetUpper Level
Window Features 
Double Pane WindowsENERGY STAR Qualified Windows
Save
Ask
Tour
Hide
Share
Exterior Features
Construction Details 
Vinyl Siding
Exterior 
Private EntranceStorage
Fencing 
Wood
Lot Features 
Back YardLandscapedLevelPrivateWooded
Other Structures 
None
Patio And Porch 
DeckEnclosed
Pool Features 
None
Road Frontage 
City Street
Roof 
Composition
Spa Features 
None
View 
NeighborhoodTrees/Woods
Waterfront Features 
None
Waterview 
NeighborhoodTrees/Woods
Windows/Doors 
Double Pane WindowsENERGY STAR Qualified Windows
Community Features
Association Fee 
$95.0
Association Fee Frequency 
Monthly
Additional Association Fee Frequency 
Annually
Community Features 
ParkStreet Lights
Horse Property 
None
Roads 
Asphalt
Schools
School District
Unknown
Elementary School
Cogburn Woods
Middle School
Hopewell
High School
Milton - Fulton
Listing Courtesy Of: ELENA VOLKOVA of HomeSmart Broker: 770-317-7481 Prefer Ph#:elenavolkova@yahoo.com

Listings identified with the FMLS IDX logo come from FMLS and are held by brokerage firms other than the owner of this website and the listing brokerage is identified in any listing details. Information is deemed reliable but is not guaranteed. If you believe any FMLS listing contains material that infringes your copyrighted work, please click here to review our DMCA policy and learn how to submit a takedown request.



© 2017-2026 First Multiple Listing Service, Inc.

Neighborhood & Commute
Source: Walkscore
Disclosure: Community information and market data powered by Constellation Data Labs. Information is deemed reliable but not guaranteed.
Save
Ask
Tour
Hide
Share