Save
Ask
Tour
Hide
Share
$585,000
16 Days On Site

4139 Butler Drive
Atlanta, GA 30341

For Sale|Townhouse|Active
3
Beds
4
Total Baths
3
Full Baths
1
Partial Bath
2,422
SqFt
$242
/SqFt
2018
Built
Subdivision:
Collection at Perimeter Park
County:
Dekalb
Listing Courtesy Of: The Wollner Group of Harry Norman Realtors Broker: 770-394-2131 Prefer Ph#:wollnergroup@harrynorman.com
Call Now: (770) 713-1505
Is this the listing for you? We can help make it yours.
(770) 713-1505
4139 Butler Drive4139 Butler Drive4139 Butler Drive4139 Butler Drive
Save
Ask
Tour
Hide
Share

Mortgage Calculator

Monthly Payment (Est.)

Enter an interest rate to see your estimated monthly payment.
Calculator powered by Showcase IDX, a Constellation1 Company. Copyright ©2026 Information is deemed reliable but not guaranteed.

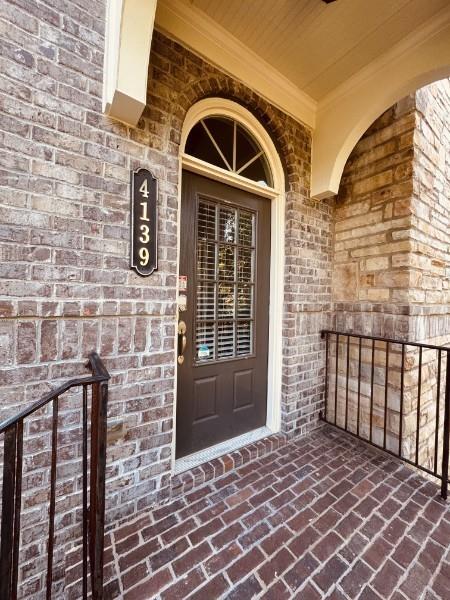
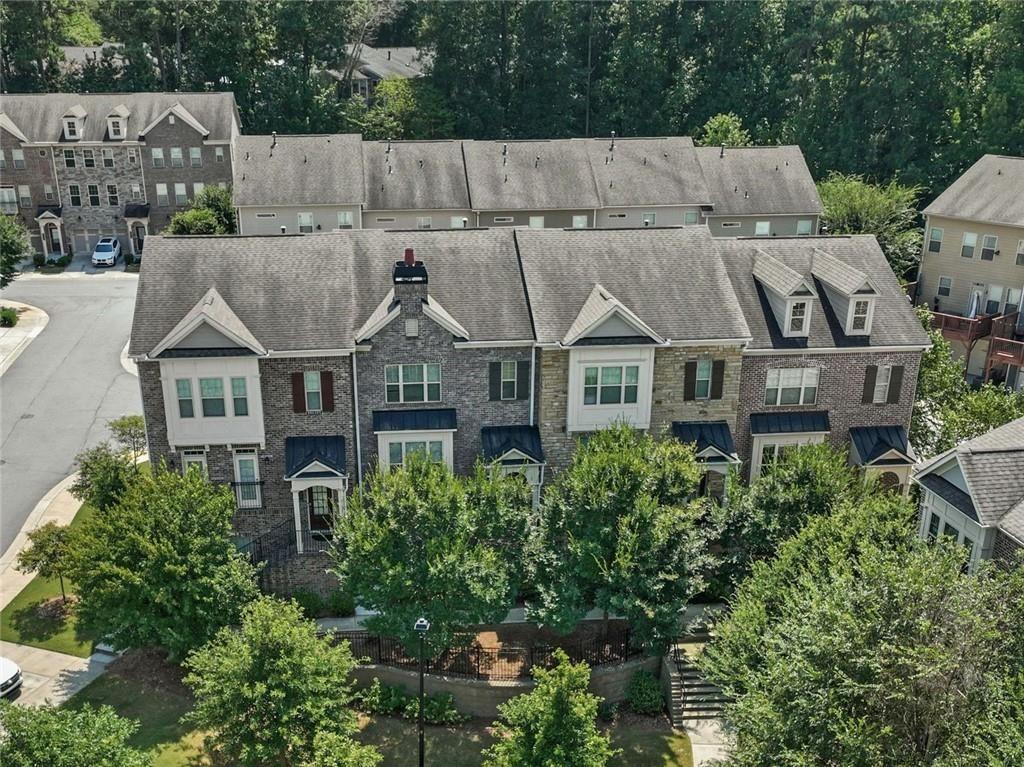
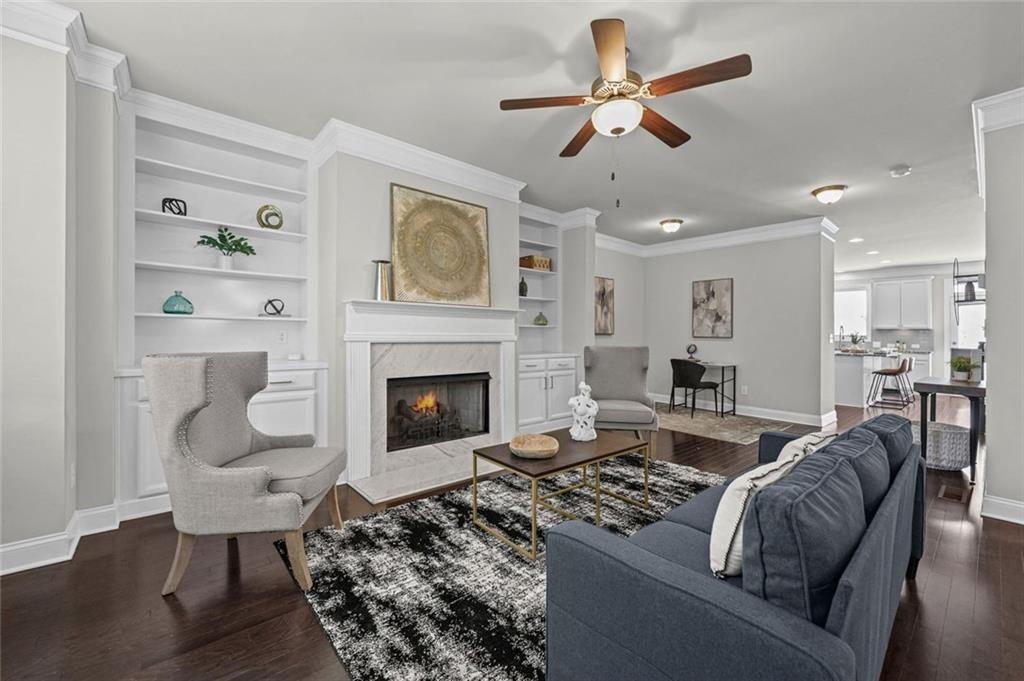
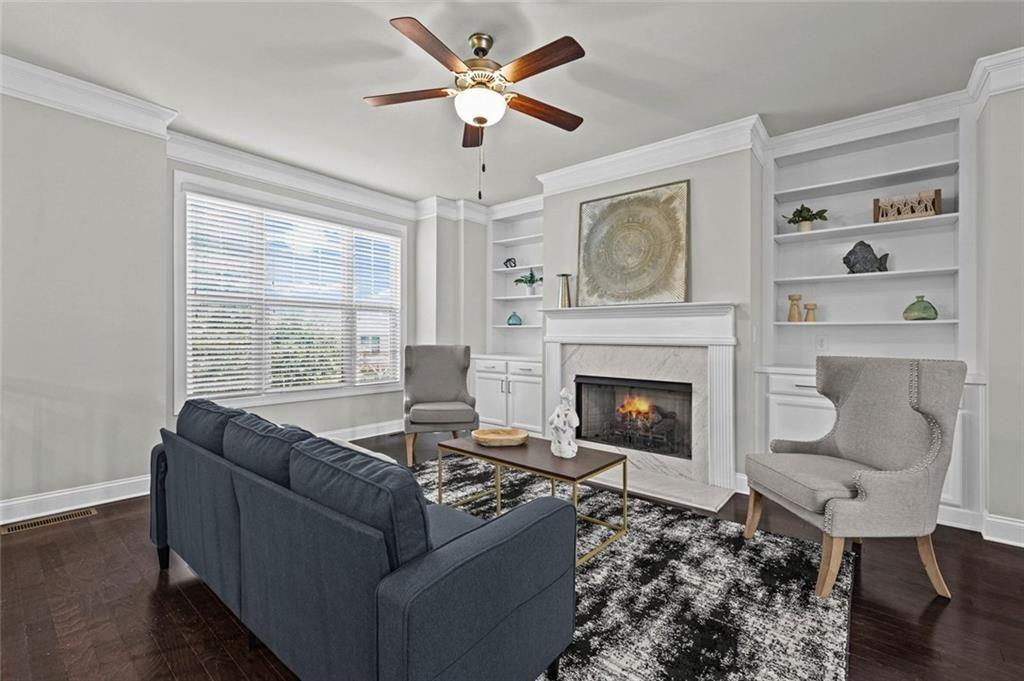
Immaculate 3 bedroom, 3.5 bath townhome in the coveted, gated community of The Collection at Perimeter! This beautifully maintained home offers the perfect blend of luxury, comfort and convenience. Hardwood floors flow throughout the main and upper levels. The chef's kitchen is a true showstopper, featuring white cabinets, double ovens, granite countertops, SS farm sink, a large center island, stainless steel appliances, tons of cabinet space, a walk-in pantry, and a large eat-in area. Step right out from the kitchen onto the oversized deck, ideal for entertaining, grilling, or simply enjoying the outdoors! The open and inviting main level includes a spacious family room and a generous dining area, perfect for both everyday living and entertaining. Upstairs, the spacious primary suite offers a large sitting area ideal for a home office or private retreat, a generous walk-in closet, and a spa like primary bath with an oversized shower featuring dual shower heads. Two additional bedrooms, each with their own private bathroom, provide plenty of space and privacy for family or guests. Additional highlights include large walk-in closets, a 2 car garage, and ample storage throughout. Enjoy the community's exceptional amenities, including a beautiful clubhouse, a 24 hour fitness center overlooking the resort-style pool, a community fire pit, walking trails, and professionally landscaped green spaces. Unbeatable location! Just minutes to Downtown Chamblee, Brook Run Park, the JCC, I-285, I-85, GA 400 and MARTA. Enjoy easy access to wonderful dining, shopping and entertainment in Downtown Chamblee and throughout the Perimeter area.

Save
Ask
Tour
Hide
Share
Listing Snapshot
Price 
$585,000
Days On Site 
16 Days
Bedrooms 
3
Inside Area (SqFt) 
2,422 sqft
Total Baths 
4
Full Baths 
3
Partial Baths 
1
Lot Size 
0.04 Acres
Year Built 
2018
MLS® Number 
7833231
Status 
Active
Property Tax 
$6,671
HOA/Condo/Coop Fees 
$230 monthly
Sq Ft Source 
Builder
Friends & Family
Recent Activity
2 weeks agoStatus changed to Active
2 weeks agoListing updated with changes from the MLS®
2 weeks agoListing first seen on site
General Features
Acres 
0.04
Attached Garage 
Yes
Foundation 
Slab
Garage 
Yes
Garage Spaces 
2
Land Lease 
No
Levels 
Three Or More
Parking 
AttachedDrivewayGarageGarage Faces Rear
Parking Spaces 
2
Property Sub Type 
Townhouse
Security 
Smoke Detector(s)Fire AlarmSecurity Gate
Sewer 
Public Sewer
SqFt Above 
2422
SqFt Total 
2422
Style 
TownhouseTraditional
Utilities 
Cable AvailableElectricity AvailableNatural Gas AvailableSewer AvailableWater Available
Water Source 
Public
Interior Features
Appliances 
DishwasherDisposalDouble OvenGas CooktopMicrowaveRefrigerator
Basement 
None
Cooling 
Ceiling Fan(s)Central AirZoned
Electric 
220 Volts in Laundry
Fireplace 
Yes
Fireplace Features 
Family RoomGas Log
Fireplaces 
1
Flooring 
CarpetCeramic TileHardwoodTile
Heating 
Heat PumpNatural Gas
Interior 
Breakfast BarPantryKitchen IslandBookcasesDouble VanityEntrance FoyerHigh Speed InternetRecessed LightingVaulted Ceiling(s)Walk-In Closet(s)
Laundry Features 
Laundry RoomUpper Level
Window Features 
Double Pane Windows
Save
Ask
Tour
Hide
Share
Exterior Features
Construction Details 
BrickHardiPlank Type
Exterior 
Private Entrance
Fencing 
None
Lot Features 
Landscaped
Other Structures 
None
Patio And Porch 
Deck
Pool Features 
None
Road Frontage 
Private Road
Roof 
Composition
Spa Features 
None
View 
NeighborhoodTrees/Woods
Waterfront Features 
None
Waterview 
NeighborhoodTrees/Woods
Windows/Doors 
Double Pane Windows
Community Features
Association Fee 
$230.0
Association Fee Frequency 
Monthly
Community Features 
ClubhouseFitness CenterGatedPlaygroundPool
Horse Property 
None
Financing Terms Available 
CashConventional
Roads 
AsphaltPaved
Schools
School District
Unknown
Elementary School
Huntley Hills
Middle School
Chamblee
High School
Chamblee
Listing Courtesy Of: The Wollner Group of Harry Norman Realtors Broker: 770-394-2131 Prefer Ph#:wollnergroup@harrynorman.com

Listings identified with the FMLS IDX logo come from FMLS and are held by brokerage firms other than the owner of this website and the listing brokerage is identified in any listing details. Information is deemed reliable but is not guaranteed. If you believe any FMLS listing contains material that infringes your copyrighted work, please click here to review our DMCA policy and learn how to submit a takedown request.



© 2017-2026 First Multiple Listing Service, Inc.

Neighborhood & Commute
Source: Walkscore
Disclosure: Community information and market data powered by Constellation Data Labs. Information is deemed reliable but not guaranteed.
Save
Ask
Tour
Hide
Share