Save
Ask
Tour
Hide
Share
$329,900
3 Days On Site

260 18th Street NW 10314
Atlanta, GA 30363

For Sale|Condominium|Active
2
Beds
2
Total Baths
2
Full Baths
1,094
SqFt
$302
/SqFt
2005
Built
Subdivision:
District Lofts
County:
Fulton
Listing Courtesy Of: Sarah Strohschein of Engel & Volkers Atlanta Broker: 404-845-7724 Prefer Ph#:sarah@evatlanta.com
Call Now: (770) 713-1505
Is this the listing for you? We can help make it yours.
(770) 713-1505
260 18th Street NW 10314260 18th Street NW 10314260 18th Street NW 10314260 18th Street NW 10314
Save
Ask
Tour
Hide
Share

Mortgage Calculator

Monthly Payment (Est.)

$1,505
Calculator powered by Showcase IDX, a Constellation1 Company. Copyright ©2026 Information is deemed reliable but not guaranteed.

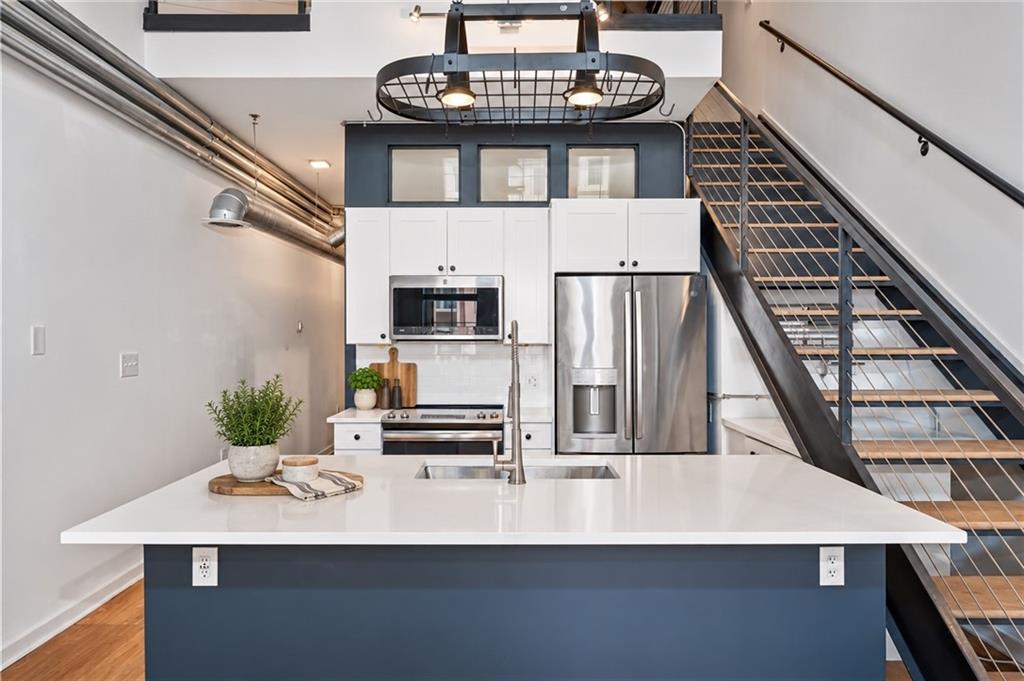
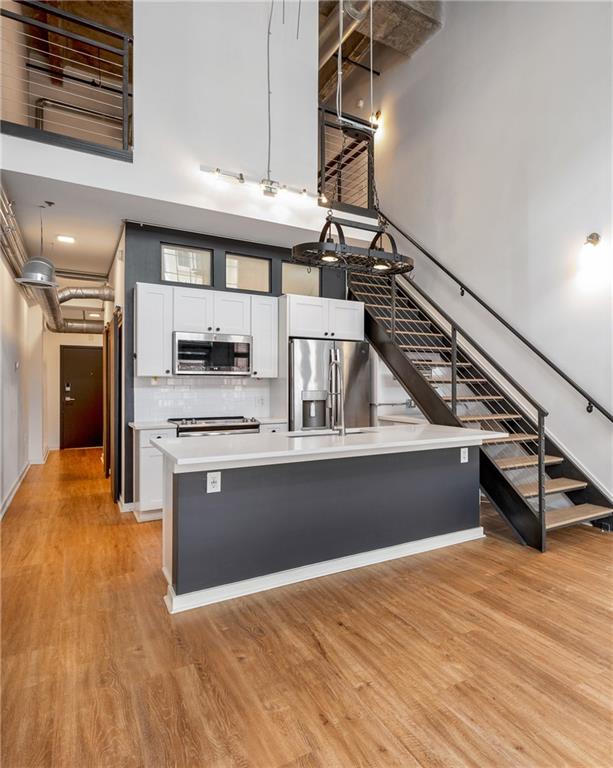
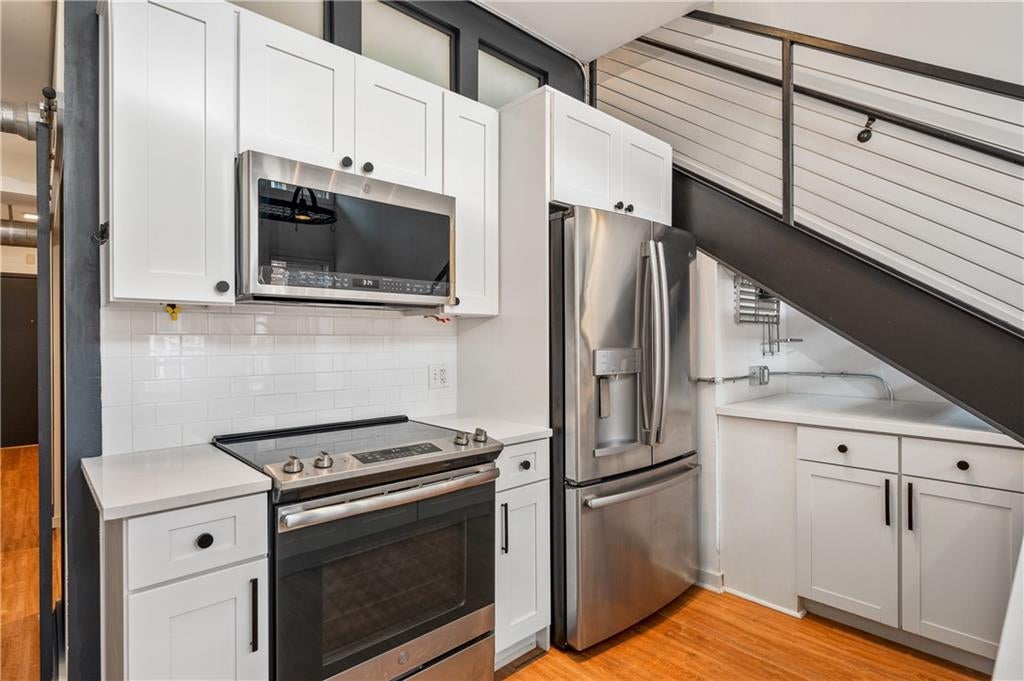
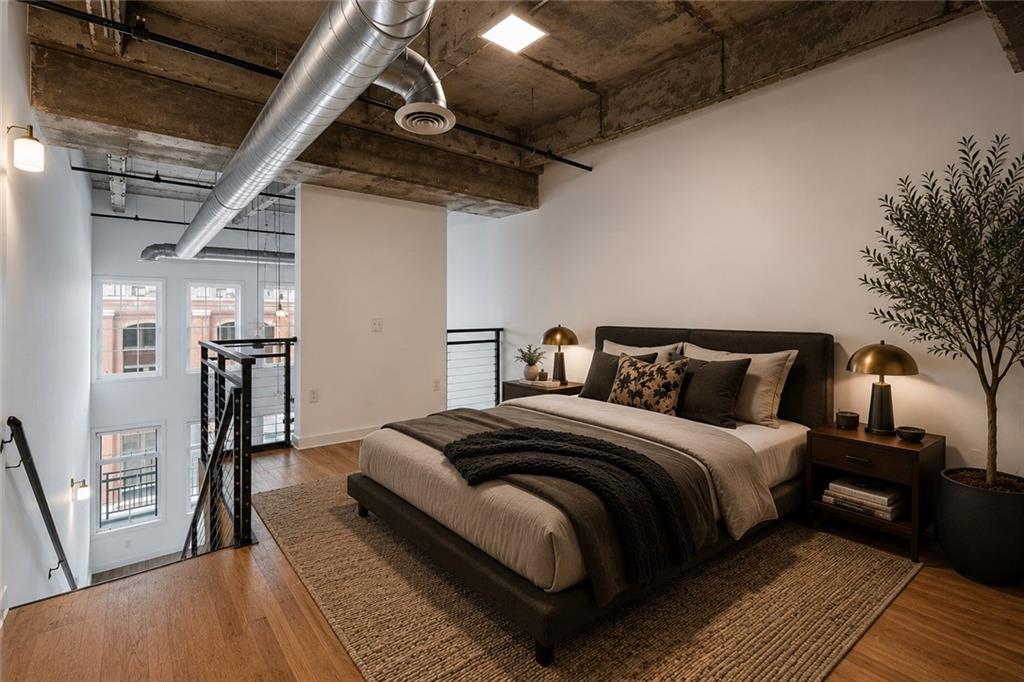
Turnkey, tenant-occupied, and investor friendly, this two-story loft presents a compelling opportunity to own in the heart of Atlantic Station with a transferable lease permit already in place and a tenant secured through April 2027, providing immediate rental income from day one. With leasing restrictions making transferable permits increasingly valuable, this residence offers an established path to investment ownership without the time, expense, or uncertainty of securing a tenant. The flexible two-bedroom, two-bath floor plan lives differently than a traditional condominium, with two levels that create separation between living, working, and sleeping spaces. The upper level serves as a private retreat, while the main level offers flexibility for a home office, guest space, or additional living area. A private balcony extends the living space outdoors. Adding to the value are two secured parking spaces and a deeded storage unit conveniently located on the same level as the residence. The controlled-access building features app-based entry throughout for added security and convenience. Located in the heart of Atlantic Station, the property is surrounded by major employers including Wells Fargo, Microsoft, and Piedmont Healthcare, along with shopping, dining, entertainment, and everyday conveniences including Target, IKEA, Regal Cinemas, and LA Fitness. Midtown, Downtown, Buckhead, and major highways are all easily accessible. Minimum lease term is 30 days. Short-term rentals and Airbnb are not permitted.

Save
Ask
Tour
Hide
Share
Listing Snapshot
Price 
$329,900
Days On Site 
3 Days
Bedrooms 
2
Inside Area (SqFt) 
1,094 sqft
Total Baths 
2
Full Baths 
2
Partial Baths 
N/A
Lot Size 
0.0126 Acres
Year Built 
2005
MLS® Number 
7833408
Status 
Active
Property Tax 
$5,683
HOA/Condo/Coop Fees 
$644 monthly
Sq Ft Source 
Public Records
Friends & Family
Recent Activity
3 days agoListing first seen on site
3 days agoListing updated with changes from the MLS®
General Features
Acres 
0.0126
Attached Garage 
Yes
Foundation 
Slab
Garage 
Yes
Garage Spaces 
2
Land Lease 
No
Levels 
Two
Parking 
AssignedAttachedCoveredDeededGarageStorageElectric Vehicle Charging Station(s)
Parking Spaces 
2
Property Sub Type 
Condominium
Security 
Smoke Detector(s)Carbon Monoxide Detector(s)Fire AlarmFire Sprinkler SystemKey Card EntrySecured Garage/ParkingSecurity GateSecurity Service
Sewer 
Public Sewer
SqFt Above 
1094
SqFt Total 
1094
Style 
ContemporaryLoftMid-Rise (up to 5 stories)
Utilities 
Cable AvailableElectricity AvailablePhone AvailableSewer AvailableWater Available
Water Source 
Public
Interior Features
Appliances 
DishwasherDisposalDryerElectric OvenElectric RangeENERGY STAR Qualified AppliancesMicrowaveRange HoodRefrigeratorWasher
Basement 
None
Cooling 
Ceiling Fan(s)Central AirZoned
Electric 
220 Volts
Fireplace Features 
None
Flooring 
Ceramic TileHardwood
Heating 
CentralForced Air
Interior 
Eat-in KitchenKitchen IslandDouble VanityHigh Speed Internet
Laundry Features 
Laundry ClosetMain Level
Main Level Bedrooms 
1
Window Features 
Insulated Windows
Save
Ask
Tour
Hide
Share
Exterior Features
Construction Details 
Cement Siding
Exterior 
BalconyLightingStorage
Fencing 
None
Lot Features 
Other
Other Structures 
None
Patio And Porch 
CoveredPatio
Pool Features 
None
Road Frontage 
City Street
Roof 
Composition
Spa Features 
None
View 
City
Waterfront Features 
None
Waterview 
City
Windows/Doors 
Insulated Windows
Community Features
Association Fee 
$644.0
Association Fee Frequency 
Monthly
Community Features 
RestaurantSidewalksStreet Lights
Horse Property 
None
Financing Terms Available 
1031 ExchangeCashConventionalFHAVA Loan
Roads 
Asphalt
Schools
School District
Unknown
Elementary School
Centennial Place
Middle School
David T Howard
High School
Midtown
Listing Courtesy Of: Sarah Strohschein of Engel & Volkers Atlanta Broker: 404-845-7724 Prefer Ph#:sarah@evatlanta.com

Listings identified with the FMLS IDX logo come from FMLS and are held by brokerage firms other than the owner of this website and the listing brokerage is identified in any listing details. Information is deemed reliable but is not guaranteed. If you believe any FMLS listing contains material that infringes your copyrighted work, please click here to review our DMCA policy and learn how to submit a takedown request.



© 2017-2026 First Multiple Listing Service, Inc.

Neighborhood & Commute
Source: Walkscore
Disclosure: Community information and market data powered by Constellation Data Labs. Information is deemed reliable but not guaranteed.
Save
Ask
Tour
Hide
Share