Save
Ask
Tour
Hide
Share
$789,900
New Listing

134 Kingwood Drive
Woodstock, GA 30188

Single Family Residence|Coming Soon
3
Beds
3
Total Baths
2
Full Baths
1
Partial Bath
2,783
SqFt
$284
/SqFt
2023
Built
Subdivision:
Ruisseau
County:
Cherokee
Listing Courtesy Of: Claire P Smith of HomeSmart Broker: 770-378-6522 Prefer Ph#:claire@callclairetoday.com
Call Now: (770) 713-1505
Is this the listing for you? We can help make it yours.
(770) 713-1505
134 Kingwood Drive134 Kingwood Drive134 Kingwood Drive134 Kingwood Drive
Save
Ask
Tour
Hide
Share

Mortgage Calculator

Monthly Payment (Est.)

$3,604
Calculator powered by Showcase IDX, a Constellation1 Company. Copyright ©2026 Information is deemed reliable but not guaranteed.

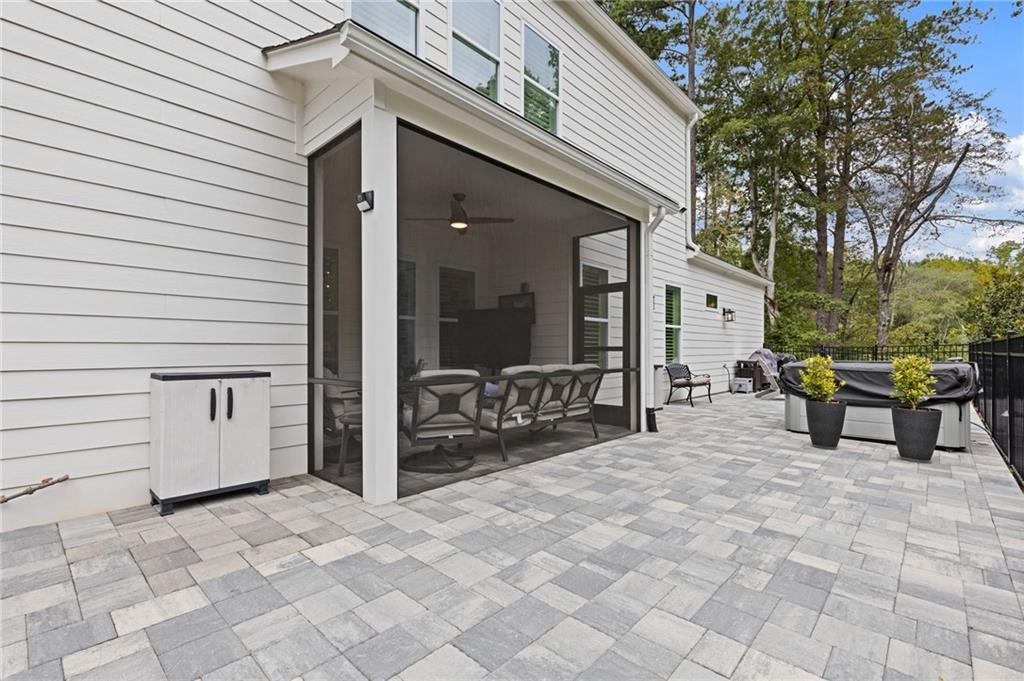
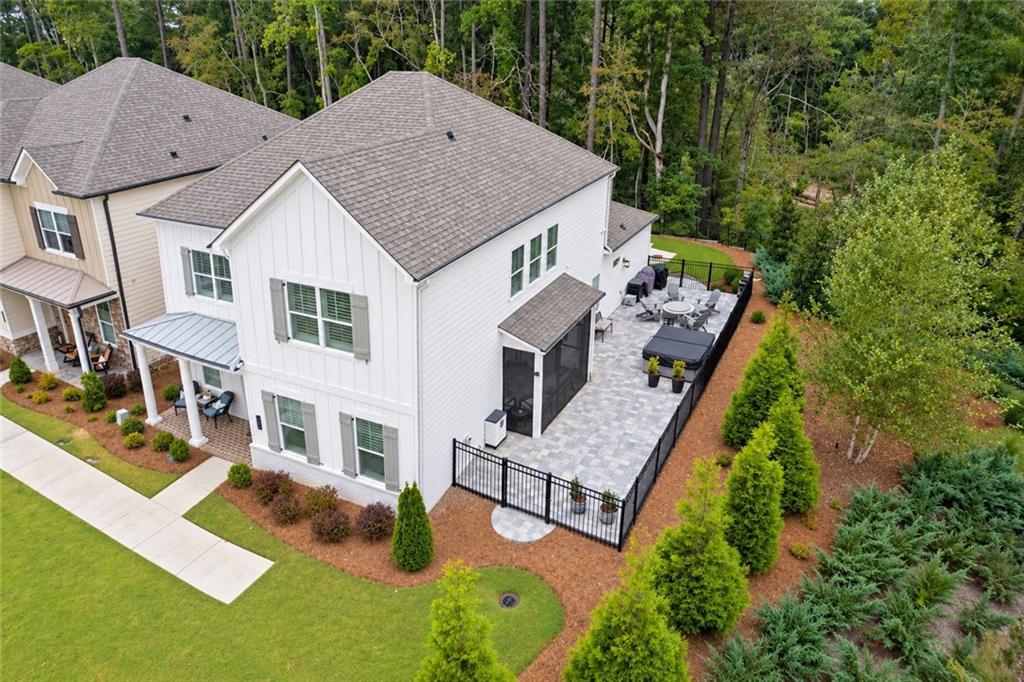
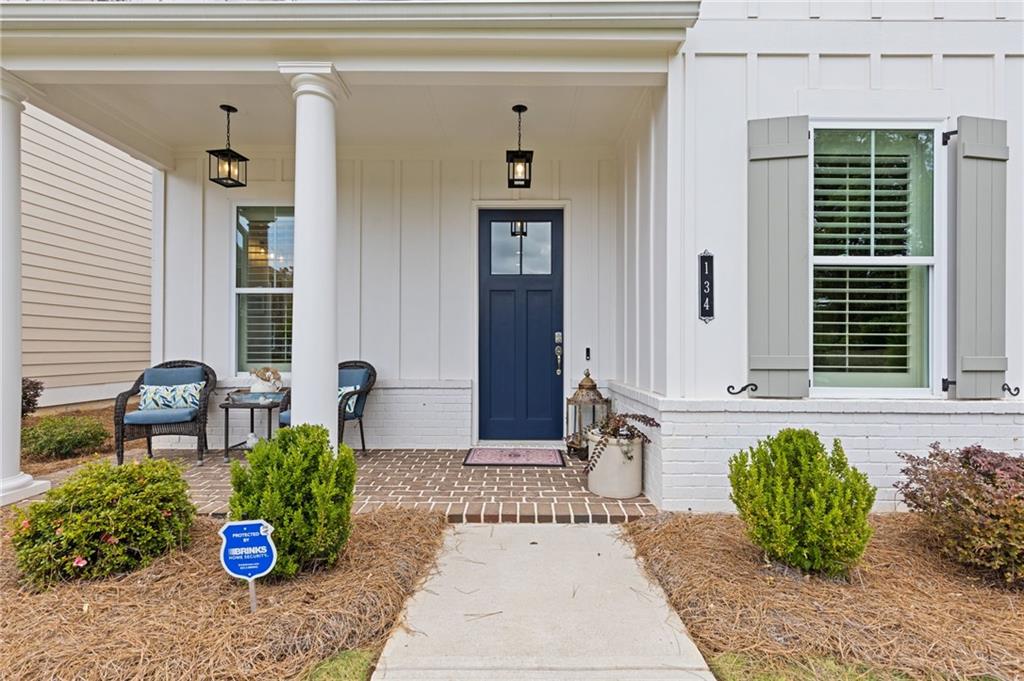
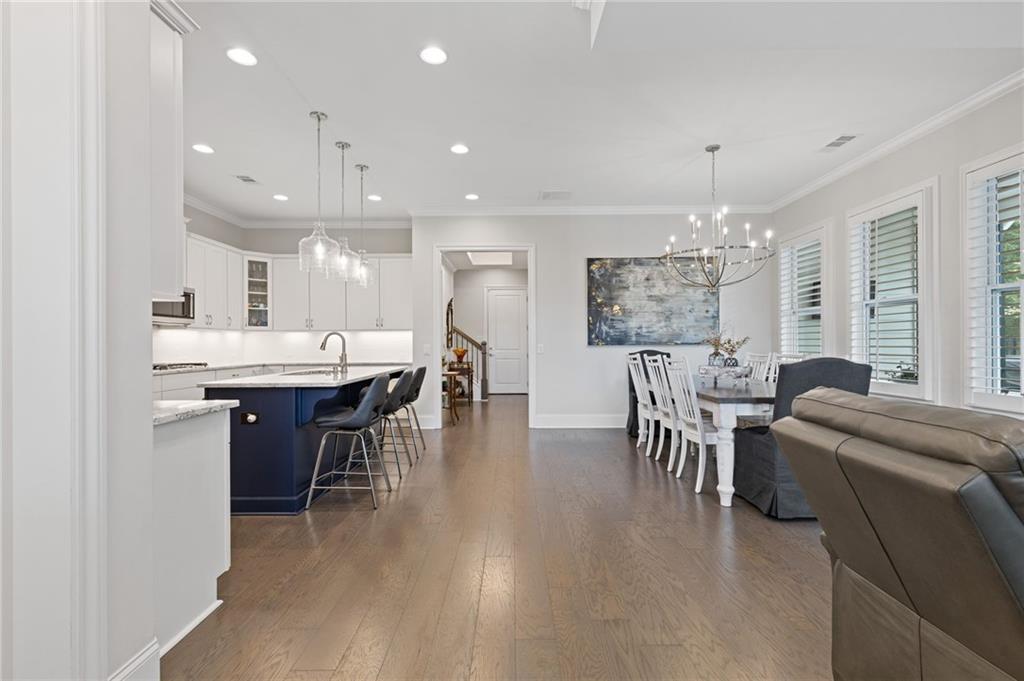
Welcome to this beautiful home in the sought-after Ruisseau community, where thoughtful custom details, exceptional storage, and a private setting make this home truly stand out. Plantation shutters throughout, upgraded lighting and tile, and three custom stained-glass windows add character and style throughout. The gourmet kitchen opens seamlessly to the spacious great room and features a custom pantry with built-in shelving for exceptional organization. The main-level owner’s suite offers a custom built-in walk-in closet, creating a functional and beautifully finished retreat. Step outside to one of the true highlights of this home—the incredible outdoor living space. The upgraded custom screened porch and patio with over 825 sq ft of added pavers overlook a private lot and feature a built-in gas fire pit, creating the perfect setting for entertaining or relaxing year-round. Upstairs, you’ll find two additional bedrooms connected by a Jack-and-Jill bath, plus a bonus room, loft, and oversized walk-in storage/workroom. The storage/workroom has been insulated with spray foam, offering even more versatility. Electric ceiling-mounted lifts in the garage provide additional convenient storage. Other upgrades include gutter guards and a hot-water recirculation system for added everyday comfort and convenience. Enjoy the charm and convenience of the location with golf-cart access to Downtown Woodstock, putting incredible restaurants, shopping, entertainment, concerts, and community events just minutes from your door! This home offers the perfect combination of a thoughtfully designed floor plan, extensive upgrades, private outdoor living, low-maintenance living as the HOA maintains the yard, and an unbeatable Woodstock lifestyle.

Save
Ask
Tour
Hide
Share
Listing Snapshot
Price 
$789,900
Days On Site 
0 Days
Bedrooms 
3
Inside Area (SqFt) 
2,783 sqft
Total Baths 
3
Full Baths 
2
Partial Baths 
1
Lot Size 
0.05 Acres
Year Built 
2023
MLS® Number 
7833813
Status 
Coming Soon
Property Tax 
$1,482
HOA/Condo/Coop Fees 
$175 monthly
Sq Ft Source 
Public Records
Friends & Family
Recent Activity
13 hours agoListing first seen on site
13 hours agoListing updated with changes from the MLS®
General Features
Acres 
0.05
Foundation 
Slab
Garage 
Yes
Garage Spaces 
2
Land Lease 
No
Levels 
Two
Parking 
GarageGarage Door Opener
Property Sub Type 
Single Family Residence
Security 
Security SystemCarbon Monoxide Detector(s)Security LightsSecurity System OwnedSmoke Detector(s)
Sewer 
Public Sewer
SqFt Total 
2783
Style 
FarmhouseTraditional
Utilities 
Cable AvailableElectricity AvailableNatural Gas AvailablePhone AvailableSewer AvailableUnderground UtilitiesWater Available
Water Source 
Public
Interior Features
Appliances 
DishwasherDisposalDouble OvenGas CooktopGas Water HeaterMicrowaveRefrigerator
Basement 
None
Cooling 
Ceiling Fan(s)Central AirZoned
Electric 
220 Volts
Fireplace 
Yes
Fireplace Features 
Factory BuiltGas LogGas Starter
Fireplaces 
1
Flooring 
CarpetHardwood
Heating 
CentralNatural GasZoned
Interior 
Breakfast BarPantryKitchen IslandBookcasesCrown MoldingHigh Speed InternetTray Ceiling(s)Walk-In Closet(s)Master Downstairs
Laundry Features 
Laundry RoomMain LevelSink
Main Level Bedrooms 
1
Window Features 
Double Pane WindowsInsulated WindowsPlantation Shutters
Save
Ask
Tour
Hide
Share
Exterior Features
Construction Details 
Brick VeneerFiber CementHardiPlank Type
Exterior 
CourtyardLightingPrivate YardRain Gutters
Fencing 
Wrought Iron
Lot Features 
Corner LotFront YardLandscapedLevel
Other Structures 
None
Patio And Porch 
CoveredFront PorchScreenedSide Porch
Pool Features 
None
Road Frontage 
None
Roof 
Composition
Spa Features 
None
View 
Neighborhood
Waterfront Features 
None
Waterview 
Neighborhood
Windows/Doors 
Double Pane WindowsInsulated WindowsPlantation Shutters
Community Features
Association Fee Frequency 
Annually
Additional Association Fee 
$175.0
Additional Association Fee Frequency 
Monthly
Community Features 
Sidewalks
Horse Property 
None
Roads 
Asphalt
Schools
School District
Unknown
Elementary School
Woodstock
Middle School
Woodstock
High School
Woodstock
Listing Courtesy Of: Claire P Smith of HomeSmart Broker: 770-378-6522 Prefer Ph#:claire@callclairetoday.com

Listings identified with the FMLS IDX logo come from FMLS and are held by brokerage firms other than the owner of this website and the listing brokerage is identified in any listing details. Information is deemed reliable but is not guaranteed. If you believe any FMLS listing contains material that infringes your copyrighted work, please click here to review our DMCA policy and learn how to submit a takedown request.



© 2017-2026 First Multiple Listing Service, Inc.

Neighborhood & Commute
Source: Walkscore
Disclosure: Community information and market data powered by Constellation Data Labs. Information is deemed reliable but not guaranteed.
Save
Ask
Tour
Hide
Share