Save
Ask
Tour
Hide
Share
$275,000
4 Days On Site

860 Peachtree Street NE 1506
Atlanta, GA 30308

For Sale|Condominium|Active
1
Bed
1
Total Bath
1
Full Bath
744
SqFt
$370
/SqFt
2005
Built
Subdivision:
Spire
County:
Fulton
Listing Courtesy Of: Kathy Whitehouse of Ansley Real Estate Broker: 404-667-5557 Prefer Ph#:kathy@ansleyre.com
Call Now: (770) 713-1505
Is this the listing for you? We can help make it yours.
(770) 713-1505
860 Peachtree Street NE 1506860 Peachtree Street NE 1506860 Peachtree Street NE 1506860 Peachtree Street NE 1506
Save
Ask
Tour
Hide
Share

Mortgage Calculator

Monthly Payment (Est.)

$1,255
Calculator powered by Showcase IDX, a Constellation1 Company. Copyright ©2026 Information is deemed reliable but not guaranteed.

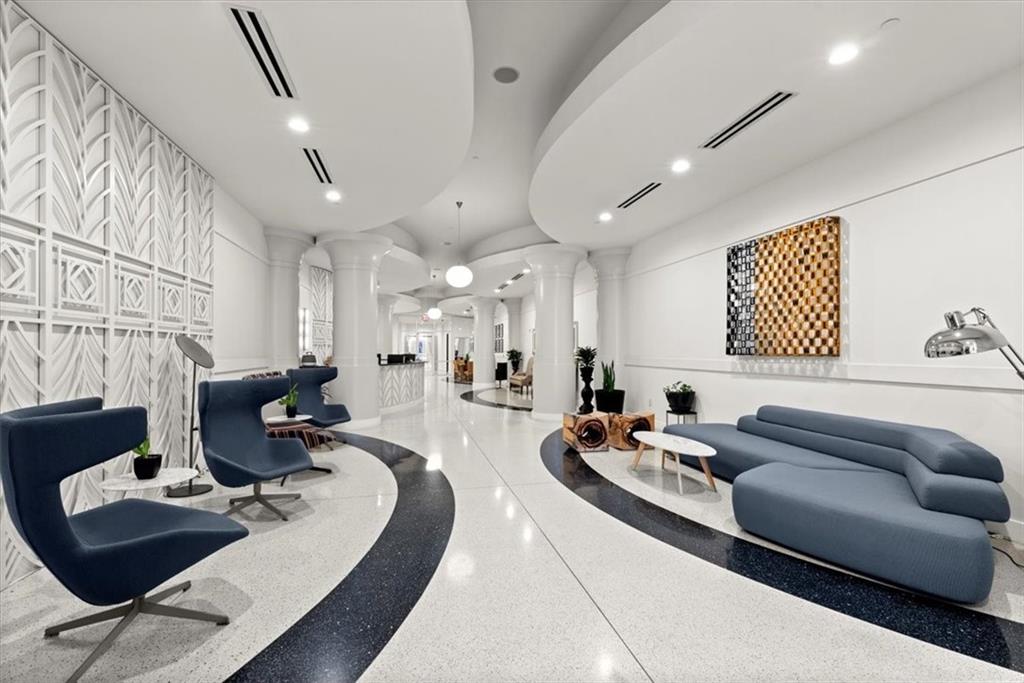
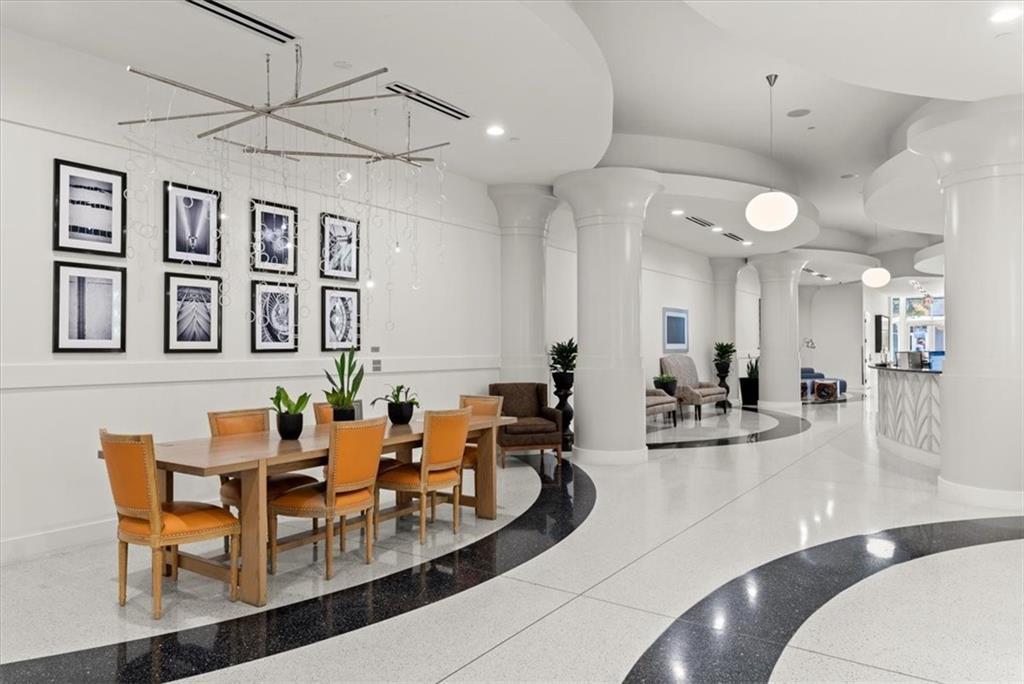
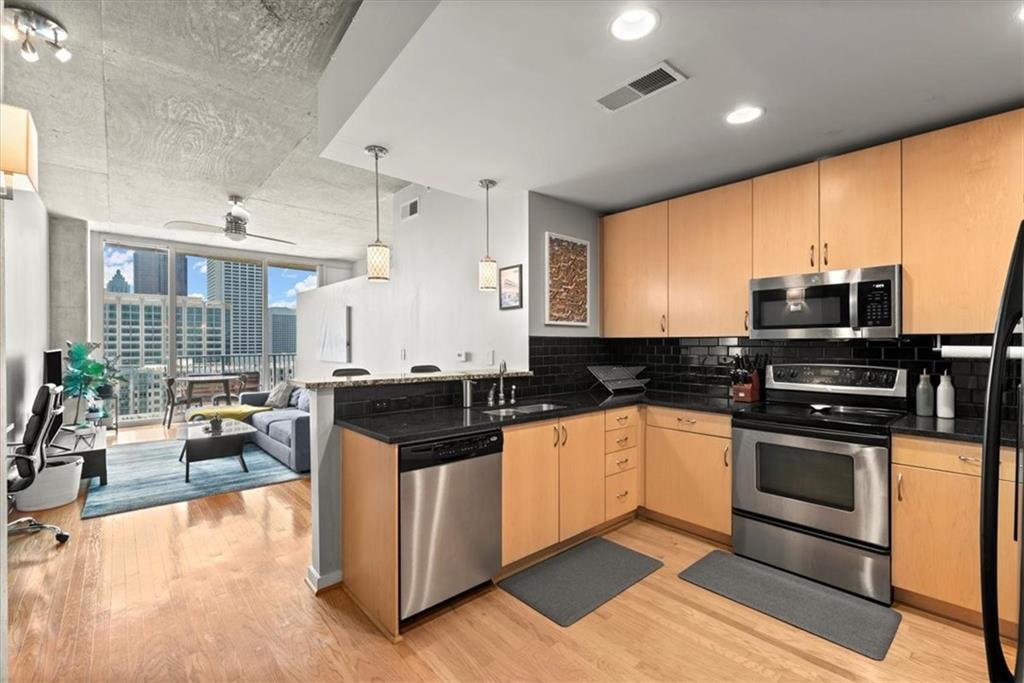
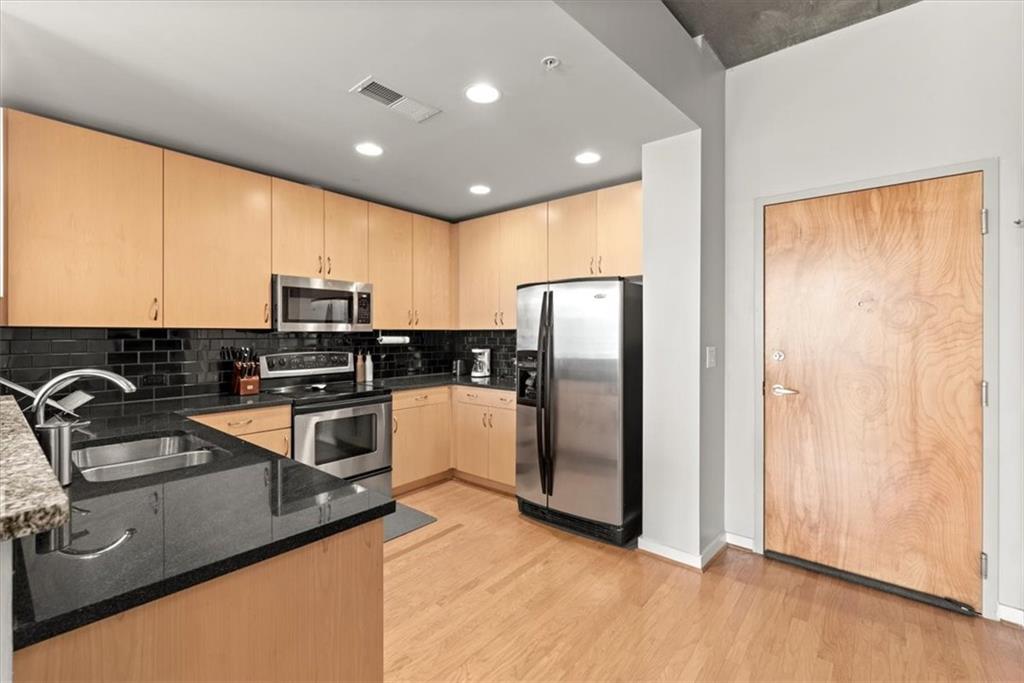
Located on Peachtree Street, Spire Midtown is a landmark building whose distinctive architecture marks the center of the Midtown Mile, a vibrant urban district from Piedmont Park to the "fabulous" Fox Theatre. This sophisticated one bedroom condo features floor to ceiling windows, natural Maple wood floors, and a balcony that faces South with spectacular views from both the bedroom and living areas. The kitchen has rich Maple cabinetry, Black Galaxy granite countertops, and stainless steel appliances. The dining area can cross-purpose as a home office with built-ins for storage. The en suite bathroom has two clothing closets as well as the laundry closet in the dressing area. Residents enjoy exceptional amenities including a gorgeous rooftop terrace with a salt-water pool and sun deck, walking gardens, and al fresco dining. The spacious, two-story clubroom features a catering kitchen, a state-of-the-art fitness center, a theater room, and a business center with collaborative work space. Luxury living at Spire Midtown includes a 24-hour Concierge and an attached parking deck with deeded parking. Living in the heart of Atlanta means music festivals and parades, cultural events at the Woodruff Arts Center and High Museum, access to the Atlanta Beltline, dining at renown 5-Star restaurants, and enjoying the best of the ATL.

Save
Ask
Tour
Hide
Share
Listing Snapshot
Price 
$275,000
Days On Site 
4 Days
Bedrooms 
1
Inside Area (SqFt) 
744 sqft
Total Baths 
1
Full Baths 
1
Partial Baths 
N/A
Lot Size 
0.0171 Acres
Year Built 
2005
MLS® Number 
7834115
Status 
Active
Property Tax 
$2,657
HOA/Condo/Coop Fees 
$488 monthly
Sq Ft Source 
Public Records
Friends & Family
Recent Activity
yesterdayStatus changed to Active
yesterdayListing updated with changes from the MLS®
5 days agoListing first seen on site
General Features
Acres 
0.0171
Foundation 
Block
Garage 
Yes
Garage Spaces 
1
Land Lease 
No
Levels 
One
Parking 
AssignedGarageVaries by UnitElectric Vehicle Charging Station(s)
Parking Spaces 
1
Property Sub Type 
Condominium
Security 
Smoke Detector(s)Fire AlarmFire Sprinkler SystemKey Card EntrySecured Garage/Parking
Sewer 
Public Sewer
SqFt Total 
744
Style 
High Rise (6 or more stories)
Utilities 
Phone AvailableSewer AvailableUnderground UtilitiesWater Available
Water Source 
Public
Interior Features
Appliances 
DishwasherDisposalDryerElectric RangeElectric Water HeaterMicrowaveRefrigeratorWasher
Basement 
None
Cooling 
Central Air
Electric 
220 Volts
Fireplace Features 
None
Flooring 
TileWood
Heating 
Central
Interior 
Breakfast BarBookcasesHigh Speed InternetRecessed LightingOther
Laundry Features 
Laundry Closet
Main Level Bedrooms 
1
Window Features 
Insulated WindowsStorm Window(s)
Save
Ask
Tour
Hide
Share
Exterior Features
Construction Details 
Concrete
Exterior 
Balcony
Fencing 
None
Lot Features 
Other
Other Structures 
None
Patio And Porch 
None
Pool Features 
None
Road Frontage 
City Street
Roof 
Concrete
Spa Features 
None
View 
City
Waterfront Features 
None
Waterview 
City
Windows/Doors 
Insulated WindowsStorm Window(s)
Community Features
Association Fee 
$488.0
Association Fee Frequency 
Monthly
Community Features 
ClubhouseFitness CenterPoolRestaurantSidewalks
Horse Property 
None
Financing Terms Available 
CashConventional
Roads 
AsphaltConcrete
Schools
School District
Unknown
Elementary School
Springdale Park
Middle School
David T Howard
High School
Midtown
Listing Courtesy Of: Kathy Whitehouse of Ansley Real Estate Broker: 404-667-5557 Prefer Ph#:kathy@ansleyre.com

Listings identified with the FMLS IDX logo come from FMLS and are held by brokerage firms other than the owner of this website and the listing brokerage is identified in any listing details. Information is deemed reliable but is not guaranteed. If you believe any FMLS listing contains material that infringes your copyrighted work, please click here to review our DMCA policy and learn how to submit a takedown request.



© 2017-2026 First Multiple Listing Service, Inc.

Neighborhood & Commute
Source: Walkscore
Disclosure: Community information and market data powered by Constellation Data Labs. Information is deemed reliable but not guaranteed.
Save
Ask
Tour
Hide
Share