Save
Ask
Tour
Hide
Share
$799,000
9 Days On Site

895 Samples Lane NW
Atlanta, GA 30318

For Sale|Single Family Residence|Active
4
Beds
4
Total Baths
3
Full Baths
1
Partial Bath
4,205
SqFt
$190
/SqFt
2020
Built
Subdivision:
West Highlands
County:
Fulton
Listing Courtesy Of: NINO DIFIORE of Keller Williams Realty Chattahoochee North, LLC Broker: 678-578-2700 Prefer Ph#:ndfatlanta@gmail.com
Call Now: (770) 713-1505
Is this the listing for you? We can help make it yours.
(770) 713-1505
895 Samples Lane NW895 Samples Lane NW895 Samples Lane NW895 Samples Lane NW
Save
Ask
Tour
Hide
Share

Mortgage Calculator

Monthly Payment (Est.)

$3,645
Calculator powered by Showcase IDX, a Constellation1 Company. Copyright ©2026 Information is deemed reliable but not guaranteed.

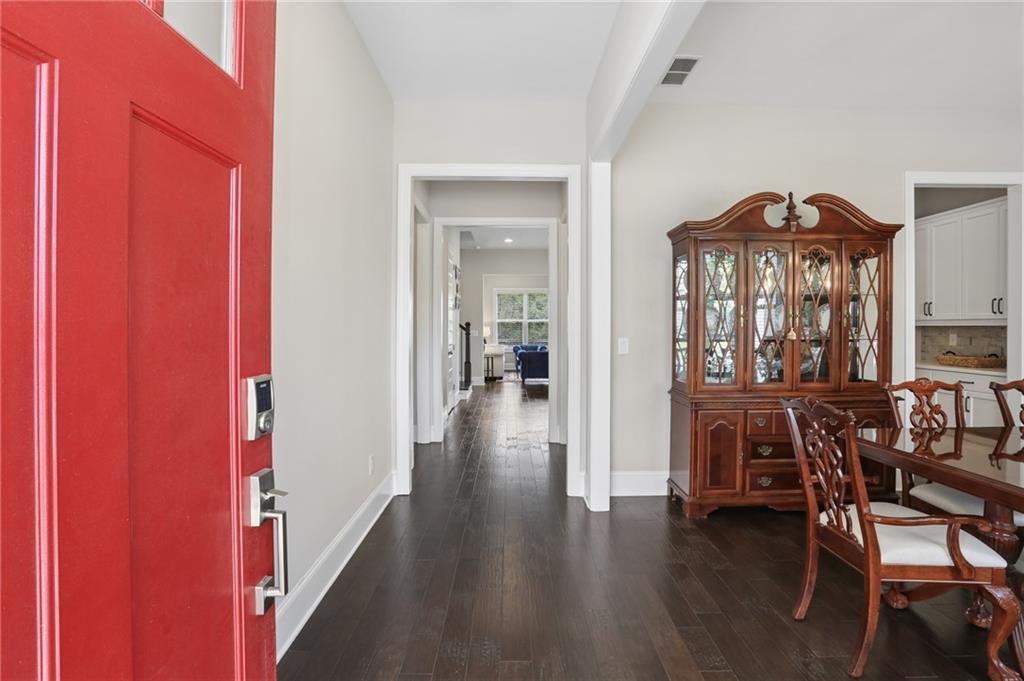
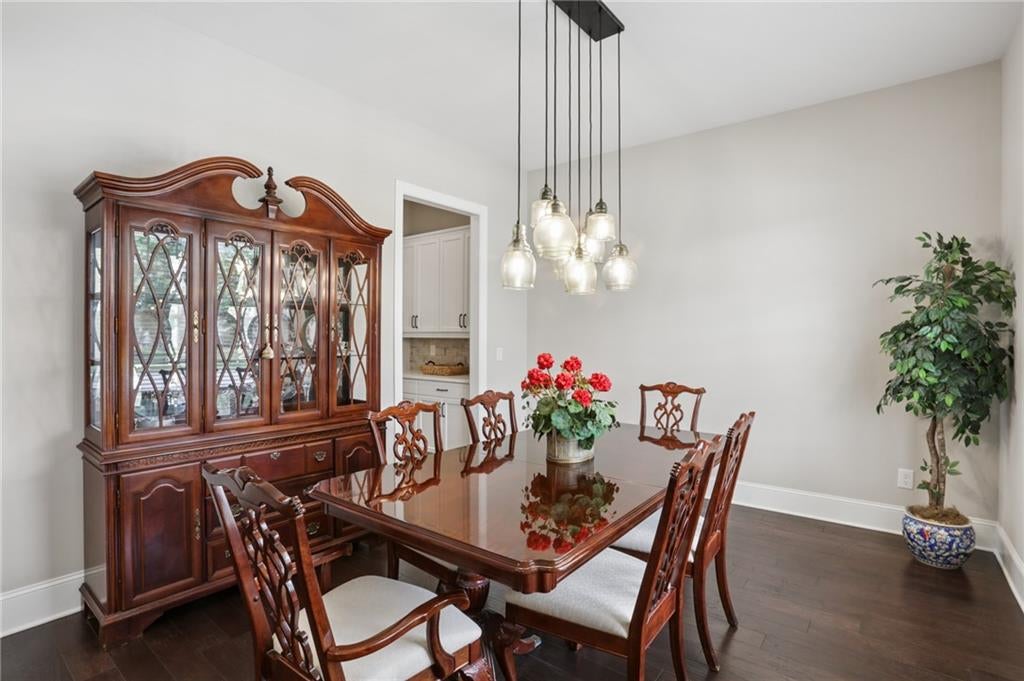
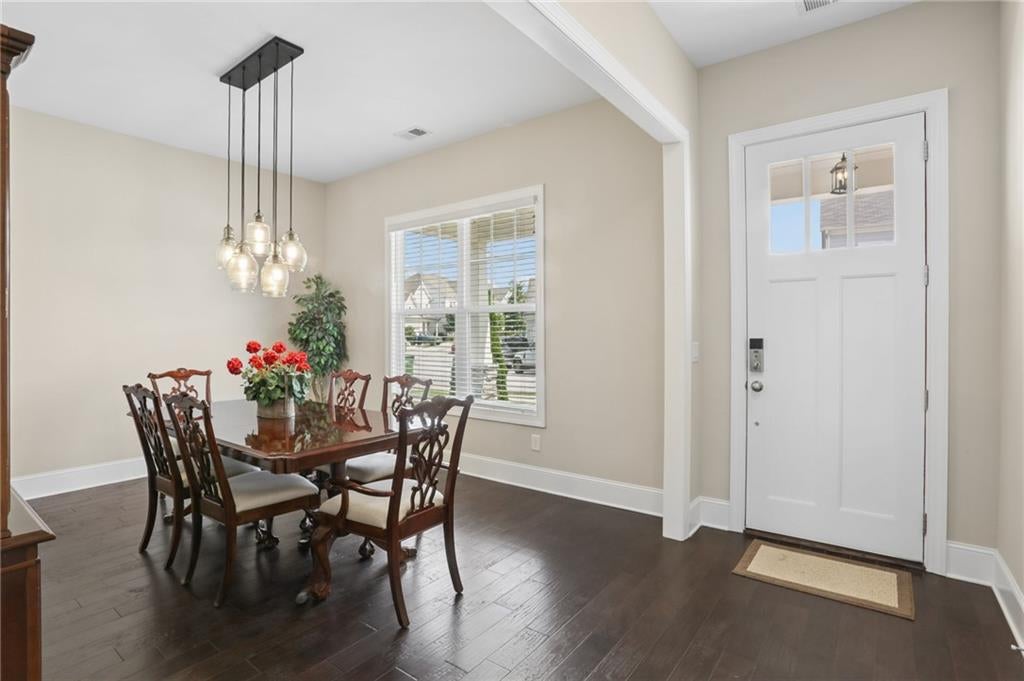
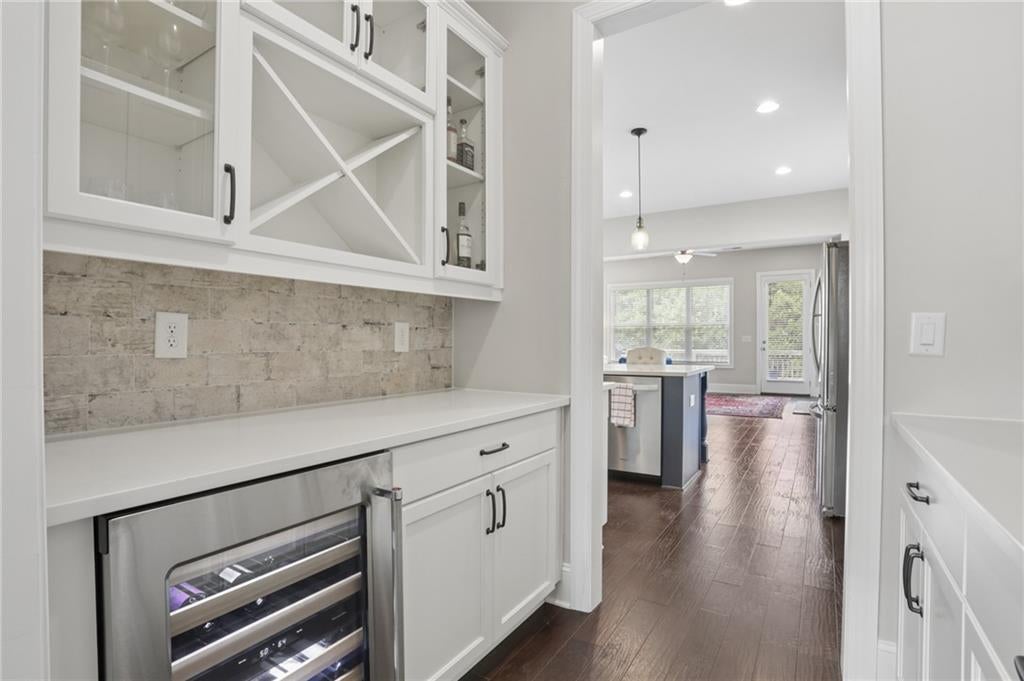
This home offers 4,205 sqft of exceptional living space, thoughtfully designed across THREE FULL LEVELS, with a MASTER BEDROOM SUITE ON MAIN. It also sports a WHOLE HOUSE WATER FILTRATION SYSTEM - Your skin and hair will thank you for this luxury upgrade! This Stunning 4 bedroom, 3.5 bath home is perfectly tucked away on a quiet CUL-DE-SAC in the sought-after WEST HIGHLANDS community. Built in 2020, it features a PRIMARY SUITE on the MAIN LEVEL, a well-appointed BUTLER'S PANTRY, WINE COOLER, built-in BOOKCASES, and HARDWOOD FLOORING throughout the main level and staircase. The kitchen offers SOFT-CLOSE CABINETRY/DRAWERS, OVERSIZED PANTRY, CONVECTION OVEN and elegant finishes throughout. The main-level primary suite includes a CUSTOM WALK-IN CLOSET system. TEN-FOOT CEILINGS paired with EIGHT-FOOT DOORS create a refined, elevated feel. The upper level includes two spacious bedrooms, HIGH CEILINGS a full bath, and a VERSATILE LOFT. The terrace level offers a complete AU PAIR/IN-LAW SUITE with a CUSTOM CLOSET, along with an expansive FLEX SPACE that can be configured to meet the needs of the next owner. TANKLESS HOT WATER HEATER, HOUSE SURGE PROTECTOR and outlet for ELECTRIC CHARGING STATION in the garage. Significant exterior improvements include the installation of an approximately 100 ft x 10 ft paver stone retaining wall with geogrid reinforcement every other layer (extending 3–5 ft behind the wall), gravel backfill, and a 4-inch corrugated drainage pipe. An additional 15 ft cut into the hillside aligns the grade with a neighboring wall. A 120-ft aluminum flat-top fence (4 ft tall) was installed along the top of the wall, with wall coring available. Well appointed landscaping... Perfectly positioned just steps from Shirley E. Franklin Park—Atlanta’s largest Greenspace—this home offers unparalleled access to the Westside’s most dynamic destinations. Enjoy effortless walkability to the PROCTOR CREEK GREENWAY, QUARRY YARDS and the WESTSIDE BELTLINE CONNECTOR, placing miles of trails, parks, and outdoor recreation right at your doorstep. A short drive connects you to THE WORKS, GA Tech, CENTENNIAL PARK, the GEORGIA AQUARIUM, and many of Atlanta’s premier dining, shopping, and entertainment venues. Here, you’ll experience a rare blend of luxury, flexibility, and location—an exceptional opportunity to live at the center of the city’s most exciting growth corridor...

Save
Ask
Tour
Hide
Share
Listing Snapshot
Price 
$799,000
Days On Site 
9 Days
Bedrooms 
4
Inside Area (SqFt) 
4,205 sqft
Total Baths 
4
Full Baths 
3
Partial Baths 
1
Lot Size 
0.17 Acres
Year Built 
2020
MLS® Number 
7834194
Status 
Active
Property Tax 
$8,926
HOA/Condo/Coop Fees 
$125 monthly
Sq Ft Source 
Appraiser
Friends & Family
Recent Activity
a week agoListing first seen on site
a week agoListing updated with changes from the MLS®
General Features
Acres 
0.17
Attached Garage 
Yes
Foundation 
Block
Garage 
Yes
Garage Spaces 
2
Green Energy Efficient 
InsulationThermostatWindows
Land Lease 
No
Levels 
Three Or More
Parking 
AttachedGarageGarage Door OpenerGarage Faces FrontDriveway
Parking Spaces 
2
Property Sub Type 
Single Family Residence
Security 
Smoke Detector(s)Carbon Monoxide Detector(s)Fire Alarm
Sewer 
Public Sewer
SqFt Total 
4205
Style 
Traditional
Utilities 
Cable AvailableElectricity AvailableNatural Gas AvailablePhone AvailableSewer AvailableUnderground Utilities
Water Source 
Public
Interior Features
Appliances 
DishwasherDisposalGas RangeMicrowaveTankless Water Heater
Basement 
DaylightExterior EntryFinishedFullInterior Entry
Cooling 
Central Air
Electric 
220 Volts in Garage
Fireplace 
Yes
Fireplace Features 
Blower FanGas Starter
Fireplaces 
1
Flooring 
CarpetHardwoodTileWood
Heating 
Central
Interior 
PantryKitchen IslandBookcasesDouble VanityHigh Speed InternetRecessed LightingWalk-In Closet(s)Master Downstairs
Laundry Features 
Laundry Room
Main Level Bedrooms 
1
Window Features 
Double Pane WindowsInsulated Windows
Save
Ask
Tour
Hide
Share
Exterior Features
Construction Details 
Cement Siding
Exterior 
Private YardRain Gutters
Fencing 
Back Yard
Lot Features 
Back YardCul-De-SacLevelWooded
Other Structures 
None
Patio And Porch 
Deck
Pool Features 
None
Road Frontage 
County Road
Roof 
Composition
Spa Features 
None
View 
Park/GreenbeltTrees/Woods
Waterfront Features 
None
Waterview 
Park/GreenbeltTrees/Woods
Windows/Doors 
Double Pane WindowsInsulated Windows
Community Features
Accessibility Features 
Accessible Hallway(s)
Association Fee 
$1500.0
Association Fee Frequency 
Annually
Community Features 
ClubhouseParkPlaygroundPoolTennis Court(s)
Horse Property 
None
Financing Terms Available 
CashConventionalFHA
Roads 
Asphalt
Schools
School District
Unknown
Elementary School
William M.Boyd
Middle School
John Lewis Invictus Academy/Harper-Archer
High School
Frederick Douglass
Listing Courtesy Of: NINO DIFIORE of Keller Williams Realty Chattahoochee North, LLC Broker: 678-578-2700 Prefer Ph#:ndfatlanta@gmail.com

Listings identified with the FMLS IDX logo come from FMLS and are held by brokerage firms other than the owner of this website and the listing brokerage is identified in any listing details. Information is deemed reliable but is not guaranteed. If you believe any FMLS listing contains material that infringes your copyrighted work, please click here to review our DMCA policy and learn how to submit a takedown request.



© 2017-2026 First Multiple Listing Service, Inc.

Neighborhood & Commute
Source: Walkscore
Disclosure: Community information and market data powered by Constellation Data Labs. Information is deemed reliable but not guaranteed.
Save
Ask
Tour
Hide
Share