
1257 Epping Lane 59Brookhaven, GA 30319
Mortgage Calculator
Monthly Payment (Est.)
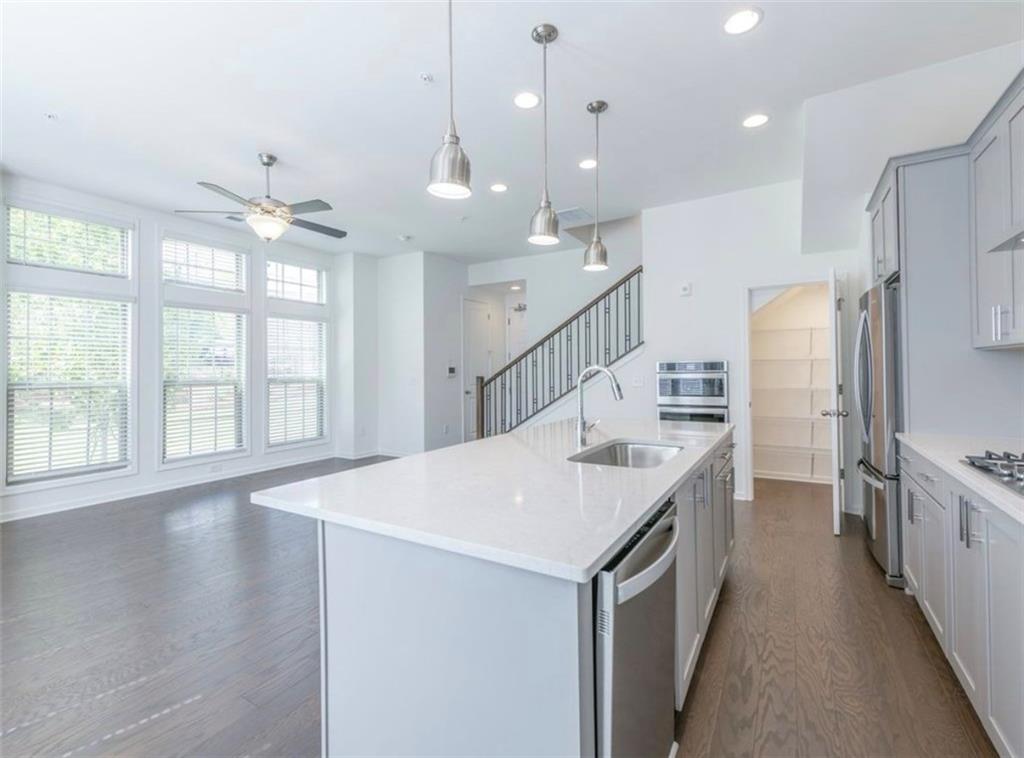
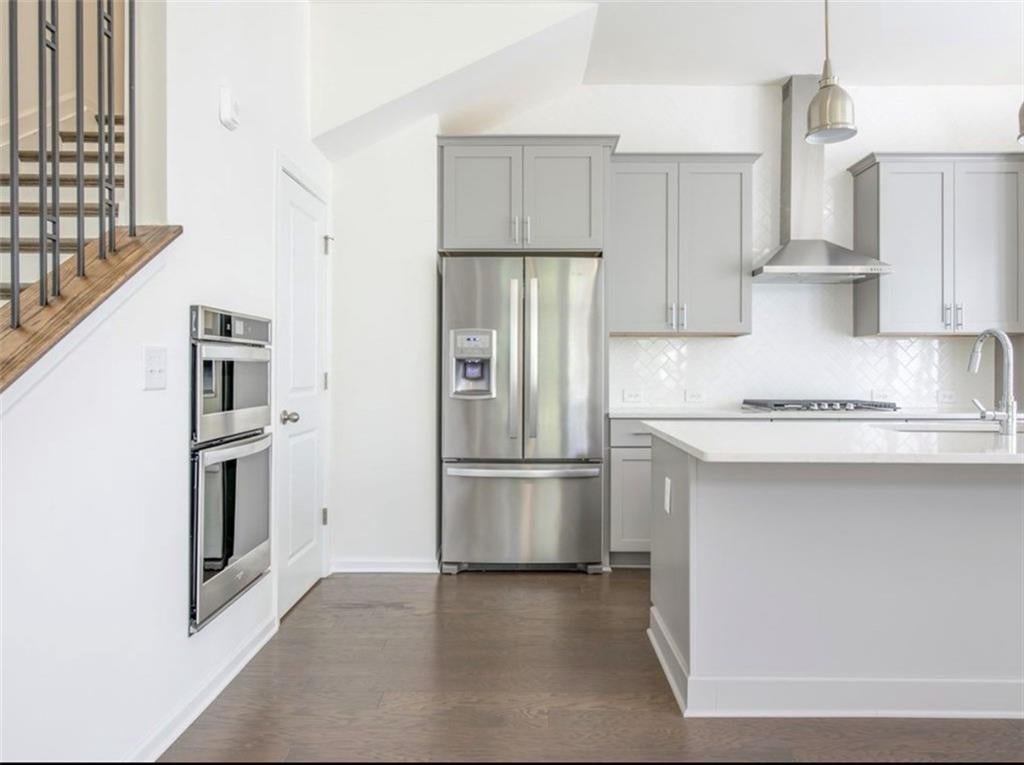
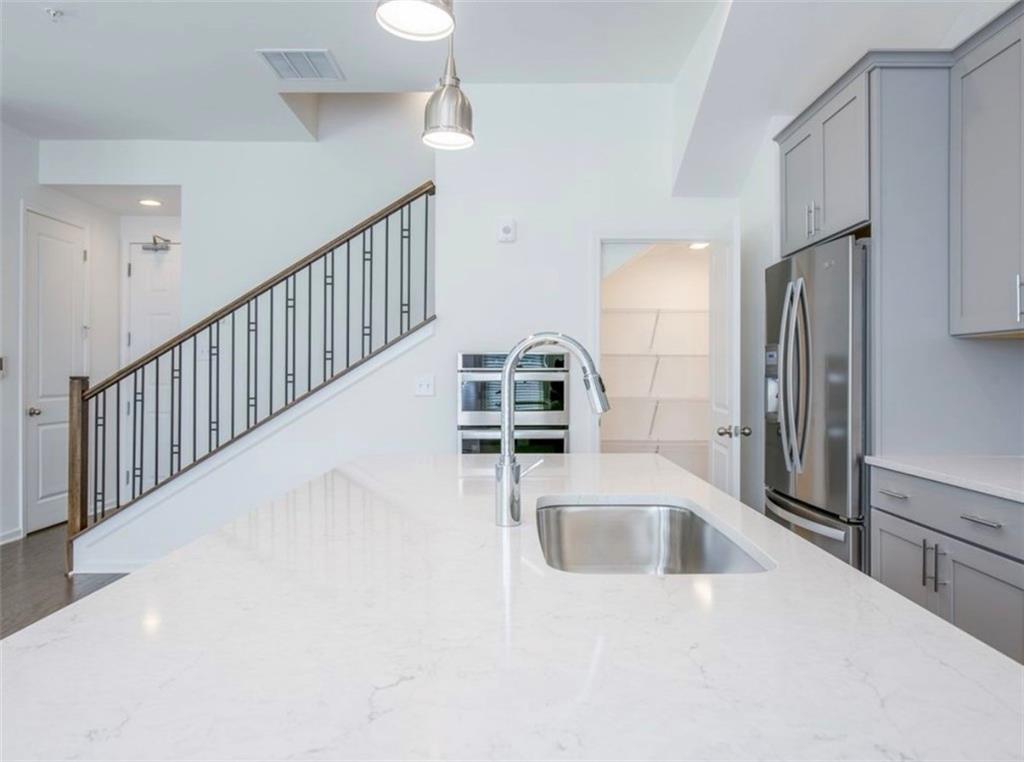
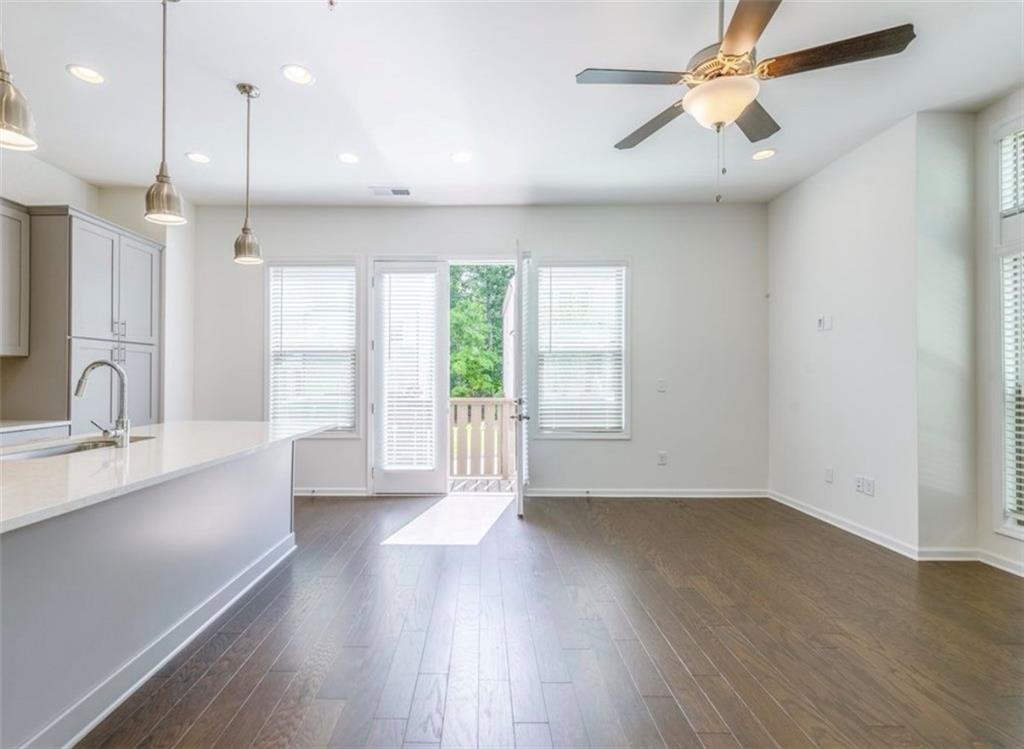
Enter an interest rate to see your estimated monthly payment.Situated in the sophisticated, gated community Halstead by Ashton Woods in the highly sought-after City of Brookhaven, this 2-story, end-unit condo features an oversized tandem garage! Located just 1 mile from the shops and restaurants on Dresden in the heart of Ashford Park, this unique condo provides an unparalleled luxury lifestyle, has no upstairs or downstairs neighbors, and boasts an attractive, sleek, modern design. Enter into an inviting, bright, and airy interior featuring abundant natural light, 10' ceilings, and 5" hardwood floors on the main level. An open-concept floor plan offers flawless functionality ideal for everyday living or entertaining. Relish the gourmet kitchen equipped with timeless grey shaker cabinetry, quartz counters, a herringbone white subway tile backsplash, a large island, abundant storage and prep space, a pantry, and an upgraded appliance package with a gas range, stainless steel vent hood, and built-in microwave and oven. French doors lead from the spacious family room to an outdoor patio perfect for relaxing with a morning coffee or an evening beverage. Retreat upstairs to a generously sized primary bedroom with a large walk-in closet and beautiful windows spanning the entire side wall that illuminate the room with fantastic light. Adjoining the bedroom is a private ensuite showcasing a double vanity with marble counters, an oversized frameless shower and water closet. Enjoy upscale shopping and dining, partake in fun city festivals and activities such as the Brookhaven Farmers Market, and explore multiple parks right outside your front door! Premier location convenient to the shops and restaurants on Dresden, Town Brookhaven, Publix, Costco, Kroger, Chick-fil-A, Briarwood Park with public pool, Lenox Park/Dog Park, Brookhaven Park/Dog Park, Buckhead, downtown Chamblee, MARTA, and major highways.
| 4 weeks ago | Price changed to $414,999 | |
| 4 weeks ago | Listing updated with changes from the MLS | |
| a month ago | Status changed to Active | |
| 2 months ago | Listing first seen on site |
Listings identified with the FMLS IDX logo come from FMLS and are held by brokerage firms other than the owner of this website and the listing brokerage is identified in any listing details. Information is deemed reliable but is not guaranteed. If you believe any FMLS listing contains material that infringes your copyrighted work, please click here to review our DMCA policy and learn how to submit a takedown request.

© 2017-2026 First Multiple Listing Service, Inc.




Did you know? You can invite friends and family to your search. They can join your search, rate and discuss listings with you.