Save
Ask
Tour
Hide
Share
$275,000
6 Days On Site

6305 Shannon Parkway 112
Union City, GA 30291

For Sale|Condominium|Active
2
Beds
2
Total Baths
1
Full Bath
1
Partial Bath
725
SqFt
$379
/SqFt
2025
Built
Subdivision:
Union Park Cottages
County:
Fulton
Listing Courtesy Of: Ebonee Clark of Indigo Road Realty Georgia Broker: 678-756-5635 Prefer Ph#:eboneeclark@indigoroad.com
Call Now: (770) 713-1505
Is this the listing for you? We can help make it yours.
(770) 713-1505
6305 Shannon Parkway 1126305 Shannon Parkway 1126305 Shannon Parkway 1126305 Shannon Parkway 112
Save
Ask
Tour
Hide
Share

Mortgage Calculator

Monthly Payment (Est.)

$1,255
Calculator powered by Showcase IDX, a Constellation1 Company. Copyright ©2026 Information is deemed reliable but not guaranteed.

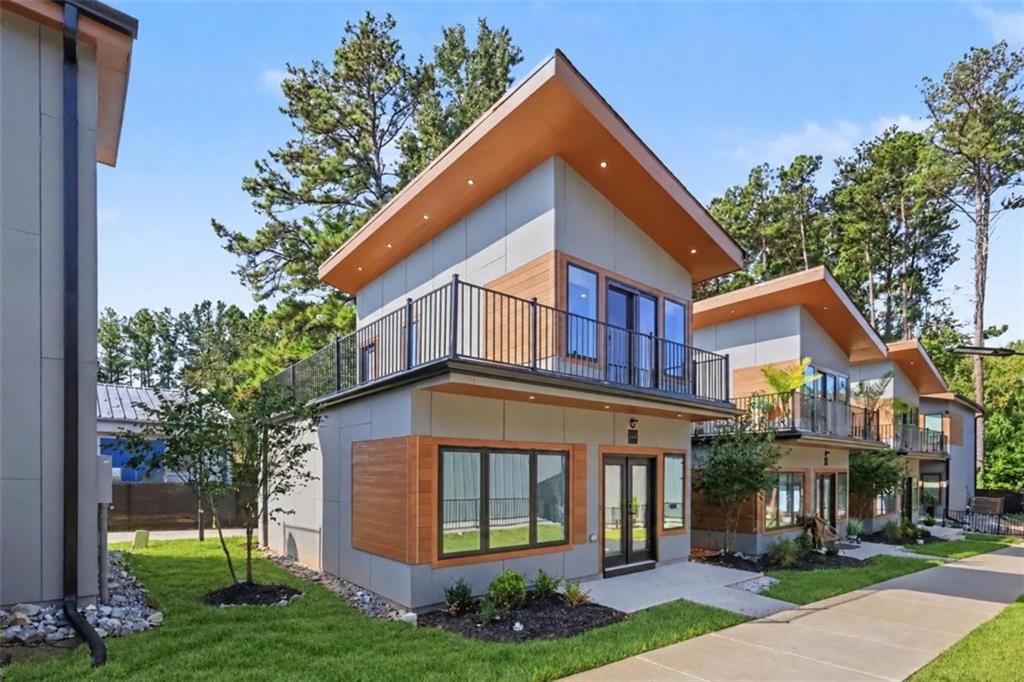
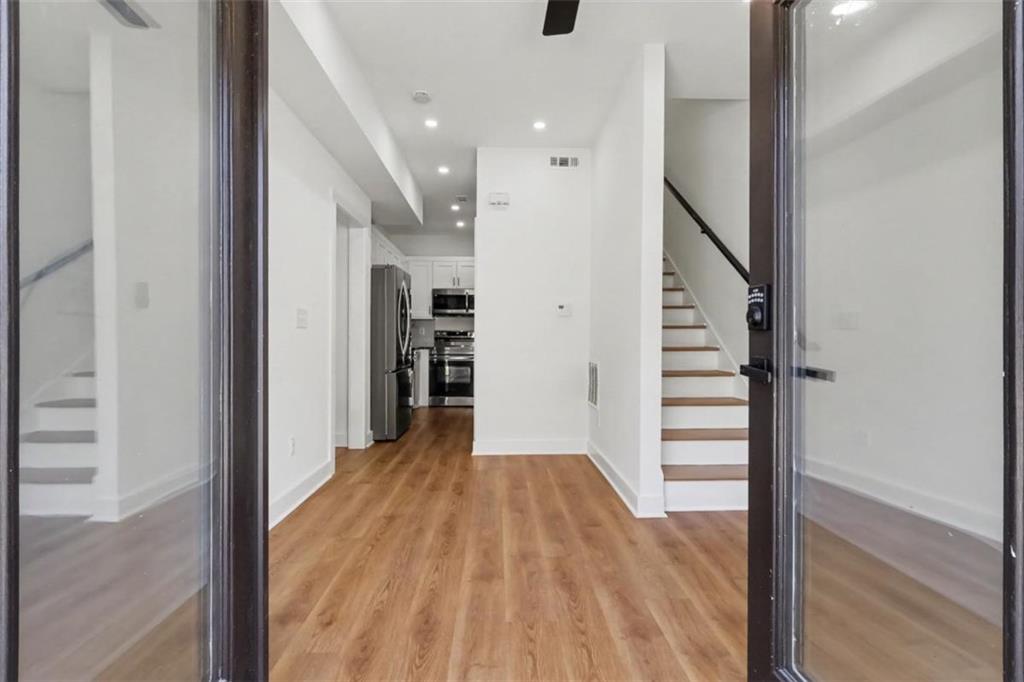
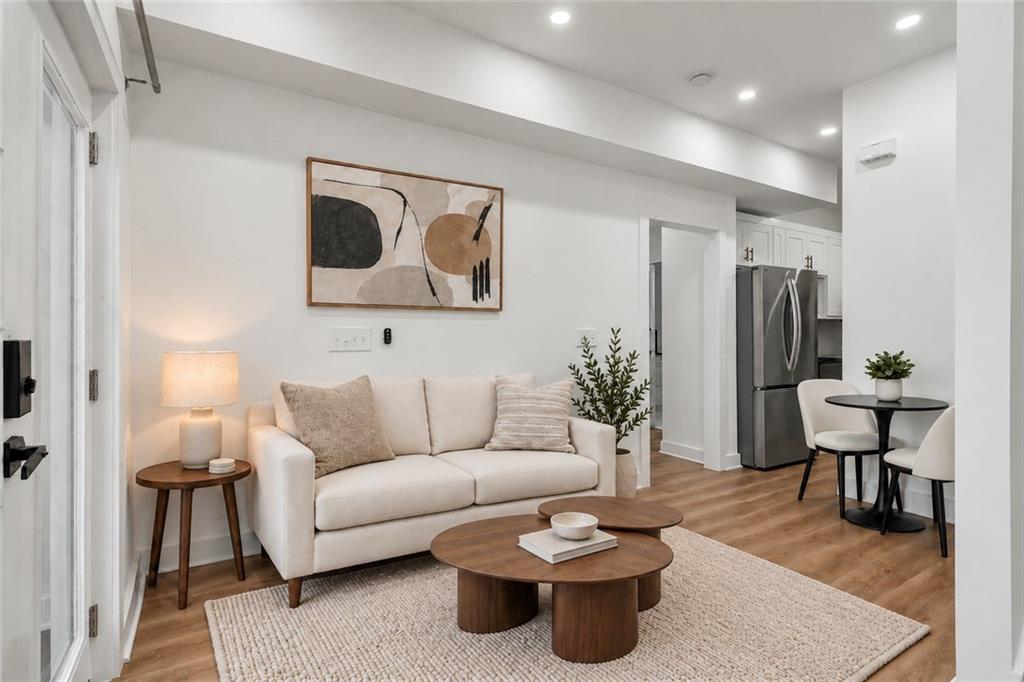
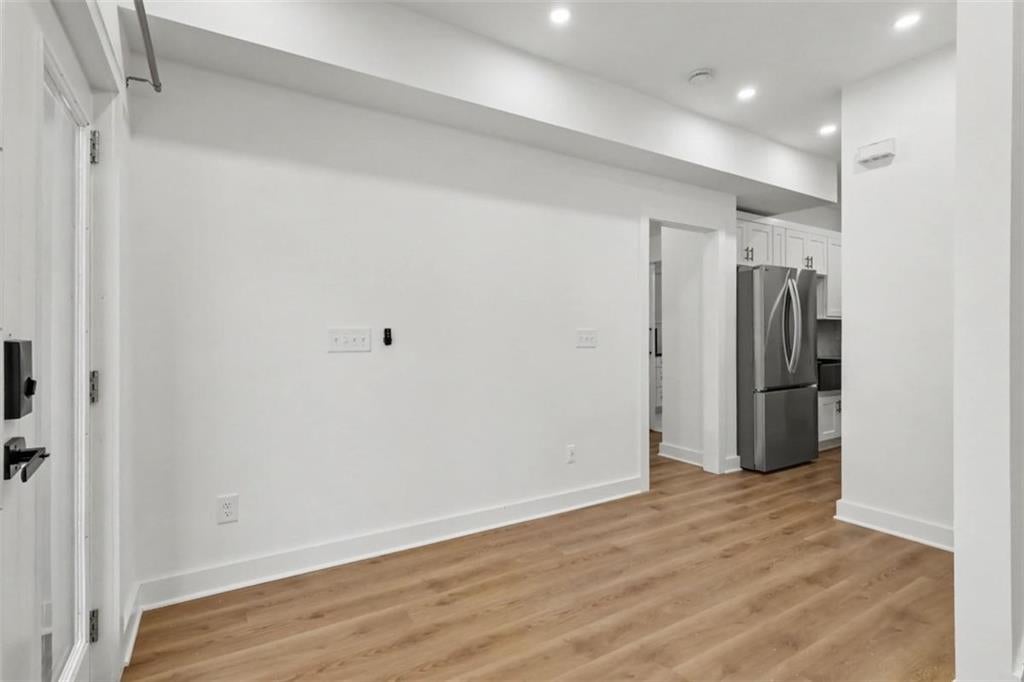
Discover modern luxury and eco-conscious living in this innovative micro-community. The Washington offers two levels of thoughtfully designed living space with 9-foot ceilings, water-resistant laminate flooring, and upgraded LED recessed lighting. The kitchen features quartz countertops, shaker-style cabinetry, and stainless steel appliances. Just off the kitchen, a versatile storage area can serve as a pantry or a cozy reading nook. The main level also includes a generously sized bedroom and access to a bathroom featuring porcelain shower tile, large-format porcelain floor tile, and modern fixtures. Upstairs, you'll find a loft bedroom, a full walk-in closet designed to maximize storage, a half bath, and access to the wraparound exterior deck, extending your living space outdoors. Enjoy the community's onsite coffee shop, Black Bean, along with a convenient location just 10 minutes from Hartsfield-Jackson Airport and easy access to major highways. The Washington offers a fresh approach to urban living. Call today to schedule your showing!

Save
Ask
Tour
Hide
Share
Listing Snapshot
Price 
$275,000
Days On Site 
6 Days
Bedrooms 
2
Inside Area (SqFt) 
725 sqft
Total Baths 
2
Full Baths 
1
Partial Baths 
1
Lot Size 
N/A
Year Built 
2025
MLS® Number 
7837115
Status 
Active
Property Tax 
N/A
HOA/Condo/Coop Fees 
$225 monthly
Sq Ft Source 
Owner
Friends & Family
Recent Activity
7 days agoListing first seen on site
7 days agoListing updated with changes from the MLS®
General Features
Foundation 
Slab
Land Lease 
No
Levels 
Two
Parking 
Assigned
Parking Spaces 
1
Property Sub Type 
Condominium
Sewer 
Public Sewer
SqFt Above 
725
SqFt Total 
725
Style 
Contemporary
Utilities 
Electricity AvailableWater Available
Water Source 
Public
Interior Features
Appliances 
Dishwasher
Basement 
None
Cooling 
Ceiling Fan(s)Central Air
Fireplace Features 
None
Flooring 
Ceramic TileLaminate
Heating 
Central
Interior 
Eat-in KitchenHigh CeilingsHigh Speed InternetMaster Downstairs
Laundry Features 
Laundry Closet
Main Level Bedrooms 
1
Window Features 
ENERGY STAR Qualified Windows
Save
Ask
Tour
Hide
Share
Exterior Features
Construction Details 
Cement SidingOther
Exterior 
Balcony
Fencing 
None
Frontage 
0
Lot Features 
Other
Other Structures 
None
Patio And Porch 
Wrap Around
Pool Features 
None
Road Frontage 
Other
Roof 
Composition
Spa Features 
None
View 
Other
Waterfront Features 
None
Waterview 
Other
Windows/Doors 
ENERGY STAR Qualified Windows
Community Features
Association Fee 
$225.0
Association Fee Frequency 
Monthly
Community Features 
GatedSidewalksStreet Lights
Horse Property 
None
Roads 
Other
Schools
School District
Unknown
Elementary School
Gullatt
Middle School
Camp Creek
High School
Creekside
Listing Courtesy Of: Ebonee Clark of Indigo Road Realty Georgia Broker: 678-756-5635 Prefer Ph#:eboneeclark@indigoroad.com

Listings identified with the FMLS IDX logo come from FMLS and are held by brokerage firms other than the owner of this website and the listing brokerage is identified in any listing details. Information is deemed reliable but is not guaranteed. If you believe any FMLS listing contains material that infringes your copyrighted work, please click here to review our DMCA policy and learn how to submit a takedown request.



© 2017-2026 First Multiple Listing Service, Inc.

Neighborhood & Commute
Source: Walkscore
Disclosure: Community information and market data powered by Constellation Data Labs. Information is deemed reliable but not guaranteed.
Save
Ask
Tour
Hide
Share