Save
Ask
Tour
Hide
Share
$489,900
7 Days On Site

4278 Brookhaven Drive SE
Covington, GA 30014

For Sale|Single Family Residence|Active
4
Beds
4
Total Baths
4
Full Baths
2,533
SqFt
$193
/SqFt
2026
Built
Subdivision:
DORCHESTER PLACE
County:
Newton
Listing Courtesy Of: Jody Gillis of Rivermoore Partners Realty, LLC. Broker: 678-467-3145 Prefer Ph#:jody@rivermoorepartnersrealty.com
Call Now: (770) 713-1505
Is this the listing for you? We can help make it yours.
(770) 713-1505
4278 Brookhaven Drive SE4278 Brookhaven Drive SE4278 Brookhaven Drive SE4278 Brookhaven Drive SE
Save
Ask
Tour
Hide
Share

Mortgage Calculator

Monthly Payment (Est.)

Enter an interest rate to see your estimated monthly payment.
Calculator powered by Showcase IDX, a Constellation1 Company. Copyright ©2026 Information is deemed reliable but not guaranteed.

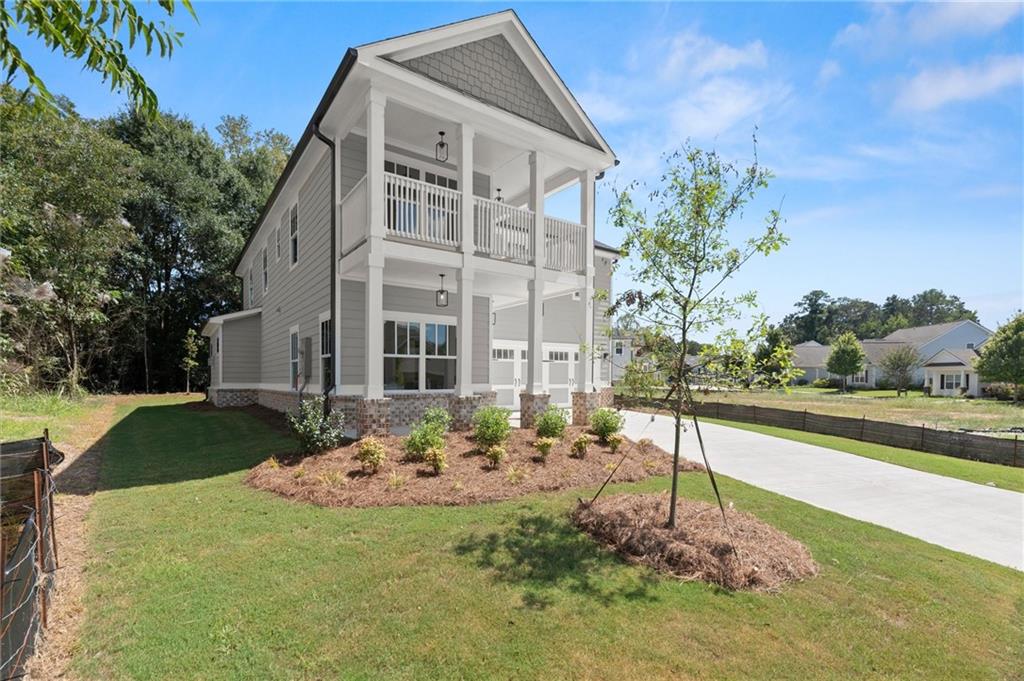
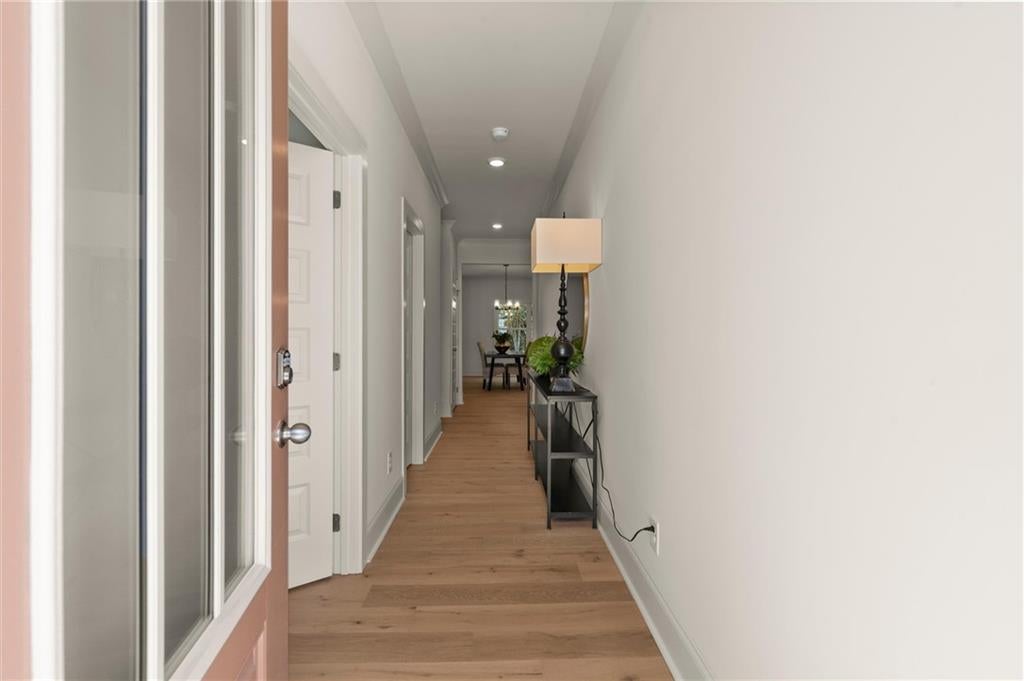
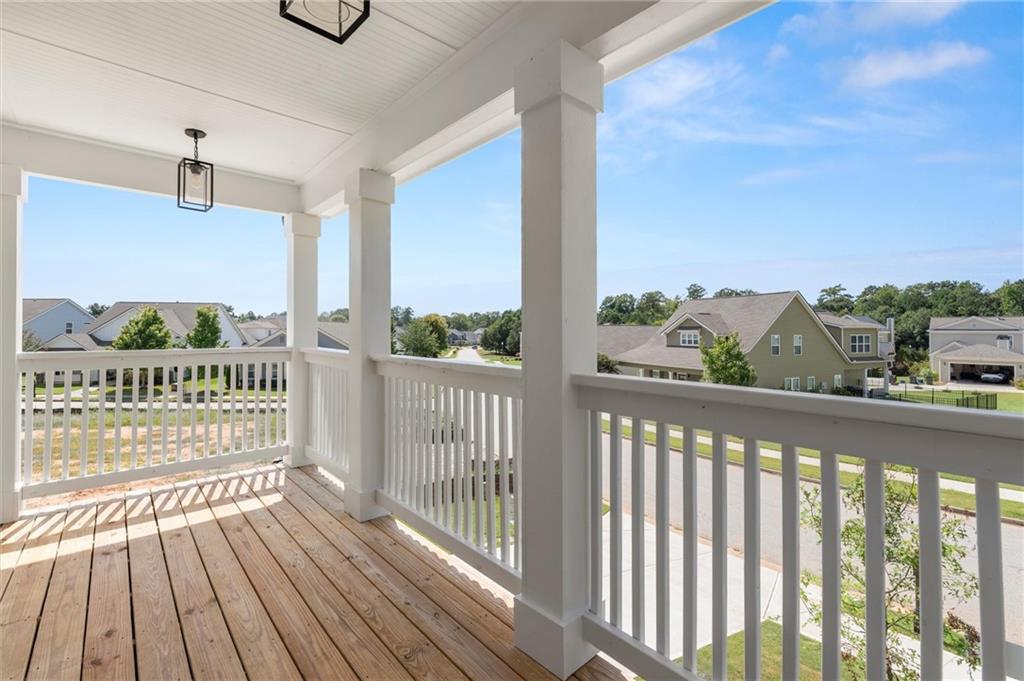
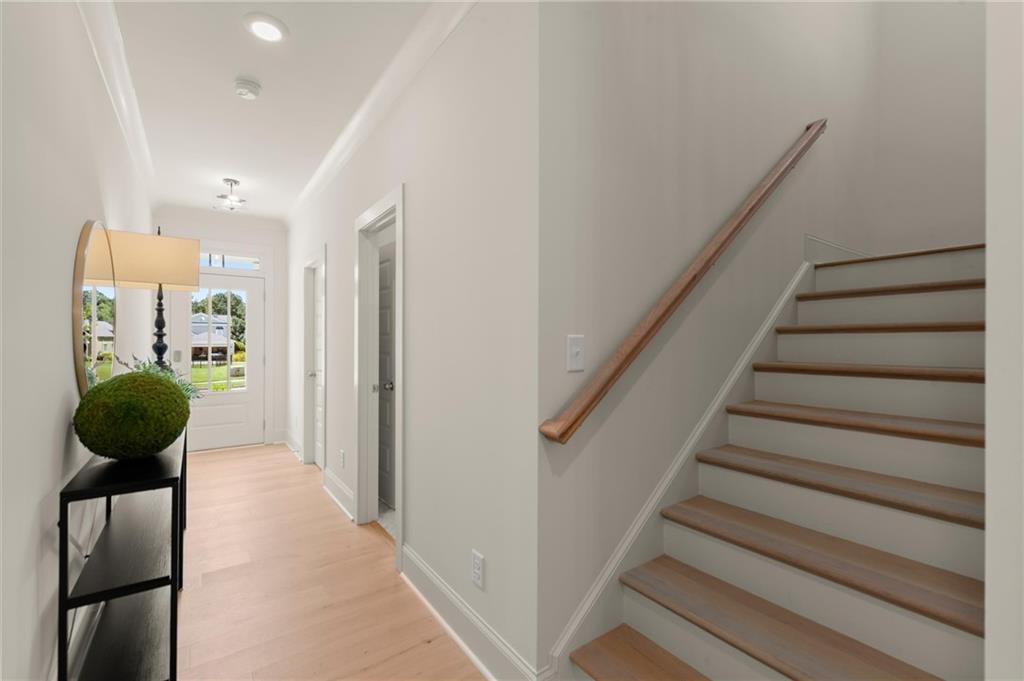
Fall in LOVE with the Lakewood! This beautifully designed 4-bedroom, 4-bath home offers the perfect blend of style, comfort, and functionality. The main level features a flexible bedroom that can also serve as a private home office, plus an open-concept kitchen and living area with a beautiful tile-surround fireplace. Step outside to the covered outdoor living area—perfect for entertaining or relaxing year-round. Stained stair treads lead upstairs to an oversized primary suite featuring a spacious sitting area and luxurious bath with a large tiled shower and dual vanities. Generously sized secondary bedrooms provide plenty of space for family and guests. And the location is just as special! Enjoy direct access to the **Cricket Frog Trail**, where you're just minutes from **Historic Downtown Covington** by foot—perfect for strolling into town to enjoy local dining, shopping, coffee, and all the charm of the Square. Beautiful finishes, a thoughtful floor plan, and an incredible location make the Lakewood one you'll want to call home! This can be YOURS in Dorchester Place - the most QUAINT neighborhood in Covington!

Save
Ask
Tour
Hide
Share
Listing Snapshot
Price 
$489,900
Days On Site 
7 Days
Bedrooms 
4
Inside Area (SqFt) 
2,533 sqft
Total Baths 
4
Full Baths 
4
Partial Baths 
N/A
Lot Size 
0.24 Acres
Year Built 
2026
MLS® Number 
7837135
Status 
Active
Property Tax 
$768
HOA/Condo/Coop Fees 
$45.83 monthly
Sq Ft Source 
Builder
Friends & Family
Recent Activity
a week agoListing first seen on site
a week agoListing updated with changes from the MLS®
General Features
Acres 
0.24
Foundation 
Slab
Garage 
Yes
Garage Spaces 
2
Home Warranty 
Yes
Land Lease 
No
Levels 
Two
Parking 
GarageGarage Door OpenerKitchen LevelDriveway
Property Condition 
New Construction
Property Sub Type 
Single Family Residence
Security 
Carbon Monoxide Detector(s)Smoke Detector(s)
Sewer 
Public Sewer
SqFt Above 
2533
SqFt Total 
2533
Style 
CraftsmanEuropeanTraditional
Utilities 
Underground Utilities
Water Source 
Public
Interior Features
Appliances 
DishwasherDisposalGas RangeMicrowaveSelf Cleaning Oven
Basement 
None
Cooling 
Ceiling Fan(s)Central Air
Fireplace 
Yes
Fireplace Features 
Factory BuiltGas StarterGreat Room
Fireplaces 
1
Flooring 
CarpetCeramic TileHardwood
Heating 
Forced AirNatural Gas
Interior 
PantryKitchen IslandDouble VanityEntrance FoyerHigh Speed InternetTray Ceiling(s)Walk-In Closet(s)
Laundry Features 
Laundry RoomUpper Level
Main Level Bedrooms 
1
Window Features 
Insulated Windows
Save
Ask
Tour
Hide
Share
Exterior Features
Exterior 
BalconyPrivate EntrancePrivate Yard
Fencing 
None
Frontage 
0
Lot Features 
Back YardFront YardLandscapedLevelSprinklers In FrontSprinklers In Rear
Other Structures 
None
Patio And Porch 
CoveredDeckPatio
Pool Features 
None
Road Frontage 
Other
Roof 
Composition
Spa Features 
None
View 
Trees/WoodsOther
Waterfront Features 
None
Waterview 
Trees/WoodsOther
Windows/Doors 
Insulated Windows
Community Features
Association Fee 
$550.0
Association Fee Frequency 
Annually
Additional Association Fee Frequency 
Annually
Community Features 
ParkSidewalksStreet Lights
Horse Property 
None
Roads 
Paved
Schools
School District
Unknown
Elementary School
Middle Ridge
Middle School
Cousins
High School
Eastside
Listing Courtesy Of: Jody Gillis of Rivermoore Partners Realty, LLC. Broker: 678-467-3145 Prefer Ph#:jody@rivermoorepartnersrealty.com

Listings identified with the FMLS IDX logo come from FMLS and are held by brokerage firms other than the owner of this website and the listing brokerage is identified in any listing details. Information is deemed reliable but is not guaranteed. If you believe any FMLS listing contains material that infringes your copyrighted work, please click here to review our DMCA policy and learn how to submit a takedown request.



© 2017-2026 First Multiple Listing Service, Inc.

Neighborhood & Commute
Source: Walkscore
Disclosure: Community information and market data powered by Constellation Data Labs. Information is deemed reliable but not guaranteed.
Save
Ask
Tour
Hide
Share