Save
Ask
Tour
Hide
Share
$549,900
6 Days On Site

4937 Ansbury Place NW
Acworth, GA 30101

For Sale|Townhouse|Active
4
Beds
3
Total Baths
3
Full Baths
3,100
SqFt
$177
/SqFt
2010
Built
Subdivision:
Stonehaven Villas
County:
Cobb
Listing Courtesy Of: Julie Tilson of Keller Williams Realty Atl Partners Broker: 678-850-0029 Prefer Ph#:julietilson@kw.com
Call Now: (770) 713-1505
Is this the listing for you? We can help make it yours.
(770) 713-1505
Upcoming Open Houses
Sun, Sep 20, 12:00 PM - 2:00 PM
4937 Ansbury Place NW4937 Ansbury Place NW4937 Ansbury Place NW4937 Ansbury Place NW
Save
Ask
Tour
Hide
Share

Mortgage Calculator

Monthly Payment (Est.)

$2,509
Calculator powered by Showcase IDX, a Constellation1 Company. Copyright ©2026 Information is deemed reliable but not guaranteed.

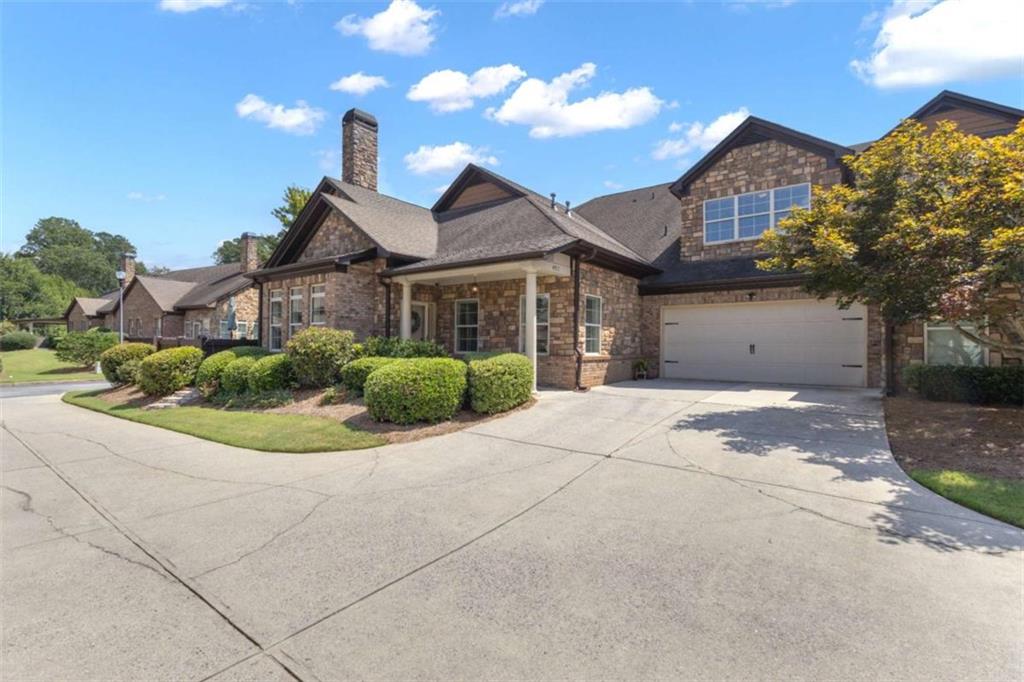
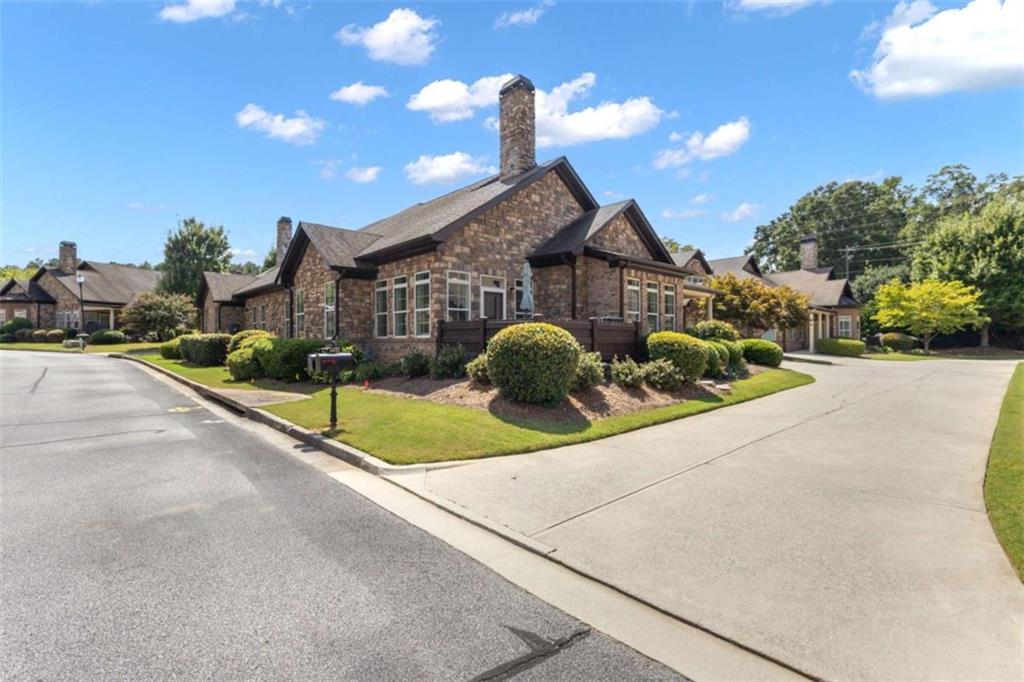
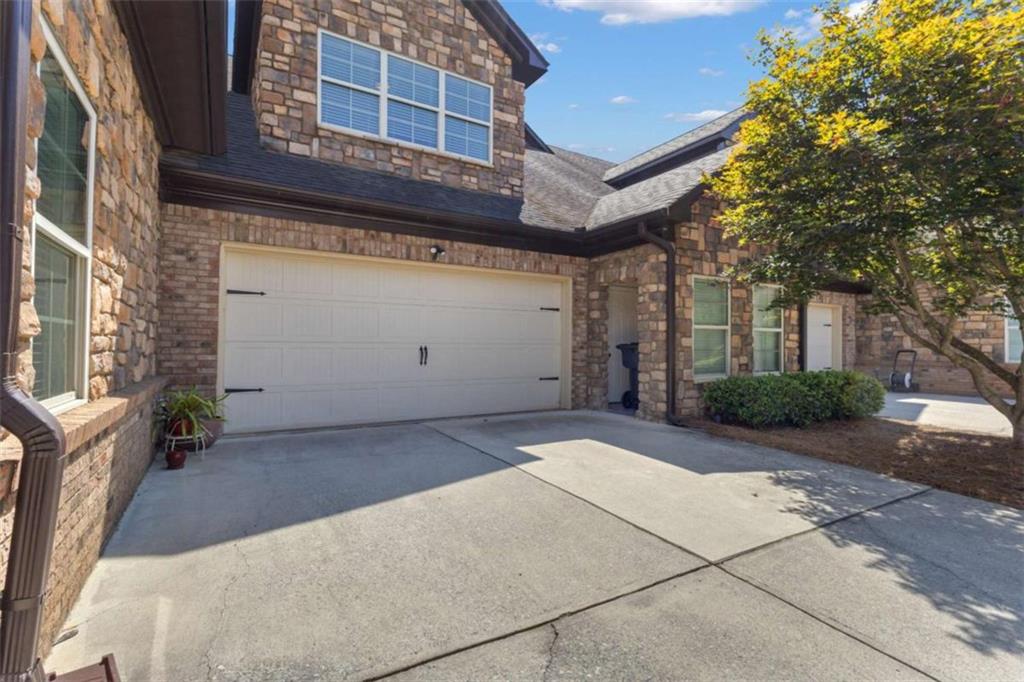
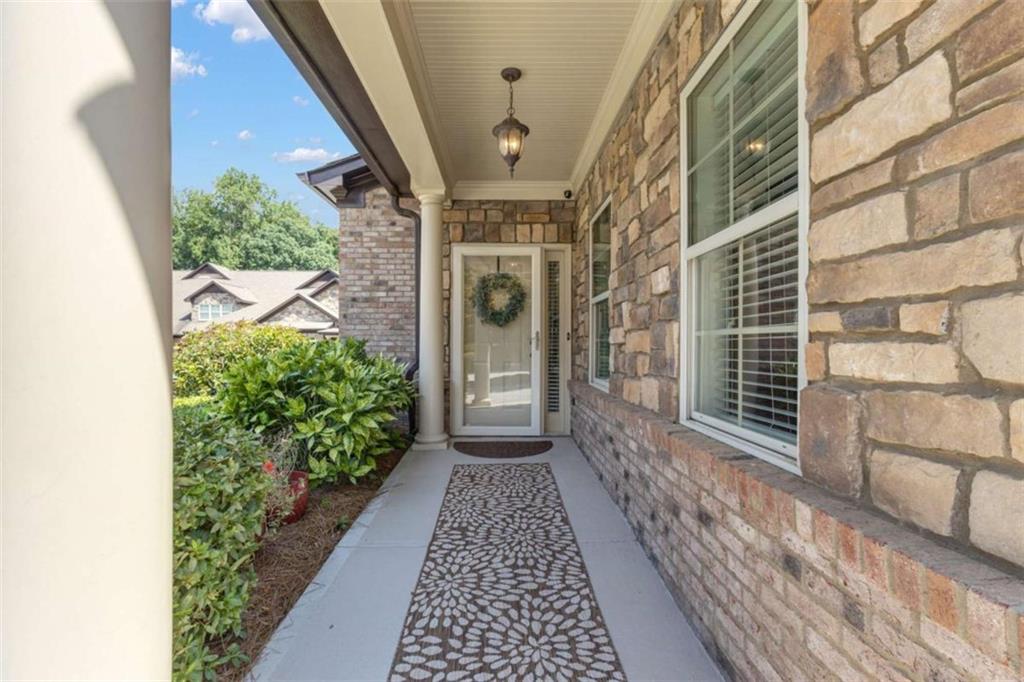
Experience the comfort and convenience of low-maintenance living in this spacious 55+ townhome community at Stonehaven Village in Acworth, featuring a stunning stone exterior. Offering over 3,000 square feet, this thoughtfully designed, open-concept home boasts vaulted ceilings in the main living area, with the primary suite conveniently located on the main floor. The heart of the home is a warm and inviting living area centered around a cozy gas log fireplace, complemented by gorgeous crown molding and trim details throughout, 10' ceilings, 8' doors, and a dining area. The well-appointed kitchen features granite countertops, a spacious walk-in pantry, and ample room for bar seating, alongside a new refrigerator. The primary suite features a tray ceiling, two separate walk-in closets, and a luxurious bathroom with separate granite-topped vanities, a tiled shower, and a whirlpool bathtub. Two additional bedrooms are situated on the main floor, both featuring elegant tray ceilings, and are accompanied by a full bathroom with a tiled shower. You will also enjoy a separate laundry room with abundant cabinet space and a tiled sunroom that leads to a private patio, perfect for relaxing with your morning coffee. Upstairs, you will find a versatile, complete suite with its own living area, bedroom, and full bathroom with tiled shower stall, providing the perfect space for guests. This home features brand-new hardwood floors, installed in August 2026, a new water heater, spacious 2-car garage with an epoxy-finished floor. HOA includes exterior maintenance, lawn care, water and trash. Minutes from historic downtown Acworth, shopping and restaurants.

Save
Ask
Tour
Hide
Share
Listing Snapshot
Price 
$549,900
Days On Site 
6 Days
Bedrooms 
4
Inside Area (SqFt) 
3,100 sqft
Total Baths 
3
Full Baths 
3
Partial Baths 
N/A
Lot Size 
0.06 Acres
Year Built 
2010
MLS® Number 
7837170
Status 
Active
Property Tax 
$2,219
HOA/Condo/Coop Fees 
$389 monthly
Sq Ft Source 
Owner
Friends & Family
Recent Activity
5 days agoStatus changed to Active
5 days agoListing updated with changes from the MLS®
7 days agoListing first seen on site
General Features
Acres 
0.06
Attached Garage 
Yes
Foundation 
Slab
Garage 
Yes
Garage Spaces 
2
Land Lease 
No
Levels 
One and One Half
Parking 
AttachedGarageGarage Door OpenerKitchen LevelDriveway
Property Sub Type 
Townhouse
Security 
Smoke Detector(s)
Sewer 
Public Sewer
SqFt Above 
3100
SqFt Total 
3100
Style 
EuropeanTownhouse
Utilities 
Cable AvailableElectricity AvailableNatural Gas AvailablePhone AvailableSewer AvailableWater Available
Water Source 
Public
Interior Features
Appliances 
DishwasherDisposalElectric RangeElectric Water HeaterMicrowaveRefrigerator
Basement 
None
Cooling 
Ceiling Fan(s)Central Air
Electric 
220 Volts
Fireplace 
Yes
Fireplace Features 
Factory BuiltFamily RoomGas Log
Fireplaces 
1
Flooring 
CarpetCeramic TileHardwood
Heating 
Forced Air
Interior 
Breakfast BarPantryIn-Law FloorplanCrown MoldingDouble VanityHigh CeilingsHigh Speed InternetOpen FloorplanRecessed LightingTray Ceiling(s)Vaulted Ceiling(s)Walk-In Closet(s)Master Downstairs
Laundry Features 
Laundry RoomMain LevelOther
Main Level Bedrooms 
3
Window Features 
Double Pane Windows
Save
Ask
Tour
Hide
Share
Exterior Features
Construction Details 
Stone
Exterior 
OtherRain Gutters
Fencing 
None
Frontage 
0
Lot Features 
Corner LotLandscapedLevel
Other Structures 
None
Patio And Porch 
Front PorchPatio
Pool Features 
None
Road Frontage 
Other
Roof 
Composition
Spa Features 
None
View 
Other
Waterfront Features 
None
Waterview 
Other
Windows/Doors 
Double Pane Windows
Community Features
Accessibility Features 
Therapeutic Whirlpool
Association Fee 
$389.0
Association Fee Frequency 
Monthly
Community Features 
Street Lights
Horse Property 
None
Roads 
Asphalt
Schools
School District
Unknown
Elementary School
Frey
Middle School
McClure
High School
Allatoona
Listing Courtesy Of: Julie Tilson of Keller Williams Realty Atl Partners Broker: 678-850-0029 Prefer Ph#:julietilson@kw.com

Listings identified with the FMLS IDX logo come from FMLS and are held by brokerage firms other than the owner of this website and the listing brokerage is identified in any listing details. Information is deemed reliable but is not guaranteed. If you believe any FMLS listing contains material that infringes your copyrighted work, please click here to review our DMCA policy and learn how to submit a takedown request.



© 2017-2026 First Multiple Listing Service, Inc.

Neighborhood & Commute
Source: Walkscore
Disclosure: Community information and market data powered by Constellation Data Labs. Information is deemed reliable but not guaranteed.
Save
Ask
Tour
Hide
Share