Save
Ask
Tour
Hide
Share
$389,000
New Listing

5294 Kershaw Court SE 1
Atlanta, GA 30339

Townhouse|Coming Soon
3
Beds
4
Total Baths
3
Full Baths
1
Partial Bath
2,320
SqFt
$168
/SqFt
2004
Built
Subdivision:
Carriage Hill
County:
Cobb
Listing Courtesy Of: Emily Reichlin of Compass Broker: 404-668-6621 Prefer Ph#:Emily.reichlin@compass.com
Call Now: (770) 713-1505
Is this the listing for you? We can help make it yours.
(770) 713-1505
5294 Kershaw Court SE 15294 Kershaw Court SE 15294 Kershaw Court SE 15294 Kershaw Court SE 1
Save
Ask
Tour
Hide
Share

Mortgage Calculator

Monthly Payment (Est.)

$1,775
Calculator powered by Showcase IDX, a Constellation1 Company. Copyright ©2026 Information is deemed reliable but not guaranteed.

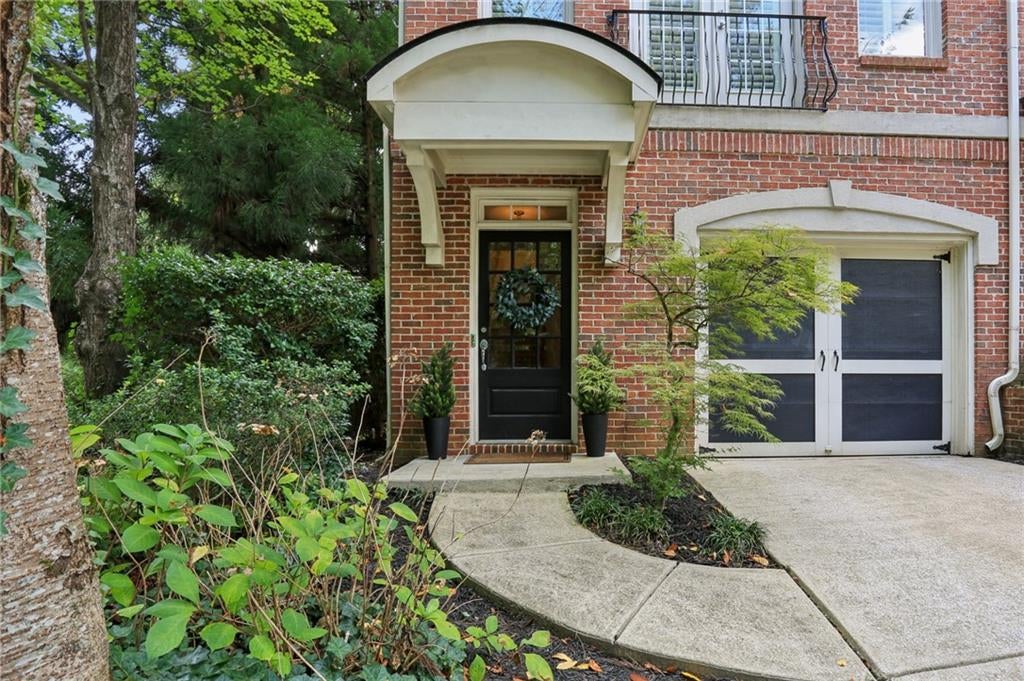
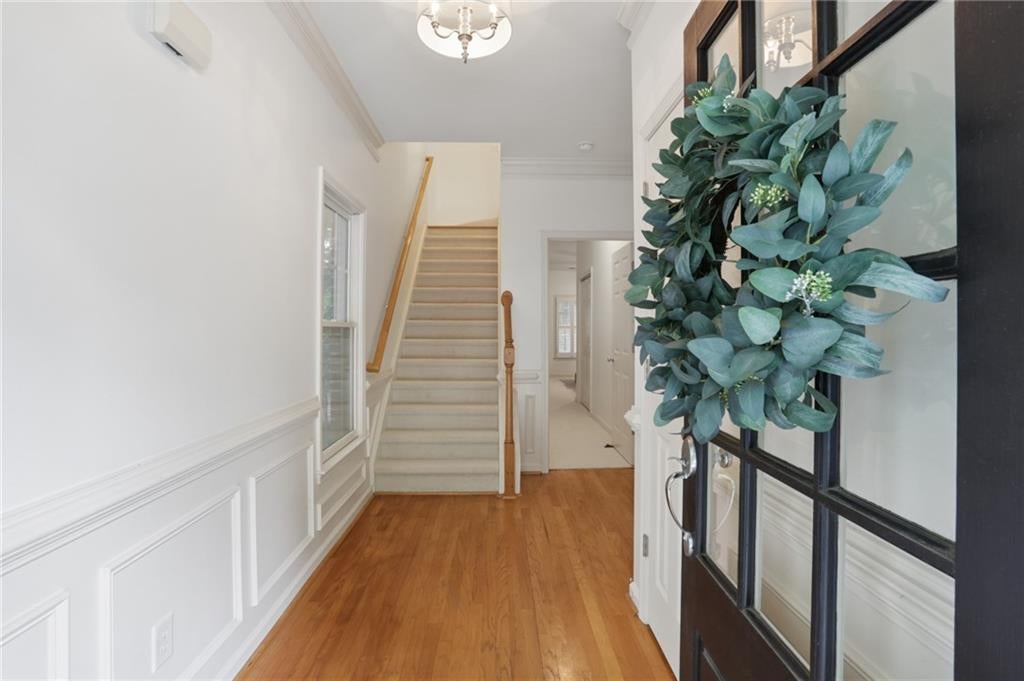
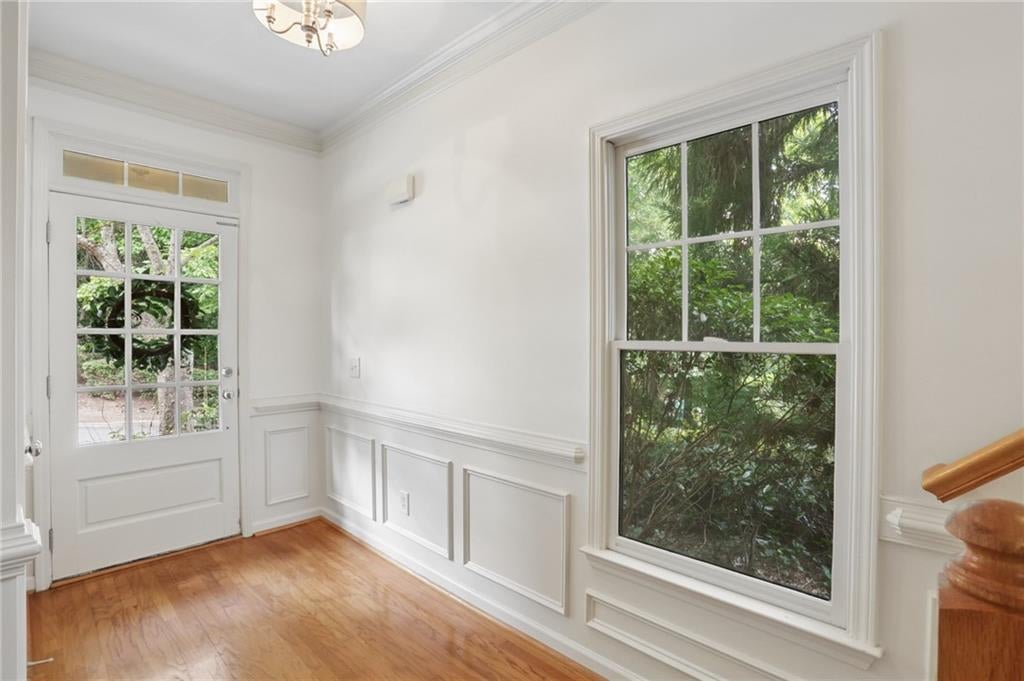
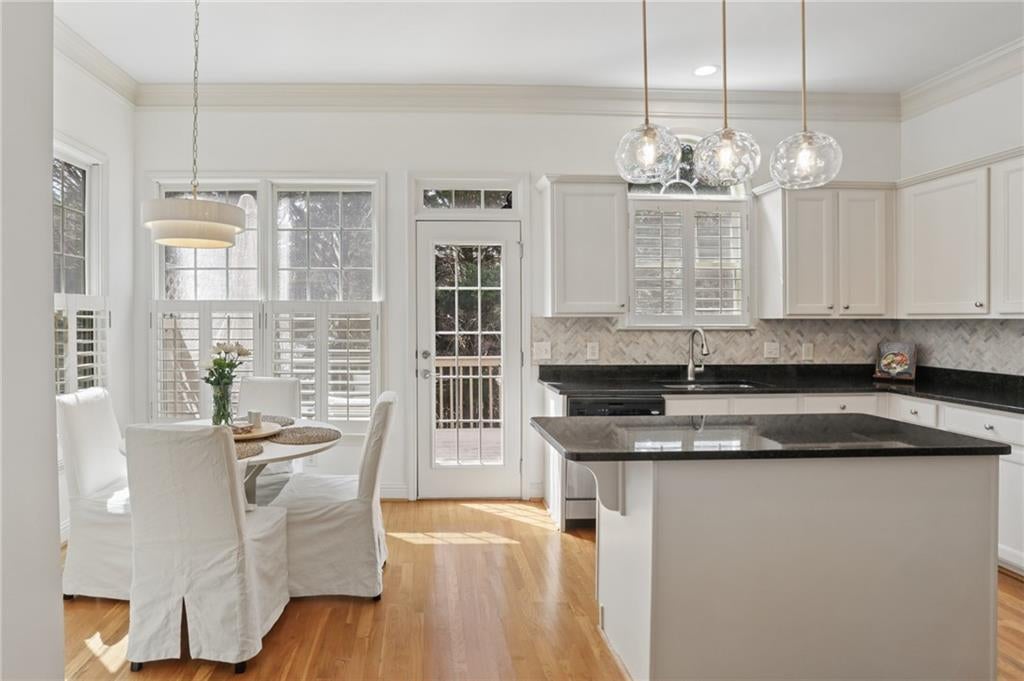
MOVE-IN READY END UNIT townhome in the highly convenient Vinings/Smyrna area… offering an Atlanta address with Cobb County taxes!!! Enjoy the privacy, natural light, and wooded setting of an end unit while still being just minutes to West Midtown, The Battery, Midtown, major highways, Hartsfield-Jackson Atlanta International Airport, and so much more!!! LOCATION truly cannot be beat! Fresh for 2026 with BRAND NEW Shaw carpet, fresh neutral Sherwin-Williams paint, and updated main-level lighting, plus a new upper-level HVAC system installed in 2025!!! Plantation shutters throughout, 10-foot ceilings on the main level, and abundant natural light give this spacious home a bright and inviting feel. Three spacious bedrooms and 3.5 baths highlight the floor plan… with EVERY bedroom featuring its own en-suite bath!!! The entrance level offers a large bedroom and full bath, perfect for guests, a home office, or private suite. The open main level features a double-sided fireplace connecting the living and dining spaces, while the updated kitchen overlooks the PRIVATE rear deck and peaceful wooded setting!!! A walk-in laundry room and plenty of storage add everyday convenience. Upstairs, the spacious primary suite features an updated private bath, while the secondary bedroom offers its own full bathroom. Plus, plenty of guest parking!!! With valuable recent updates, a flexible three-level floor plan, END UNIT privacy, and unbeatable access to some of Atlanta’s most popular destinations, this home is truly MOVE-IN READY!!!

Save
Ask
Tour
Hide
Share
Listing Snapshot
Price 
$389,000
Days On Site 
0 Days
Bedrooms 
3
Inside Area (SqFt) 
2,320 sqft
Total Baths 
4
Full Baths 
3
Partial Baths 
1
Lot Size 
0.02 Acres
Year Built 
2004
MLS® Number 
7837182
Status 
Coming Soon
Property Tax 
$4,064
HOA/Condo/Coop Fees 
$200 monthly
Sq Ft Source 
Owner
Friends & Family
Recent Activity
3 hours agoListing first seen on site
3 hours agoListing updated with changes from the MLS®
General Features
Acres 
0.02
Attached Garage 
Yes
Foundation 
Slab
Garage 
Yes
Garage Spaces 
1
Land Lease 
No
Levels 
Three Or More
Parking 
AttachedDrivewayGarageGarage Door Opener
Parking Spaces 
2
Property Sub Type 
Townhouse
Security 
Carbon Monoxide Detector(s)Security ServiceSmoke Detector(s)
Sewer 
Public Sewer
SqFt Total 
2320
Style 
Traditional
Utilities 
Cable AvailableElectricity AvailableNatural Gas AvailableSewer AvailableWater Available
Water Source 
Public
Interior Features
Appliances 
DishwasherDisposalElectric CooktopElectric OvenMicrowaveRefrigerator
Basement 
Finished
Cooling 
Central Air
Electric 
220 Volts
Fireplace 
Yes
Fireplace Features 
Double SidedGas LogGas StarterLiving Room
Fireplaces 
1
Flooring 
CarpetHardwood
Heating 
CentralNatural Gas
Interior 
PantryKitchen IslandVaulted Ceiling(s)Walk-In Closet(s)
Laundry Features 
Laundry RoomUpper Level
Window Features 
Double Pane WindowsPlantation Shutters
Save
Ask
Tour
Hide
Share
Exterior Features
Construction Details 
Brick
Exterior 
BalconyRain Gutters
Fencing 
None
Lot Features 
Corner LotLandscaped
Other Structures 
None
Patio And Porch 
Deck
Pool Features 
None
Road Frontage 
City Street
Roof 
Shingle
Spa Features 
None
View 
Trees/Woods
Waterfront Features 
None
Waterview 
Trees/Woods
Windows/Doors 
Double Pane WindowsPlantation Shutters
Community Features
Association Fee 
$200.0
Association Fee Frequency 
Monthly
Additional Association Fee Frequency 
Annually
Horse Property 
None
Financing Terms Available 
CashConventionalVA Loan
Roads 
Paved
Schools
School District
Unknown
Elementary School
Nickajack
Middle School
Campbell
High School
Campbell
Listing Courtesy Of: Emily Reichlin of Compass Broker: 404-668-6621 Prefer Ph#:Emily.reichlin@compass.com

Listings identified with the FMLS IDX logo come from FMLS and are held by brokerage firms other than the owner of this website and the listing brokerage is identified in any listing details. Information is deemed reliable but is not guaranteed. If you believe any FMLS listing contains material that infringes your copyrighted work, please click here to review our DMCA policy and learn how to submit a takedown request.



© 2017-2026 First Multiple Listing Service, Inc.

Neighborhood & Commute
Source: Walkscore
Disclosure: Community information and market data powered by Constellation Data Labs. Information is deemed reliable but not guaranteed.
Save
Ask
Tour
Hide
Share