Save
Ask
Tour
Hide
Share
$469,999
1 Day On Site

1585 Habershal Road NW
Atlanta, GA 30318

For Sale|Single Family Residence|Active
3
Beds
3
Total Baths
2
Full Baths
1
Partial Bath
1,707
SqFt
$275
/SqFt
2014
Built
Subdivision:
West Highlands
County:
Fulton
Listing Courtesy Of: Ashley Glass of HomeSmart Broker: 404-862-3478 Prefer Ph#:glasshousesga@gmail.com
Call Now: (770) 713-1505
Is this the listing for you? We can help make it yours.
(770) 713-1505
1585 Habershal Road NW1585 Habershal Road NW1585 Habershal Road NW1585 Habershal Road NW
Save
Ask
Tour
Hide
Share

Mortgage Calculator

Monthly Payment (Est.)

$2,144
Calculator powered by Showcase IDX, a Constellation1 Company. Copyright ©2026 Information is deemed reliable but not guaranteed.

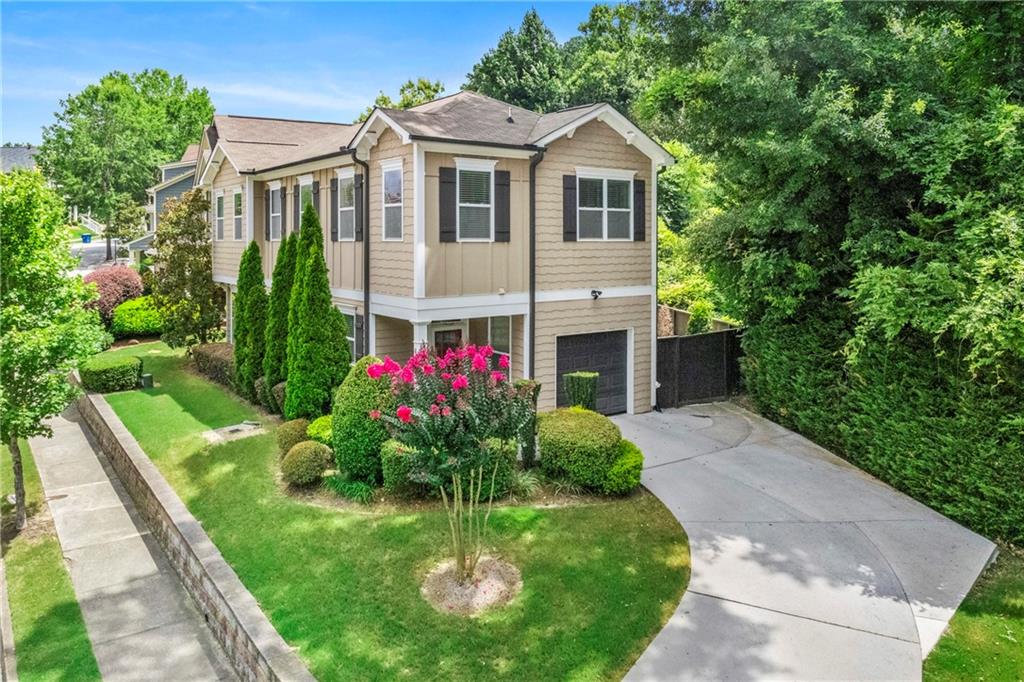
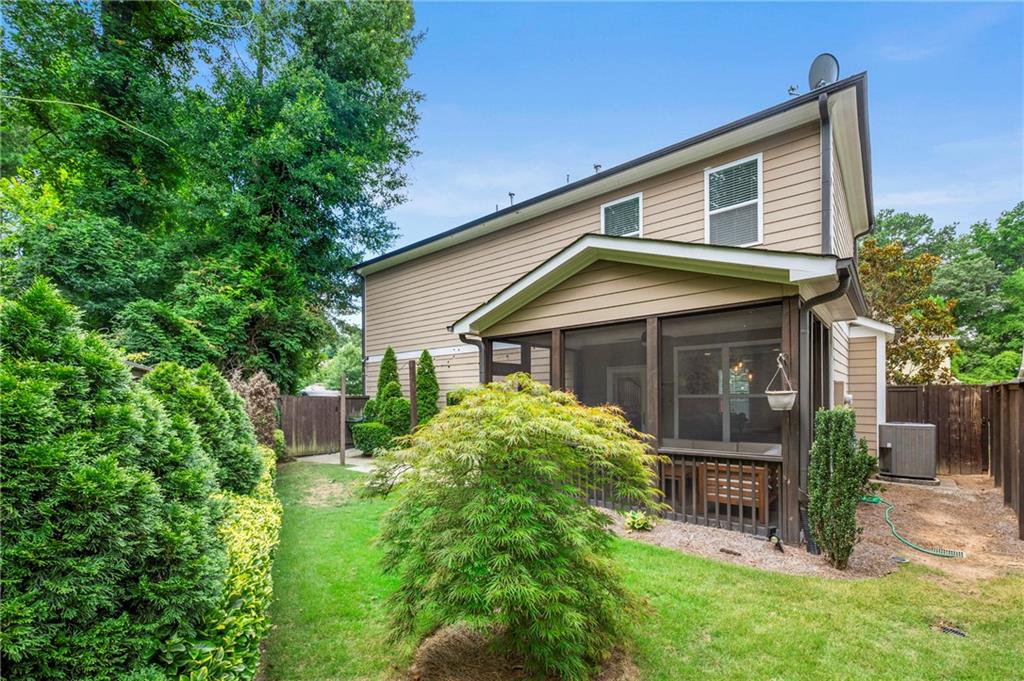
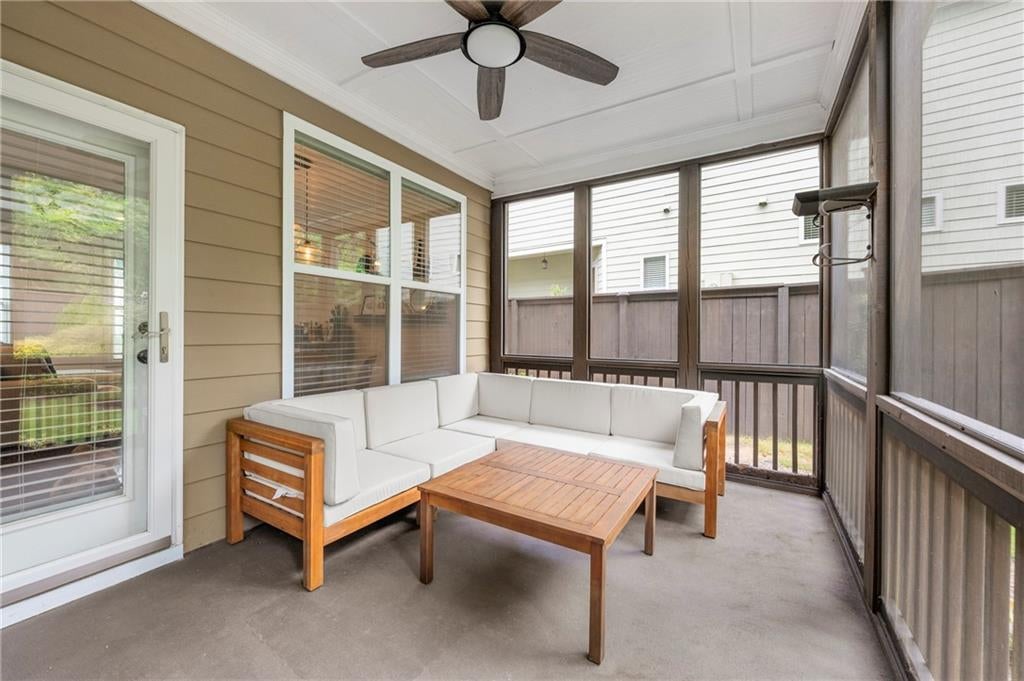
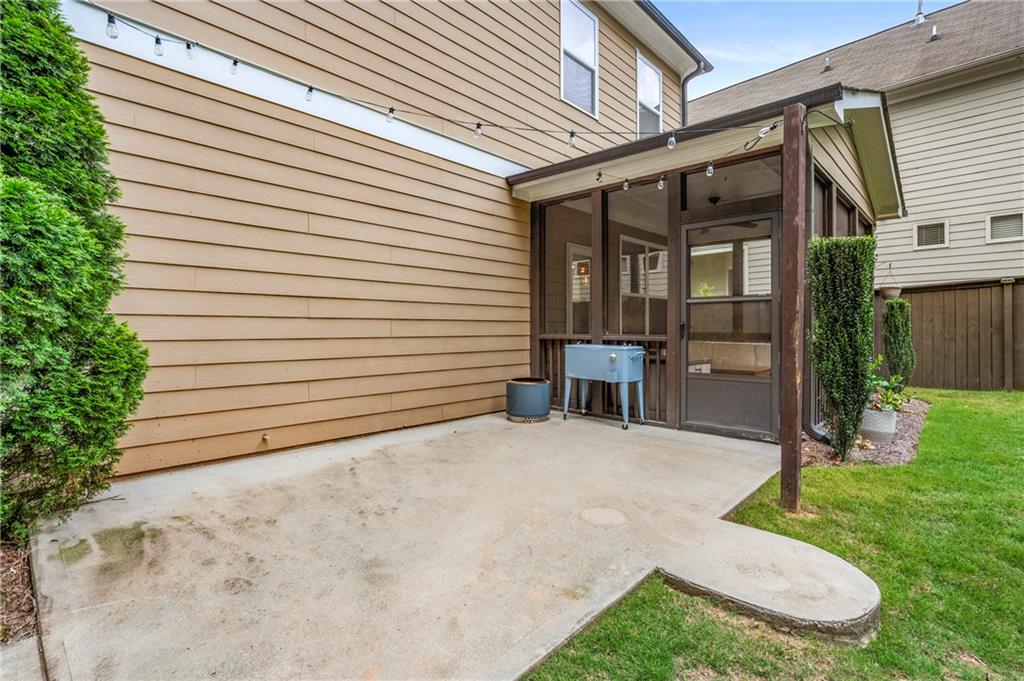
West Highlands Stunner — Move-In Ready & Packed With Charm! Welcome to this gorgeous craftsman home in the highly sought-after West Highlands community! Offering generous indoor and outdoor living spaces, this modern beauty is filled with natural light, fresh paint, updated fixtures, and gleaming hardwood floors that create an inviting, elevated feel throughout. The main level features an open-concept Kitchen, Living, and Dining area—perfect for everyday living and entertaining. The kitchen shines with timeless granite countertops, stainless steel appliances, a dedicated pantry, and ample cabinet storage. A cozy gas fireplace adds warmth and ambiance, and the convenient half bath plus 1-car garage access make the layout incredibly functional. Upstairs, the oversized Primary Suite offers a peaceful retreat with a walk-in closet, double vanity bath, and serene views. Two additional sun-filled bedrooms, a second full bath, and a dedicated laundry room provide comfort, flexibility, and extra storage. Step outside and enjoy one of the home’s best features: a screened-in back porch overlooking a private, fenced backyard with sod, string lights, fire pit area, and plenty of space to relax or entertain all year long. Located on a quiet street in one of Atlanta’s hottest neighborhoods, you’re just moments from Westside Park, the BeltLine, Quarry Yards, Proctor Creek Greenway, Westside Provisions, and all the exciting new Westside developments. The community also offers a resort-style pool, parks, playgrounds, dog run, lake, and walking/biking trails. This home delivers the perfect blend of comfort, style, and unbeatable location. You’ll want to live here!

Save
Ask
Tour
Hide
Share
Listing Snapshot
Price 
$469,999
Days On Site 
1 Day
Bedrooms 
3
Inside Area (SqFt) 
1,707 sqft
Total Baths 
3
Full Baths 
2
Partial Baths 
1
Lot Size 
0.159 Acres
Year Built 
2014
MLS® Number 
7837808
Status 
Active
Property Tax 
$7,986
HOA/Condo/Coop Fees 
$116.67 monthly
Sq Ft Source 
Public Records
Friends & Family
Recent Activity
18 hours agoStatus changed to Active
18 hours agoListing updated with changes from the MLS®
yesterdayListing first seen on site
General Features
Acres 
0.159
Foundation 
Slab
Garage 
Yes
Garage Spaces 
1
Land Lease 
No
Levels 
Two
Parking 
DrivewayGarageStorage
Parking Spaces 
1
Property Sub Type 
Single Family Residence
Security 
Smoke Detector(s)Security SystemFire AlarmSecurity System Owned
Sewer 
Public Sewer
SqFt Total 
1707
Style 
Craftsman
Utilities 
Cable AvailableElectricity AvailableNatural Gas AvailablePhone AvailableSewer AvailableUnderground UtilitiesWater Available
Water Source 
Public
Interior Features
Appliances 
DishwasherDisposalDryerGas RangeMicrowaveRefrigeratorSelf Cleaning OvenWasherOther
Basement 
None
Cooling 
Ceiling Fan(s)Central Air
Fireplace 
Yes
Fireplace Features 
Family RoomGas LogGas StarterGlass Doors
Fireplaces 
1
Flooring 
Hardwood
Heating 
CentralNatural Gas
Interior 
Breakfast BarPantryKitchen IslandCrown MoldingDouble VanityEntrance FoyerHigh Speed InternetLow Flow Plumbing FixturesWalk-In Closet(s)Other
Laundry Features 
Laundry RoomUpper LevelOther
Window Features 
Double Pane WindowsInsulated Windows
Other 
Level - MainDescription - Screen Porch
Save
Ask
Tour
Hide
Share
Exterior Features
Construction Details 
Cement SidingHardiPlank Type
Exterior 
Private YardOther
Fencing 
Back YardFencedWood
Lot Features 
Back YardFront YardLandscapedPrivate
Other Structures 
None
Patio And Porch 
CoveredPatioRear PorchScreenedSide Porch
Pool Features 
None
Road Frontage 
City Street
Roof 
Shingle
Spa Features 
None
View 
Other
Waterfront Features 
None
Waterview 
Other
Windows/Doors 
Double Pane WindowsInsulated Windows
Community Features
Association Fee 
$1400.0
Association Fee Frequency 
Annually
Community Features 
ClubhouseParkPlaygroundPoolStreet Lights
Senior Community 
Yes
Horse Property 
None
Roads 
Paved
Schools
School District
Unknown
Elementary School
William M.Boyd
Middle School
John Lewis Invictus Academy/Harper-Archer
High School
Frederick Douglass
Listing Courtesy Of: Ashley Glass of HomeSmart Broker: 404-862-3478 Prefer Ph#:glasshousesga@gmail.com

Listings identified with the FMLS IDX logo come from FMLS and are held by brokerage firms other than the owner of this website and the listing brokerage is identified in any listing details. Information is deemed reliable but is not guaranteed. If you believe any FMLS listing contains material that infringes your copyrighted work, please click here to review our DMCA policy and learn how to submit a takedown request.



© 2017-2026 First Multiple Listing Service, Inc.

Neighborhood & Commute
Source: Walkscore
Disclosure: Community information and market data powered by Constellation Data Labs. Information is deemed reliable but not guaranteed.
Save
Ask
Tour
Hide
Share