Save
Ask
Tour
Hide
Share
$455,000
1 Day On Site

3268 Mae Avenue
Brookhaven, GA 30319

For Sale|Single Family Residence|Active
2
Beds
2
Total Baths
2
Full Baths
1,008
SqFt
$451
/SqFt
1972
Built
Subdivision:
None
County:
Dekalb
Listing Courtesy Of: Chelsey Cochrane of Virtual Properties Realty.com Broker: 404-702-9624 Prefer Ph#:Chelsey@housemyfriend.com
Call Now: (770) 713-1505
Is this the listing for you? We can help make it yours.
(770) 713-1505
3268 Mae Avenue3268 Mae Avenue3268 Mae Avenue3268 Mae Avenue
Save
Ask
Tour
Hide
Share

Mortgage Calculator

Monthly Payment (Est.)

$2,076
Calculator powered by Showcase IDX, a Constellation1 Company. Copyright ©2026 Information is deemed reliable but not guaranteed.

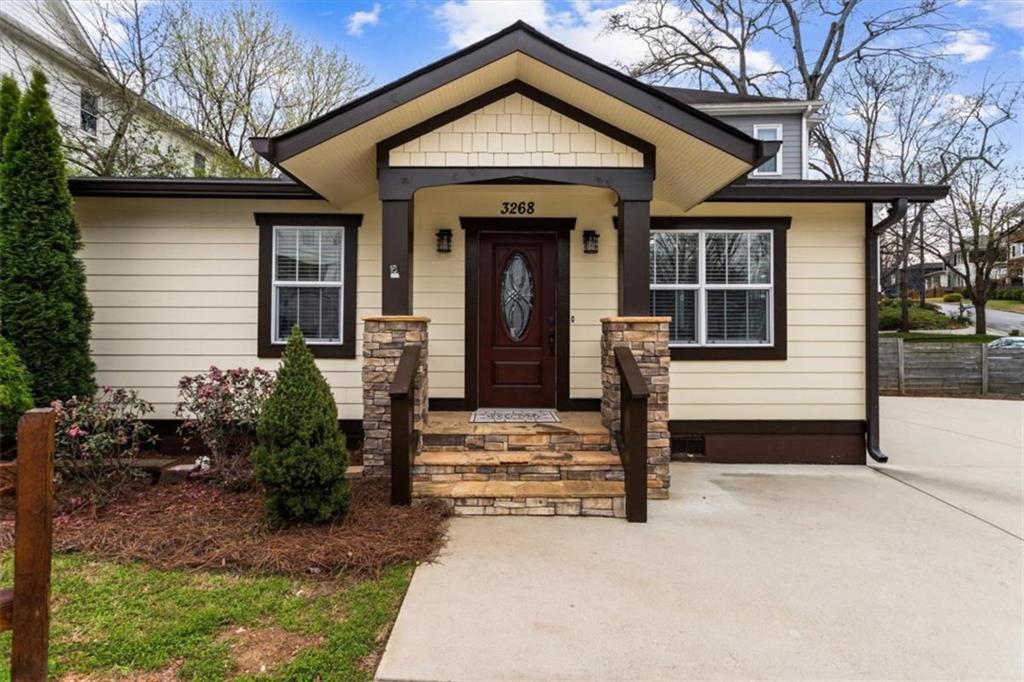
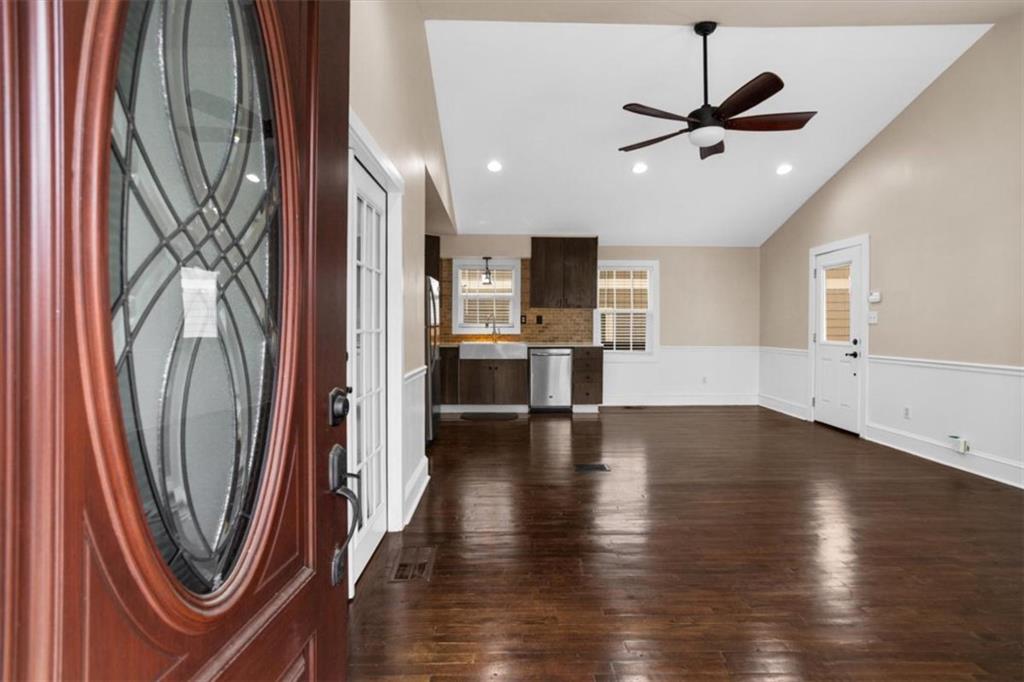
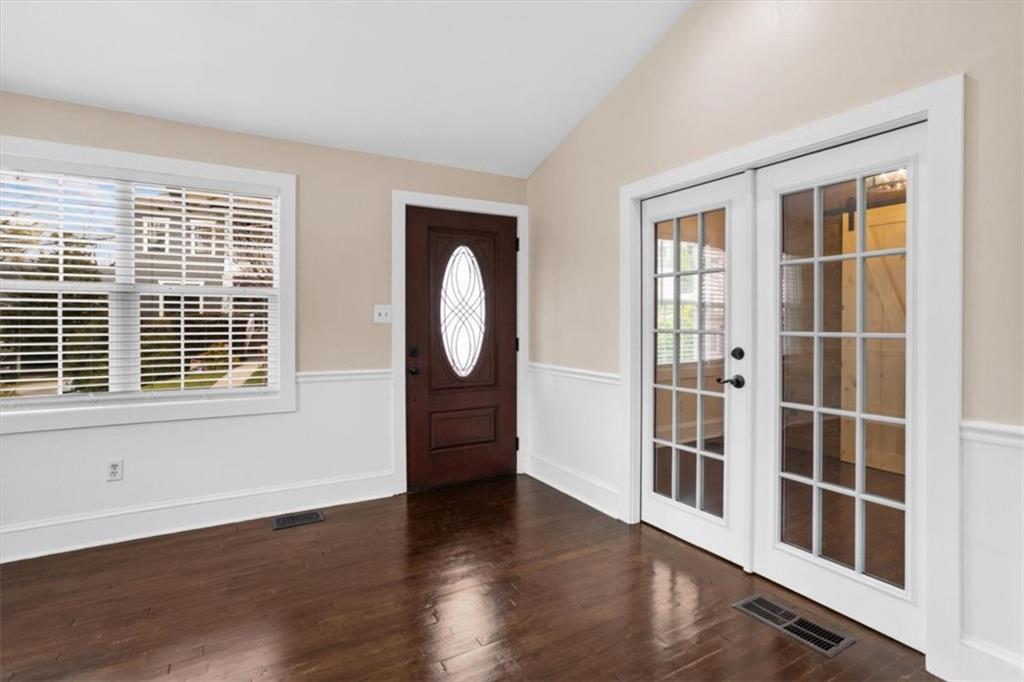
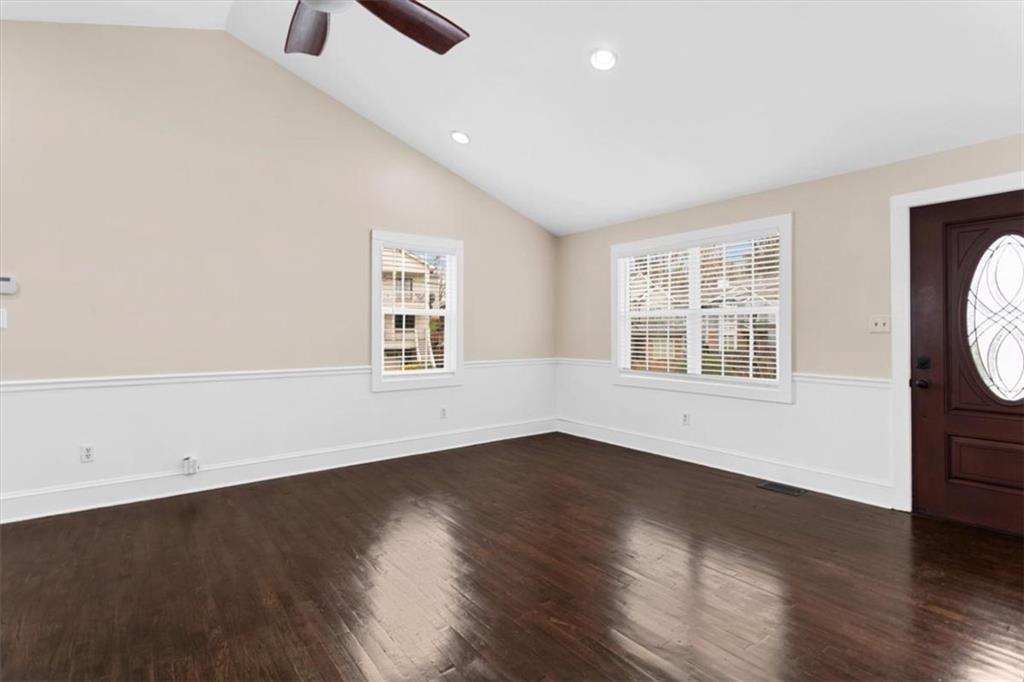
LOCATION, LOCATION, LOCATION! Charming bungalow cottage located near Lynwood Park on a desirable corner lot in Brookhaven-no HOA! This beautifully remodeled home features 2 bedrooms and 2 full bathrooms. The owner's suite offers a private bath with double vanities and a tiled walk-in shower, while the secondary bathroom includes a tiled tub/shower combo and linen closet. Enjoy an open-concept great room and kitchen with an eat-in dining area, complete with updated stainless steel appliances, including the refrigerator. A versatile flex room with double French glass doors is perfect for a home office, playroom, or extra living space. Additional features include a laundry closet with washer and dryer, covered front porch, and a circular paved driveway for easy access and added curb appeal. Conveniently located near Town Brookhaven, Blackburn Park, shopping, dining, and with easy access to Interstate 85 for a quick commute into Atlanta.

Save
Ask
Tour
Hide
Share
Listing Snapshot
Price 
$455,000
Days On Site 
1 Day
Bedrooms 
2
Inside Area (SqFt) 
1,008 sqft
Total Baths 
2
Full Baths 
2
Partial Baths 
N/A
Lot Size 
0.12 Acres
Year Built 
1972
MLS® Number 
7838717
Status 
Active
Property Tax 
$8,259
HOA/Condo/Coop Fees 
N/A
Sq Ft Source 
Owner
Friends & Family
Recent Activity
yesterdayListing first seen on site
yesterdayListing updated with changes from the MLS®
General Features
Acres 
0.12
Foundation 
Block
Green Energy Efficient 
Windows
Land Lease 
No
Levels 
One
Parking 
Parking Pad
Property Condition 
Updated/Remodeled
Property Sub Type 
Single Family Residence
Security 
Smoke Detector(s)
Sewer 
Public Sewer
SqFt Above 
1008
SqFt Total 
1008
Style 
RanchTraditional
Utilities 
Cable AvailableElectricity AvailableNatural Gas AvailablePhone AvailableWater Available
Water Source 
Public
Interior Features
Appliances 
DishwasherDisposalDryerGas Water HeaterMicrowaveWasher
Basement 
Crawl Space
Cooling 
Ceiling Fan(s)Central AirElectric
Fireplace Features 
None
Flooring 
Ceramic TileHardwood
Heating 
CentralNatural Gas
Interior 
Eat-in KitchenVaulted Ceiling(s)Master Downstairs
Laundry Features 
In HallLaundry Closet
Main Level Bedrooms 
2
Window Features 
Double Pane WindowsInsulated Windows
Save
Ask
Tour
Hide
Share
Exterior Features
Construction Details 
Other
Exterior 
Other
Fencing 
Front YardWood
Frontage 
0
Lot Features 
Corner Lot
Other Structures 
None
Patio And Porch 
CoveredFront Porch
Pool Features 
None
Road Frontage 
City Street
Roof 
Composition
Spa Features 
None
View 
City
Waterfront Features 
None
Waterview 
City
Windows/Doors 
Double Pane WindowsInsulated Windows
Community Features
Community Features 
None
Horse Property 
None
Roads 
Asphalt
Schools
School District
Unknown
Elementary School
Montgomery
Middle School
Chamblee
High School
Chamblee
Listing Courtesy Of: Chelsey Cochrane of Virtual Properties Realty.com Broker: 404-702-9624 Prefer Ph#:Chelsey@housemyfriend.com

Listings identified with the FMLS IDX logo come from FMLS and are held by brokerage firms other than the owner of this website and the listing brokerage is identified in any listing details. Information is deemed reliable but is not guaranteed. If you believe any FMLS listing contains material that infringes your copyrighted work, please click here to review our DMCA policy and learn how to submit a takedown request.



© 2017-2026 First Multiple Listing Service, Inc.

Neighborhood & Commute
Source: Walkscore
Disclosure: Community information and market data powered by Constellation Data Labs. Information is deemed reliable but not guaranteed.
Save
Ask
Tour
Hide
Share