Save
Ask
Tour
Hide
Share
$435,000
1 Day On Site

3201 Waters Edge Trail
Roswell, GA 30075

For Sale|Townhouse|Active
2
Beds
3
Total Baths
2
Full Baths
1
Partial Bath
2,124
SqFt
$205
/SqFt
2004
Built
Subdivision:
Heritage at Roswell
County:
Fulton
Listing Courtesy Of: KIM WACHTEL of REMAX Around Atlanta Broker: 404-226-0505 Prefer Ph#:kim@kimwachtel.com
Call Now: (770) 713-1505
Is this the listing for you? We can help make it yours.
(770) 713-1505
3201 Waters Edge Trail3201 Waters Edge Trail3201 Waters Edge Trail3201 Waters Edge Trail
Save
Ask
Tour
Hide
Share

Mortgage Calculator

Monthly Payment (Est.)

$1,985
Calculator powered by Showcase IDX, a Constellation1 Company. Copyright ©2026 Information is deemed reliable but not guaranteed.

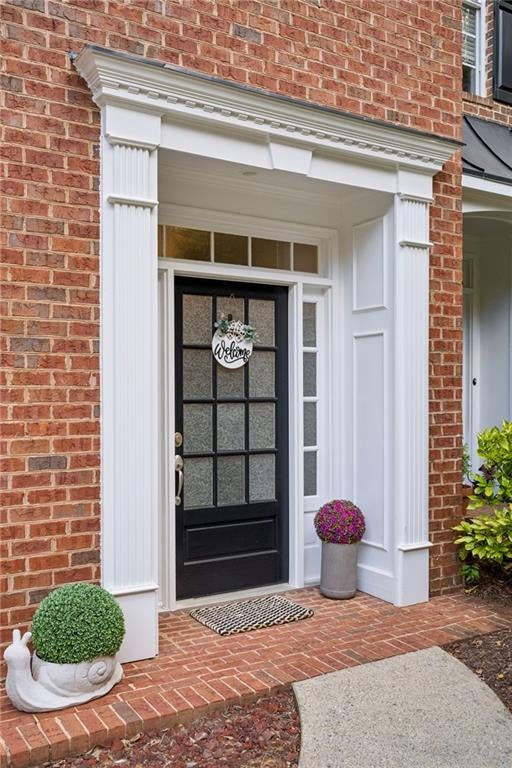
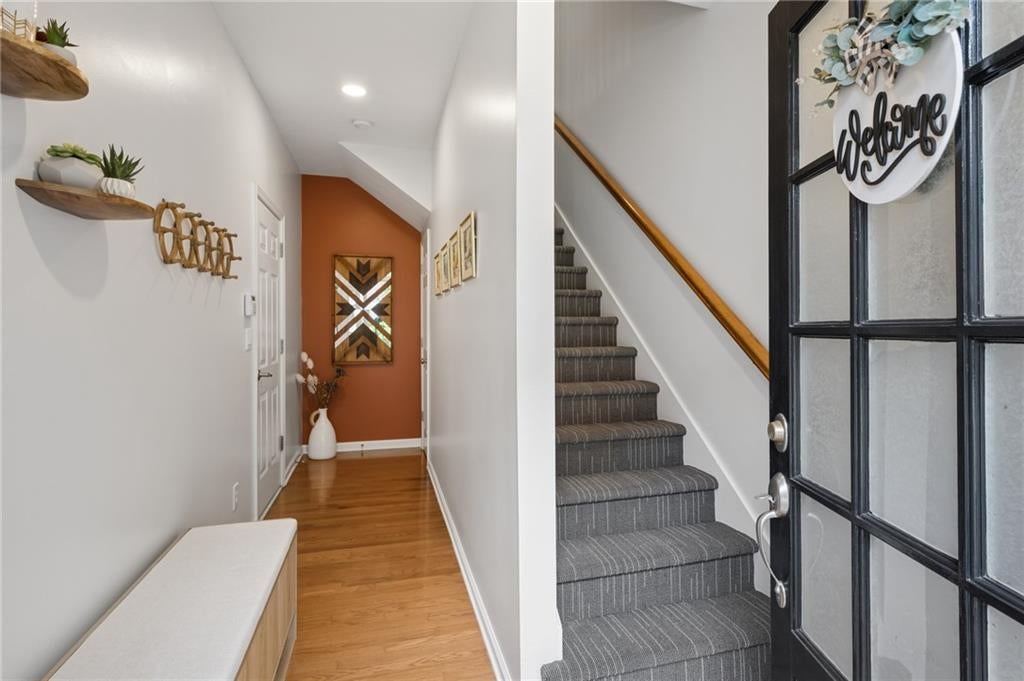
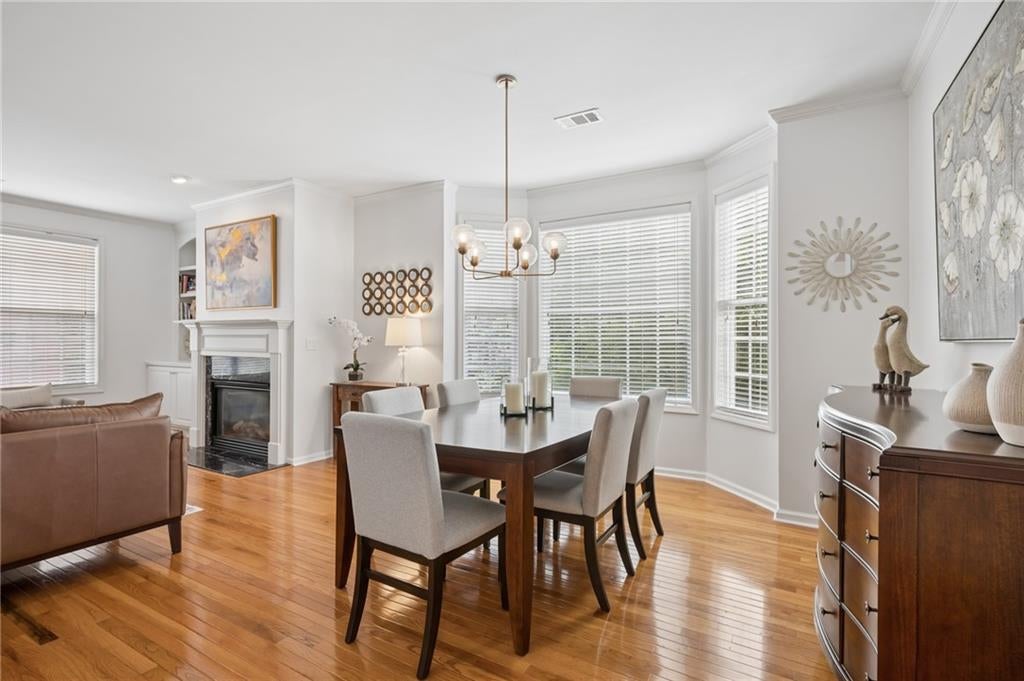
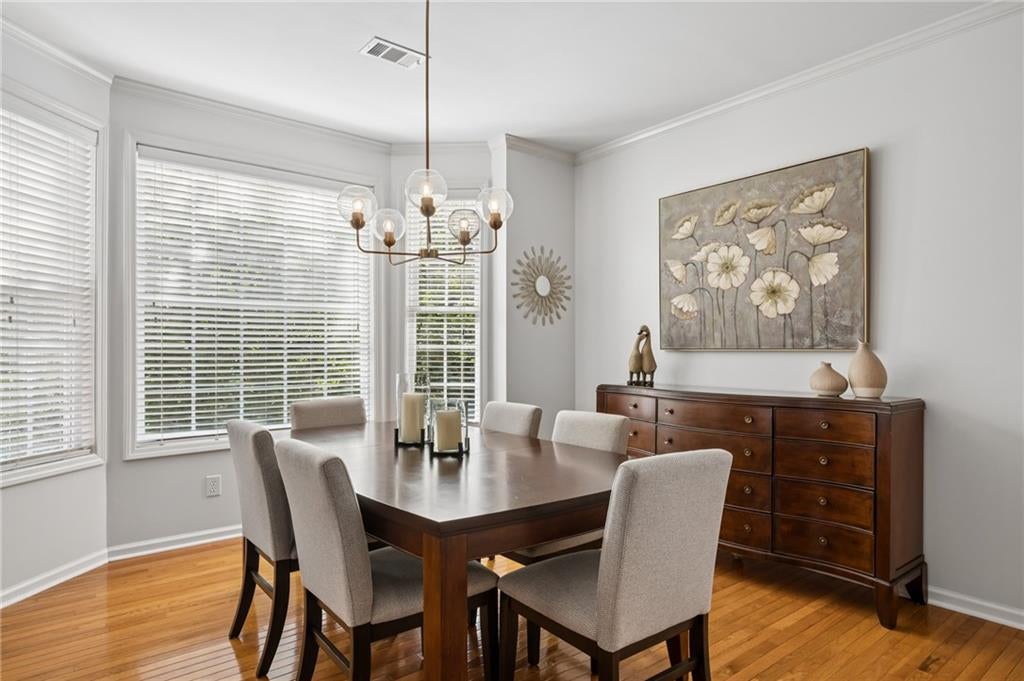
Picture-perfect end-unit brick townhome with extra space, privacy, and peaceful wooded views! Located in the prestigious John Wieland community of Heritage at Roswell, this light-filled home is one of only three extra-wide units in the neighborhood, offering approximately 400 additional square feet compared with similar 2bdr/2ba/1hb layouts. Step inside to gleaming hardwood floors, an inviting open living space, and an abundance of windows that fill the home with natural light that only end-units can really do. The spacious kitchen features custom stained cabinetry, an island, granite countertops, and stainless-steel appliances, while the dining area has a pretty bay window overlooking the wooded surroundings. The expanded floor plan provides a larger family room and dining area, plus an upstairs den that adds valuable flexible space. Cathedral ceilings upstairs and 9-foot ceilings on the main level create an airy, open feel. The spa-style primary suite includes a long double vanity with a relaxing garden tub, while the private deck just off the breakfast area is the perfect spot to enjoy your morning coffee or unwind while taking in the tranquil wooded and green-space views. The Terrace level adds even more versatility, featuring an extended tandem garage with room for two cars plus additional space - ideal for a home office, gym, hobby space, or extra storage. Updates include: Luxury Vinyl Tile throughout the upper level 2021, Trans HVAC system 2018, new rear deck 2018, Hot water heater 2019, LG kitchen appliances, ceiling fans, light fixtures, and recessed LED lighting 2020 (per prior owner), washer & dryer purchased in 2021 included. Roofs replaced by the HOA 2025. Enjoy resort-style amenities including two swimming pools, tennis & pickleball, a fitness area in the clubhouse, beautifully maintained green space, a community pond, and plentiful designated guest parking. Easy access to Downtown Roswell, shopping, dining, and entertainment. Great schools. Bright, spacious, private, and move-in ready—this special home offers an exceptional combination of extra living space, thoughtful updates, and a wonderful Roswell location!

Save
Ask
Tour
Hide
Share
Listing Snapshot
Price 
$435,000
Days On Site 
1 Day
Bedrooms 
2
Inside Area (SqFt) 
2,124 sqft
Total Baths 
3
Full Baths 
2
Partial Baths 
1
Lot Size 
0.02 Acres
Year Built 
2004
MLS® Number 
7839800
Status 
Active
Property Tax 
$4,887
HOA/Condo/Coop Fees 
$521 monthly
Sq Ft Source 
Public Records
Friends & Family
Recent Activity
yesterdayListing first seen on site
yesterdayListing updated with changes from the MLS®
General Features
Acres 
0.02
Attached Garage 
Yes
Foundation 
Slab
Garage 
Yes
Garage Spaces 
2
Land Lease 
No
Levels 
Three Or More
Parking 
AttachedGarageDriveway
Parking Spaces 
2
Property Sub Type 
Townhouse
Security 
Security GateSecurity LightsSmoke Detector(s)
Sewer 
Public Sewer
SqFt Above 
2124
SqFt Total 
2124
Style 
TownhouseTraditional
Utilities 
Cable AvailableElectricity AvailableNatural Gas AvailablePhone AvailableSewer AvailableWater Available
Water Source 
Public
Interior Features
Appliances 
DishwasherDisposalGas CooktopGas OvenGas RangeGas Water HeaterMicrowaveRefrigerator
Basement 
None
Cooling 
Ceiling Fan(s)Central Air
Fireplace 
Yes
Fireplace Features 
Gas LogGas StarterGlass DoorsLiving Room
Fireplaces 
1
Flooring 
Ceramic TileHardwood
Heating 
Forced AirNatural Gas
Interior 
Breakfast BarEat-in KitchenPantryKitchen IslandBookcasesDouble VanityEntrance FoyerWalk-In Closet(s)
Laundry Features 
In HallLaundry RoomUpper Level
Window Features 
Double Pane Windows
Save
Ask
Tour
Hide
Share
Exterior Features
Exterior 
Private Entrance
Fencing 
None
Lot Features 
Corner LotLandscapedLevel
Other Structures 
None
Patio And Porch 
Deck
Pool Features 
None
Road Frontage 
City StreetPrivate Road
Roof 
Composition
Spa Features 
None
View 
Trees/Woods
Waterfront Features 
None
Waterview 
Trees/Woods
Windows/Doors 
Double Pane Windows
Community Features
Association Fee 
$521.0
Association Fee Frequency 
Monthly
Community Features 
ClubhouseFitness CenterGatedParkPlaygroundPoolTennis Court(s)
Horse Property 
None
Roads 
Asphalt
Schools
School District
Unknown
Elementary School
Mountain Park - Fulton
Middle School
Crabapple
High School
Roswell
Listing Courtesy Of: KIM WACHTEL of REMAX Around Atlanta Broker: 404-226-0505 Prefer Ph#:kim@kimwachtel.com

Listings identified with the FMLS IDX logo come from FMLS and are held by brokerage firms other than the owner of this website and the listing brokerage is identified in any listing details. Information is deemed reliable but is not guaranteed. If you believe any FMLS listing contains material that infringes your copyrighted work, please click here to review our DMCA policy and learn how to submit a takedown request.



© 2017-2026 First Multiple Listing Service, Inc.

Neighborhood & Commute
Source: Walkscore
Disclosure: Community information and market data powered by Constellation Data Labs. Information is deemed reliable but not guaranteed.
Save
Ask
Tour
Hide
Share