Save
Ask
Tour
Hide
Share
$639,900
1 Day On Site

4790 Hamptons Club Drive
Alpharetta, GA 30004

For Sale|Single Family Residence|Active
4
Beds
3
Total Baths
2
Full Baths
1
Partial Bath
2,850
SqFt
$225
/SqFt
1995
Built
Subdivision:
Hamptons Grant
County:
Forsyth
Listing Courtesy Of: Suzy Markley of HomeSmart Broker: 770-853-1177 Prefer Ph#:suzymarkley@comcast.net
Call Now: (770) 713-1505
Is this the listing for you? We can help make it yours.
(770) 713-1505
4790 Hamptons Club Drive4790 Hamptons Club Drive4790 Hamptons Club Drive4790 Hamptons Club Drive
Save
Ask
Tour
Hide
Share

Mortgage Calculator

Monthly Payment (Est.)

$2,919
Calculator powered by Showcase IDX, a Constellation1 Company. Copyright ©2026 Information is deemed reliable but not guaranteed.

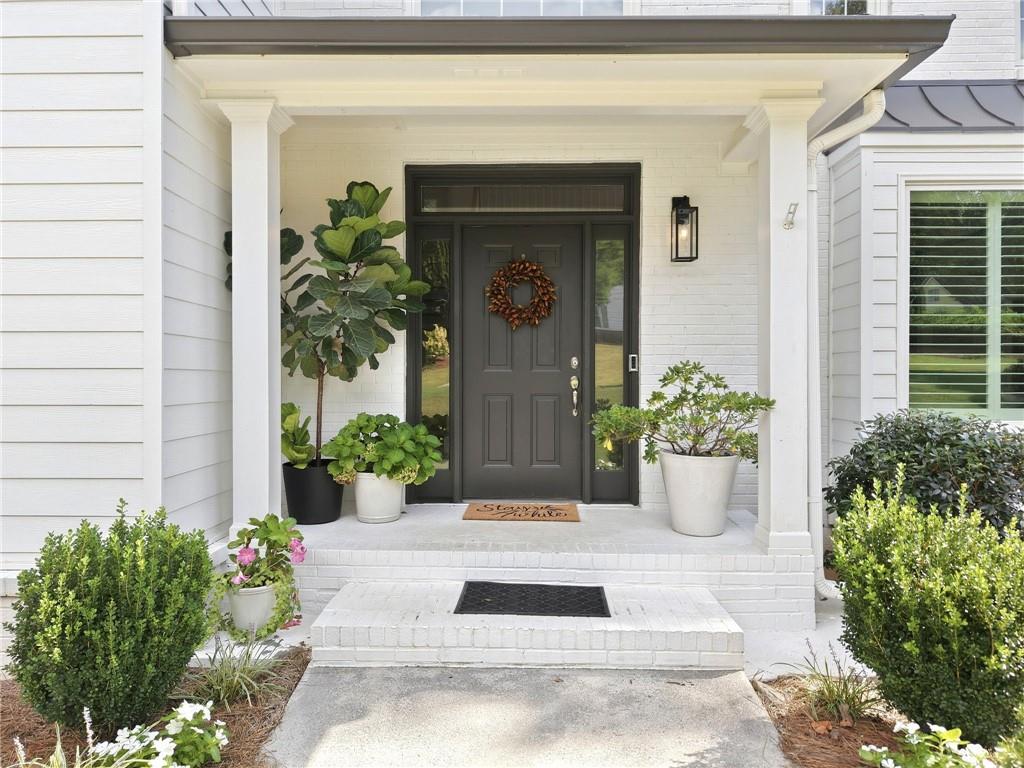
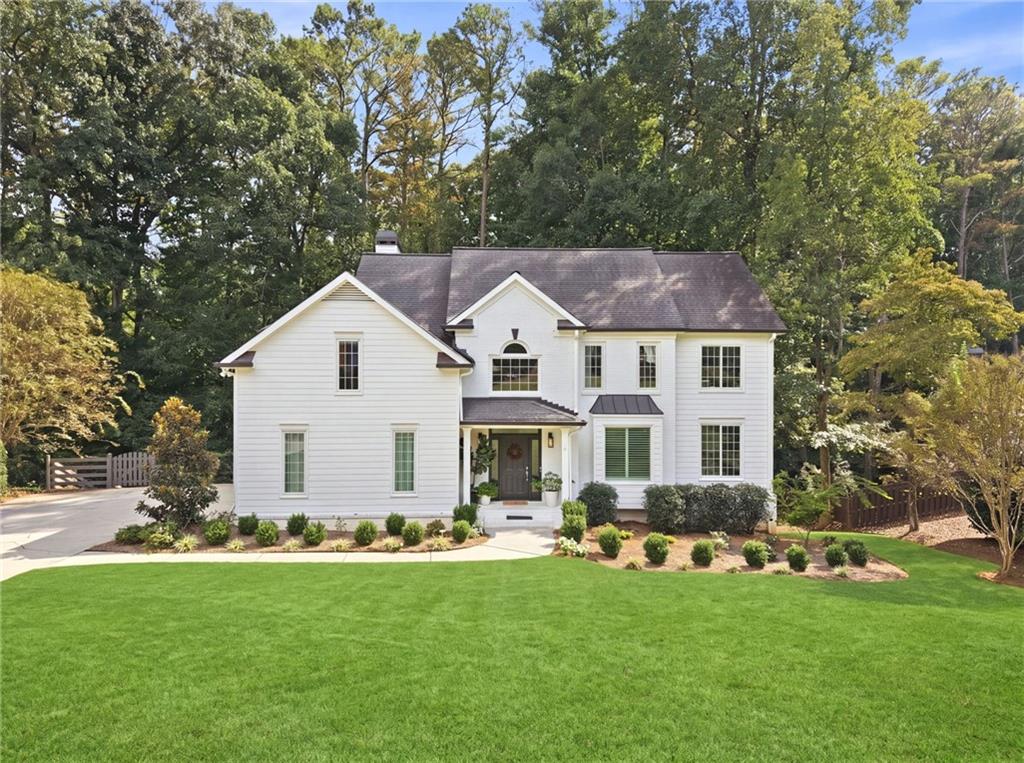
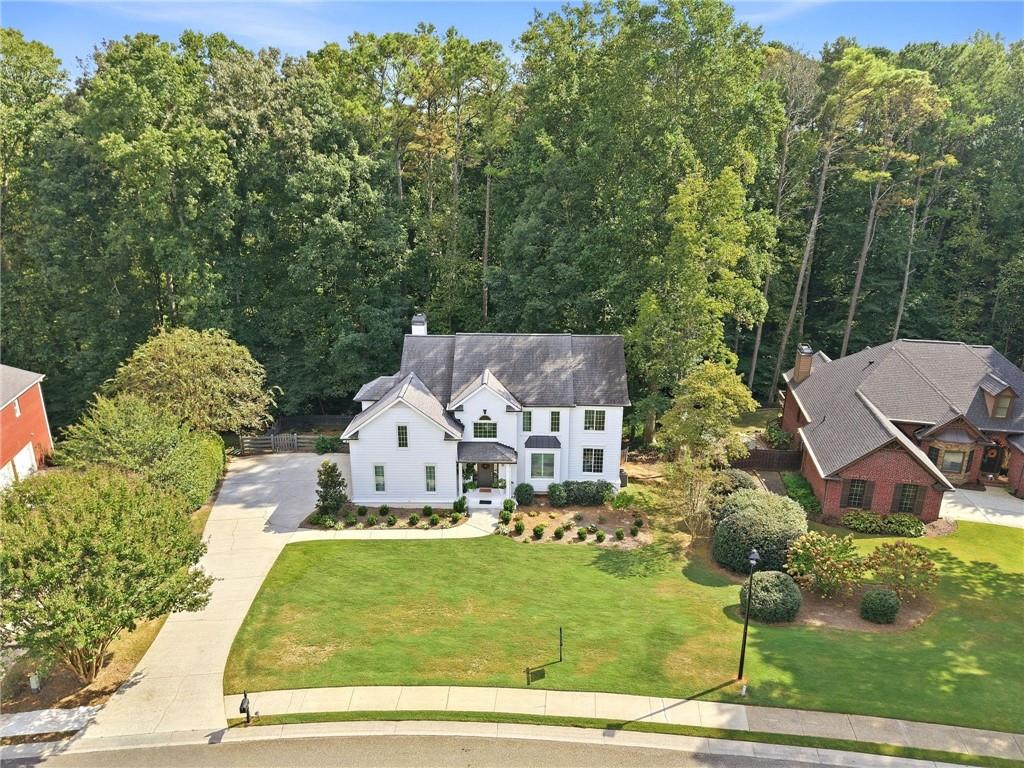
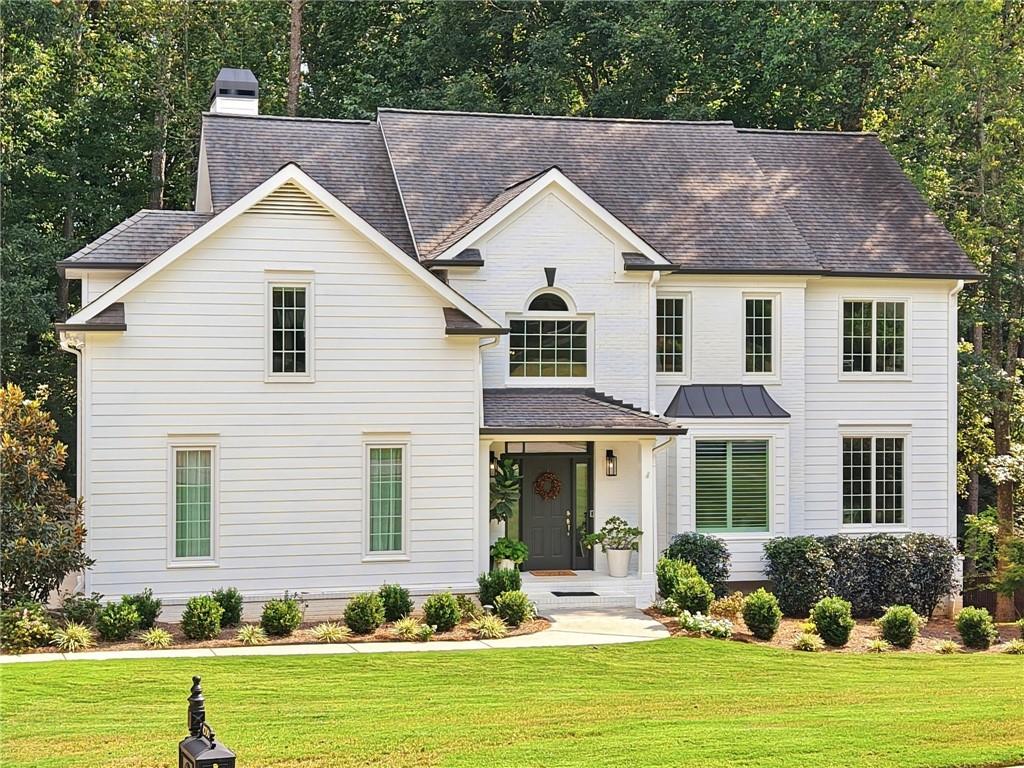
Beautiful white brick home nestled in the desirable Hamptons Grant neighborhood with swim, tennis and playground and clubhouse.Offering spacious rooms, an open floor plan, and a peaceful wooded setting. This well-maintained home features four bedrooms and 2.5 baths, including a spacious primary suite with a large bathroom, two generous walk-in closets, and convenient access to the laundry room. A large secondary bedroom offers exceptional space and flexibility, with two additional bedrooms completing the upper level. The main level features a light-filled, open floor plan with a dining room, den, and inviting living room with a beautiful working fireplace. Large windows throughout the home provide an abundance of natural light and views of the surrounding wooded lot. The unfinished basement offers an excellent opportunity to create additional living space tailored to your needs. Enjoy outdoor living from the large deck overlooking the wooded backyard, complete with a privacy fence and professional landscaping. Recent updates include new windows throughout, new custom blinds, fresh interior and exterior paint, new lighting fixtures, and beautifully finished hardwood floors throughout the home. With generously sized rooms and thoughtful updates throughout, this home offers both comfort and flexibility in a desirable neighborhood.

Save
Ask
Tour
Hide
Share
Listing Snapshot
Price 
$639,900
Days On Site 
1 Day
Bedrooms 
4
Inside Area (SqFt) 
2,850 sqft
Total Baths 
3
Full Baths 
2
Partial Baths 
1
Lot Size 
0.59 Acres
Year Built 
1995
MLS® Number 
7840304
Status 
Active
Property Tax 
$5,122
HOA/Condo/Coop Fees 
$200 monthly
Sq Ft Source 
Appraiser
Friends & Family
Recent Activity
yesterdayListing first seen on site
yesterdayListing updated with changes from the MLS®
General Features
Acres 
0.59
Foundation 
Combination
Garage 
Yes
Garage Spaces 
2
Land Lease 
No
Levels 
Three Or More
Parking 
DrivewayGarageGarage Door OpenerGarage Faces SideKitchen Level
Property Sub Type 
Single Family Residence
Security 
Smoke Detector(s)Carbon Monoxide Detector(s)Fire Alarm
Sewer 
Septic Tank
SqFt Total 
2850
Style 
Traditional
Utilities 
Cable AvailableElectricity AvailableNatural Gas AvailablePhone AvailableSewer AvailableUnderground UtilitiesWater Available
Water Source 
Public
Interior Features
Appliances 
DishwasherDisposalElectric CooktopElectric OvenENERGY STAR Qualified AppliancesRefrigeratorWasher
Basement 
Bath/StubbedDaylightExterior EntryInterior EntryUnfinishedWalk-Out Access
Cooling 
Ceiling Fan(s)Central AirElectric
Electric 
220 Volts
Fireplace 
Yes
Fireplace Features 
Family RoomGas Starter
Fireplaces 
1
Flooring 
Hardwood
Heating 
CentralNatural Gas
Interior 
Eat-in KitchenPantryBookcasesCathedral Ceiling(s)Crown MoldingDouble VanityDry BarEntrance FoyerRecessed LightingTray Ceiling(s)Walk-In Closet(s)
Laundry Features 
Electric Dryer HookupUpper Level
Window Features 
Double Pane WindowsPlantation ShuttersWindow Treatments
Save
Ask
Tour
Hide
Share
Exterior Features
Construction Details 
BrickCement Siding
Exterior 
Private Yard
Fencing 
Back YardFencedWood
Lot Features 
Back YardFront YardLandscapedWooded
Other Structures 
None
Patio And Porch 
DeckRear Porch
Pool Features 
None
Road Frontage 
City Street
Roof 
Shingle
Spa Features 
None
View 
Trees/Woods
Waterfront Features 
None
Waterview 
Trees/Woods
Windows/Doors 
Double Pane WindowsPlantation ShuttersWindow Treatments
Community Features
Association Fee 
$1200.0
Association Fee Frequency 
Annually
Additional Association Fee 
$1200.0
Additional Association Fee Frequency 
Annually
Community Features 
ClubhousePlaygroundPool
Horse Property 
None
Roads 
Asphalt
Schools
School District
Unknown
Elementary School
Sawnee
Middle School
Hendricks
High School
West Forsyth
Listing Courtesy Of: Suzy Markley of HomeSmart Broker: 770-853-1177 Prefer Ph#:suzymarkley@comcast.net

Listings identified with the FMLS IDX logo come from FMLS and are held by brokerage firms other than the owner of this website and the listing brokerage is identified in any listing details. Information is deemed reliable but is not guaranteed. If you believe any FMLS listing contains material that infringes your copyrighted work, please click here to review our DMCA policy and learn how to submit a takedown request.



© 2017-2026 First Multiple Listing Service, Inc.

Neighborhood & Commute
Source: Walkscore
Disclosure: Community information and market data powered by Constellation Data Labs. Information is deemed reliable but not guaranteed.
Save
Ask
Tour
Hide
Share