Save
Ask
Tour
Hide
Share
$519,900
1 Day On Site

200 Darien Drive
Senoia, GA 30276

For Sale|Single Family Residence|Active
5
Beds
3
Total Baths
3
Full Baths
3,301
SqFt
$157
/SqFt
2022
Built
Subdivision:
Heritage Pointe
County:
Coweta
Listing Courtesy Of: Celine Higgins Evans of Simply List Broker: 470-309-1545 Prefer Ph#:transactionbroker@simplylistatlanta.com
Call Now: (770) 713-1505
Is this the listing for you? We can help make it yours.
(770) 713-1505
Upcoming Open Houses
Sun, Sep 27, 2:00 PM - 5:00 PM
Sun, Oct 4, 2:00 PM - 5:00 PM
200 Darien Drive200 Darien Drive200 Darien Drive200 Darien Drive
Save
Ask
Tour
Hide
Share

Mortgage Calculator

Monthly Payment (Est.)

$2,372
Calculator powered by Showcase IDX, a Constellation1 Company. Copyright ©2026 Information is deemed reliable but not guaranteed.

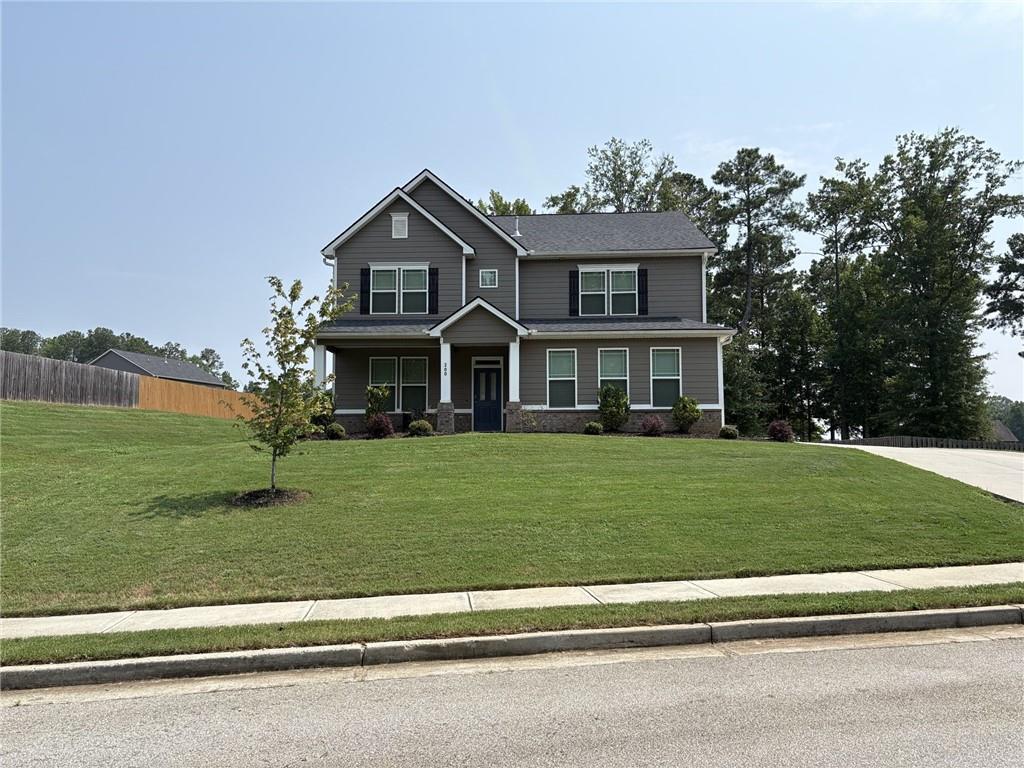
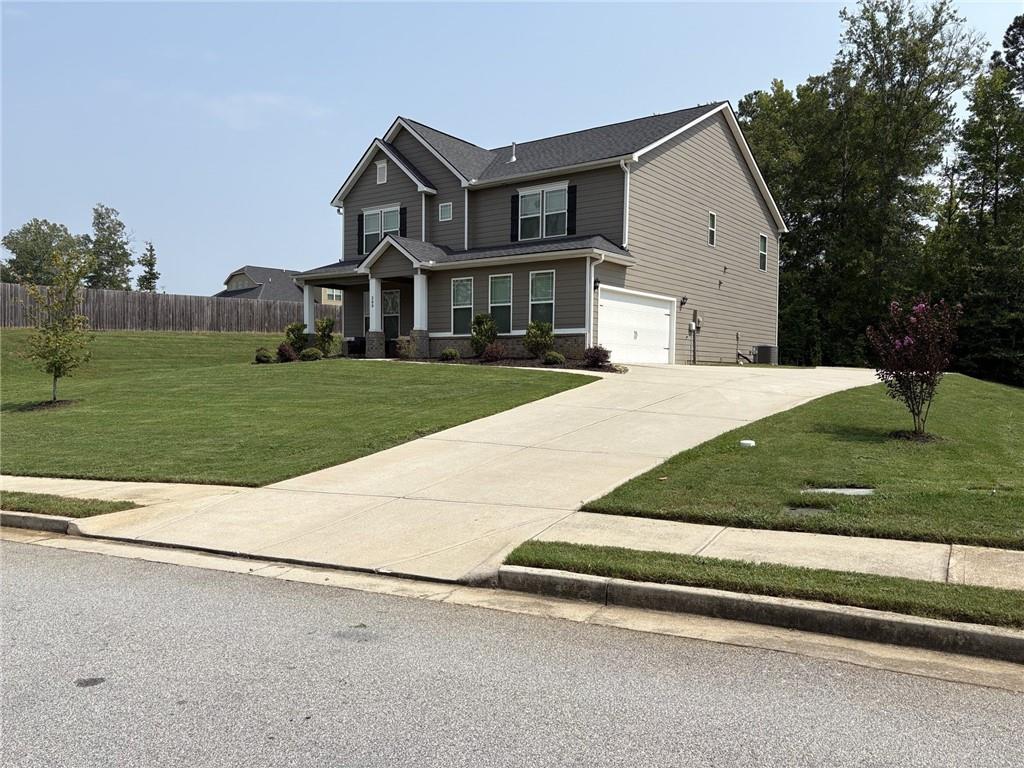
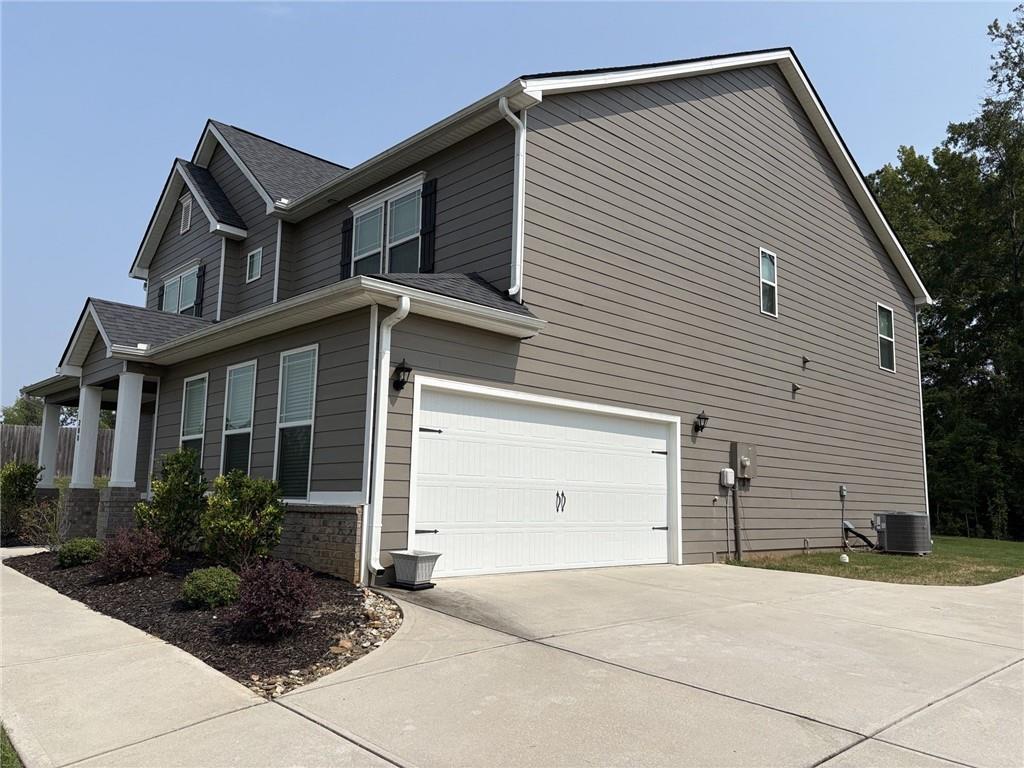
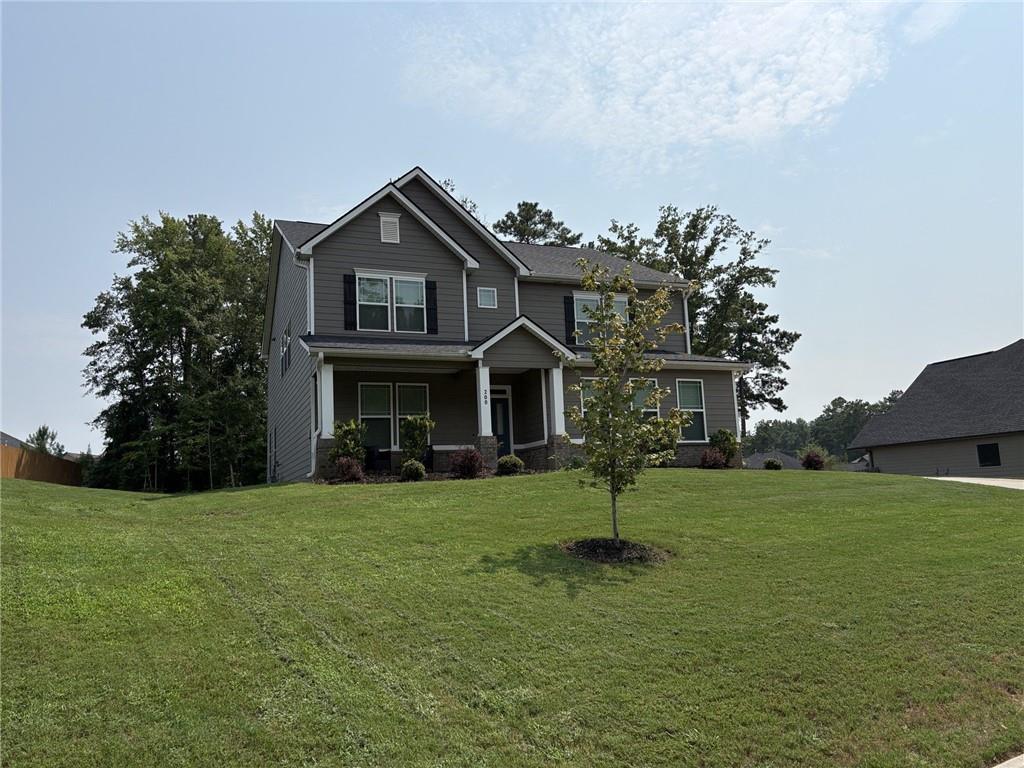
Move in ready! Totally refreshed home near downtown Senoia! All NEW paint and carpet with NEW fridge included. Super clean and like new built in 2022 with upgrades, but without new construction surprises. Situated on a half acre with a semi private backyard. Beautiful kitchen with double ovens, stainless appliances, built in microwave, granite countertops, butler's pantry, and a separate walk in pantry that is a room unto itself. Giant primary bedroom with trey ceiling, sitting room and enormous walk in closet, separate vanities, garden tub, walk in shower, and solid countertops. Engineered hardwood throughout common areas on the first floor. Smoothed, 9 ft or vaulted ceilings throughout the main. First floor boasts a separate formal dining room, casual dining area attached to the family room, a guest bedroom or office next to a full bath, a mud room off the garage, plus a covered back patio with outdoor ceiling fans that opens up to a yard surrounded by fences and woods. The primary bedroom is on the second floor, along with 3 large bedrooms with spacious closets, a full secondary bath with double vanities, and a large laundry room. Heritage Pointe amenities include sidewalks, pool, tennis, pickleball, soccer, basketball, fitness center, clubhouse and sauna! Best corner of ATL for a downtown commute, short ride to the airport, and close to Trilith and Sharpsburg. This home is perfectly situated just across the creek from southern Peachtree City and a golf cart ride from downtown Senoia. From the huge pantry to the mudroom, this layout includes everything you could think of. The neighborhood amenities are awesome, and this house is clean, fresh, updated, and move in ready!

Save
Ask
Tour
Hide
Share
Listing Snapshot
Price 
$519,900
Days On Site 
1 Day
Bedrooms 
5
Inside Area (SqFt) 
3,301 sqft
Total Baths 
3
Full Baths 
3
Partial Baths 
N/A
Lot Size 
0.5252 Acres
Year Built 
2022
MLS® Number 
7840523
Status 
Active
Property Tax 
$5,426
HOA/Condo/Coop Fees 
$41.67 monthly
Sq Ft Source 
Public Records
Friends & Family
Recent Activity
yesterdayListing first seen on site
yesterdayListing updated with changes from the MLS®
General Features
Acres 
0.5252
Attached Garage 
Yes
Foundation 
Slab
Garage 
Yes
Garage Spaces 
2
Land Lease 
No
Levels 
Two
Parking 
AttachedDrivewayGarageGarage Door OpenerGarage Faces Side
Parking Spaces 
3
Property Condition 
Updated/Remodeled
Property Sub Type 
Single Family Residence
Security 
Smoke Detector(s)Carbon Monoxide Detector(s)Closed Circuit Camera(s)Fire Alarm
Sewer 
Public Sewer
SqFt Total 
3301
Style 
Craftsman
Utilities 
Electricity AvailableNatural Gas AvailablePhone AvailableSewer AvailableUnderground UtilitiesWater Available
Water Source 
Public
Interior Features
Appliances 
DishwasherDisposalDouble OvenGas RangeGas Water HeaterRefrigerator
Basement 
None
Cooling 
Central AirElectricZoned
Electric 
220 Volts
Fireplace 
Yes
Fireplace Features 
Family RoomGas LogInsertMasonry
Fireplaces 
1
Flooring 
CarpetHardwoodOther
Heating 
Fireplace InsertCentralForced AirNatural GasZoned
Interior 
Breakfast BarEat-in KitchenPantryKitchen IslandCoffered Ceiling(s)Double VanityEntrance FoyerHis and Hers ClosetsSmart HomeTray Ceiling(s)Walk-In Closet(s)
Laundry Features 
Common AreaLaundry RoomUpper Level
Main Level Bedrooms 
1
Window Features 
Double Pane Windows
Save
Ask
Tour
Hide
Share
Exterior Features
Construction Details 
Cement Siding
Exterior 
Private Yard
Fencing 
None
Lot Features 
Back YardFront YardLandscapedPrivateSloped
Other Structures 
Garage(s)
Patio And Porch 
CoveredFront PorchPatio
Pool Features 
None
Road Frontage 
Other
Roof 
CompositionShingle
Spa Features 
Community
View 
Other
Waterfront Features 
None
Waterview 
Other
Windows/Doors 
Double Pane Windows
Community Features
Additional Association Fee 
$500.0
Additional Association Fee Frequency 
Annually
Community Features 
ClubhouseFitness CenterParkPlaygroundPoolStreet LightsTennis Court(s)
Horse Property 
None
Roads 
AsphaltPaved
Schools
School District
Unknown
Elementary School
Willis Road
Middle School
East Coweta
High School
East Coweta
Listing Courtesy Of: Celine Higgins Evans of Simply List Broker: 470-309-1545 Prefer Ph#:transactionbroker@simplylistatlanta.com

Listings identified with the FMLS IDX logo come from FMLS and are held by brokerage firms other than the owner of this website and the listing brokerage is identified in any listing details. Information is deemed reliable but is not guaranteed. If you believe any FMLS listing contains material that infringes your copyrighted work, please click here to review our DMCA policy and learn how to submit a takedown request.



© 2017-2026 First Multiple Listing Service, Inc.

Neighborhood & Commute
Source: Walkscore
Disclosure: Community information and market data powered by Constellation Data Labs. Information is deemed reliable but not guaranteed.
Save
Ask
Tour
Hide
Share