Save
Ask
Tour
Hide
Share
$500,000
New Listing

6256 Woodlore Drive NW
Acworth, GA 30101

Single Family Residence|Coming Soon
4
Beds
3
Total Baths
2
Full Baths
1
Partial Bath
2,633
SqFt
$190
/SqFt
1996
Built
Subdivision:
Brookstone
County:
Cobb
Listing Courtesy Of: Lauren Loper of EXP Realty, LLC. Broker: 888-959-9461 Prefer Ph#:lauren.loper@exprealty.com
Call Now: (770) 713-1505
Is this the listing for you? We can help make it yours.
(770) 713-1505
6256 Woodlore Drive NW6256 Woodlore Drive NW
Save
Ask
Tour
Hide
Share

Mortgage Calculator

Monthly Payment (Est.)

$2,281
Calculator powered by Showcase IDX, a Constellation1 Company. Copyright ©2026 Information is deemed reliable but not guaranteed.

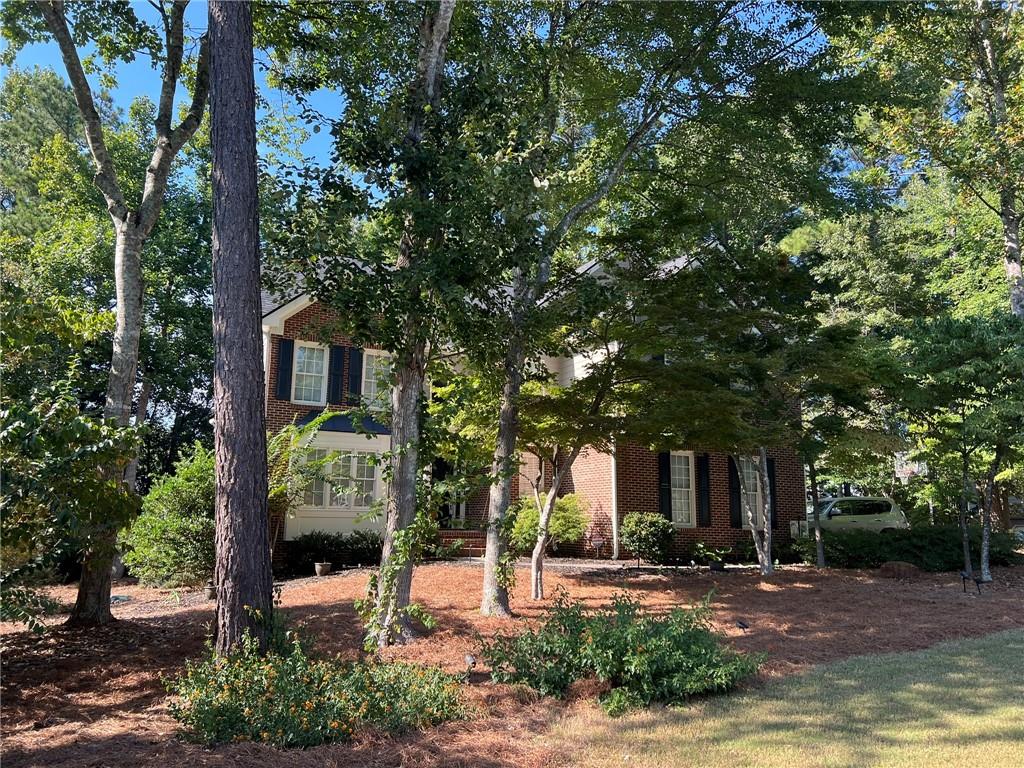
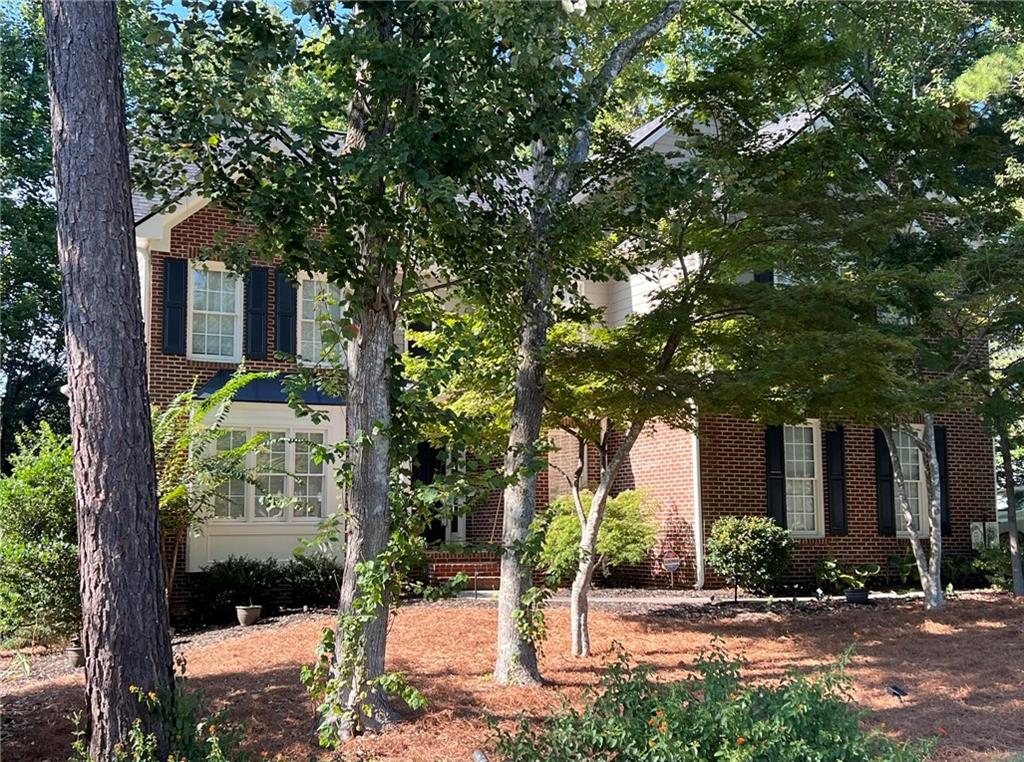
Welcome to 6256 Woodlore Drive, a light-filled, 3,899 sq ft sanctuary built for effortless living and turnkey comfort. Gleaming newer hardwoods sweep through the main level, stairs and upstairs landing, cozy fireside family room with built-in speakers opens to an updated chef's kitchen with Thomasville custom cabinetry, stainless appliances including a GE Advantium Convection and Microwave, and an expansive deck with built in outdoor speakers overlooking a flat, professionally landscaped yard with custom uplighting in the front. The oversized primary suite is a true retreat, featuring new carpet, two walk-in closets, and a spa-inspired bath with a soaking tub. Packed with high-value efficiency a 50-year rubber roof, newer HVAC, instant hot water recirculating system, and a full daylight basement ready for your custom vision. Perfectly located near Lake Allatoona, shopping, and trails in the sought-after Harrison High School district (ranked in the top 7% nationally!).

Save
Ask
Tour
Hide
Share
Listing Snapshot
Price 
$500,000
Days On Site 
0 Days
Bedrooms 
4
Inside Area (SqFt) 
2,633 sqft
Total Baths 
3
Full Baths 
2
Partial Baths 
1
Lot Size 
0.356 Acres
Year Built 
1996
MLS® Number 
7840696
Status 
Coming Soon
Property Tax 
$4,316
HOA/Condo/Coop Fees 
$57.5 monthly
Sq Ft Source 
Appraiser
Friends & Family
Recent Activity
23 hours agoListing first seen on site
23 hours agoListing updated with changes from the MLS®
General Features
Acres 
0.356
Foundation 
Concrete Perimeter
Garage 
Yes
Garage Spaces 
2
Land Lease 
No
Levels 
Three Or More
Parking 
GarageGarage Faces SideKitchen LevelDriveway
Parking Spaces 
2
Property Sub Type 
Single Family Residence
Security 
Carbon Monoxide Detector(s)
Sewer 
Public Sewer
SqFt Above 
2633
SqFt Total 
3899
Style 
Traditional
Utilities 
Cable AvailableElectricity AvailableNatural Gas AvailablePhone AvailableUnderground UtilitiesWater Available
Water Source 
Public
Interior Features
Appliances 
DishwasherGas OvenGas RangeMicrowaveRefrigerator
Basement 
DaylightExterior EntryFullPartialUnfinished
Cooling 
Ceiling Fan(s)Central AirElectric
Fireplace 
Yes
Fireplace Features 
Gas StarterGreat Room
Fireplaces 
1
Flooring 
CarpetHardwoodTile
Heating 
Natural Gas
Interior 
Breakfast BarEat-in KitchenPantryKitchen IslandBookcasesEntrance FoyerHigh Speed InternetSmart HomeWalk-In Closet(s)
Laundry Features 
Laundry RoomMain Level
Window Features 
Insulated Windows
Save
Ask
Tour
Hide
Share
Exterior Features
Construction Details 
Cement SidingHardiPlank Type
Exterior 
Private Entrance
Fencing 
None
Frontage 
0
Lot Features 
Front Yard
Other Structures 
None
Patio And Porch 
Deck
Pool Features 
None
Road Frontage 
Other
Roof 
CompositionOther
Spa Features 
None
View 
Other
Waterfront Features 
None
Waterview 
Other
Windows/Doors 
Insulated Windows
Community Features
Association Fee 
$690.0
Association Fee Frequency 
Annually
Community Features 
ClubhousePlaygroundPoolSidewalksTennis Court(s)
Horse Property 
None
Financing Terms Available 
CashConventionalFHAVA Loan
Roads 
Asphalt
Schools
School District
Unknown
Elementary School
Vaughan
Middle School
Lost Mountain
High School
Harrison
Listing Courtesy Of: Lauren Loper of EXP Realty, LLC. Broker: 888-959-9461 Prefer Ph#:lauren.loper@exprealty.com

Listings identified with the FMLS IDX logo come from FMLS and are held by brokerage firms other than the owner of this website and the listing brokerage is identified in any listing details. Information is deemed reliable but is not guaranteed. If you believe any FMLS listing contains material that infringes your copyrighted work, please click here to review our DMCA policy and learn how to submit a takedown request.



© 2017-2026 First Multiple Listing Service, Inc.

Neighborhood & Commute
Source: Walkscore
Disclosure: Community information and market data powered by Constellation Data Labs. Information is deemed reliable but not guaranteed.
Save
Ask
Tour
Hide
Share