Save
Ask
Tour
Hide
Share
$785,000
2 Days On Site

83 Beech Creek Circle
Winder, GA 30680

For Sale|Single Family Residence|Active
4
Beds
5
Total Baths
4
Full Baths
1
Partial Bath
3,460
SqFt
$227
/SqFt
2024
Built
County:
Barrow
Listing Courtesy Of: Oana Brown of The House Company, LLC Broker: 770-545-7594 Prefer Ph#:oana.realproperty@gmail.com
Call Now: (770) 713-1505
Is this the listing for you? We can help make it yours.
(770) 713-1505
83 Beech Creek Circle83 Beech Creek Circle83 Beech Creek Circle83 Beech Creek Circle
Save
Ask
Tour
Hide
Share

Mortgage Calculator

Monthly Payment (Est.)

Enter an interest rate to see your estimated monthly payment.
Calculator powered by Showcase IDX, a Constellation1 Company. Copyright ©2026 Information is deemed reliable but not guaranteed.

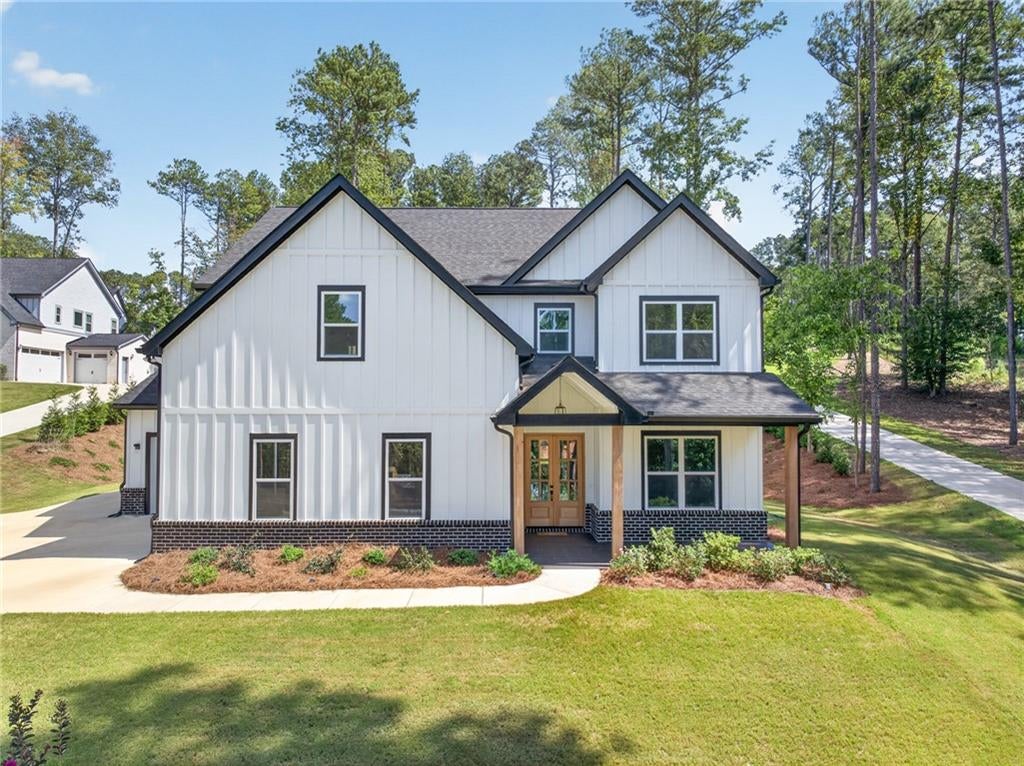
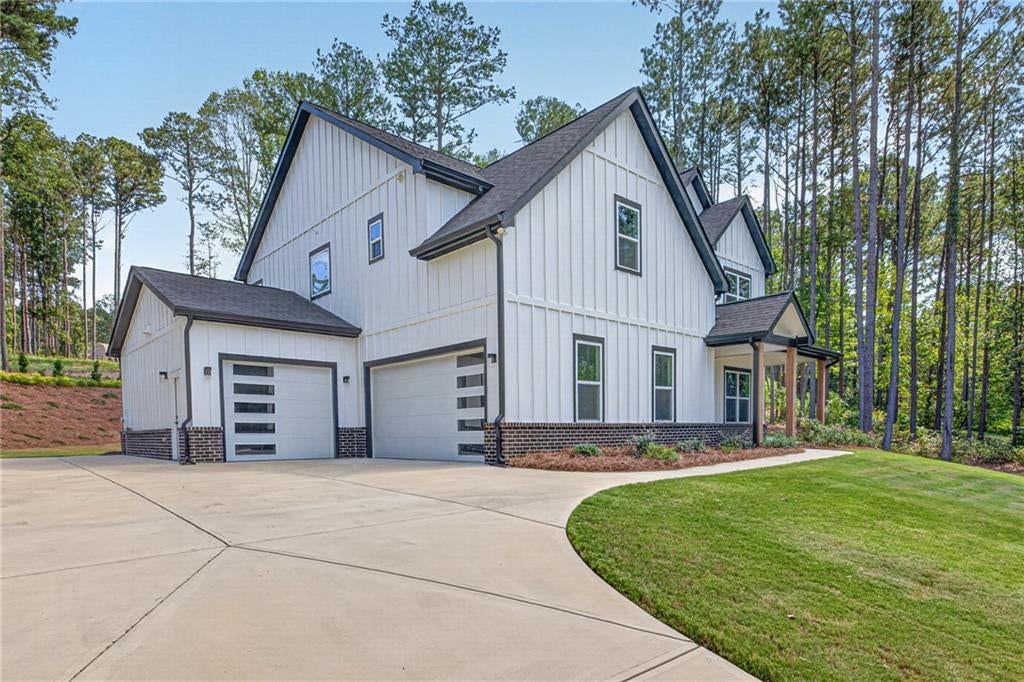
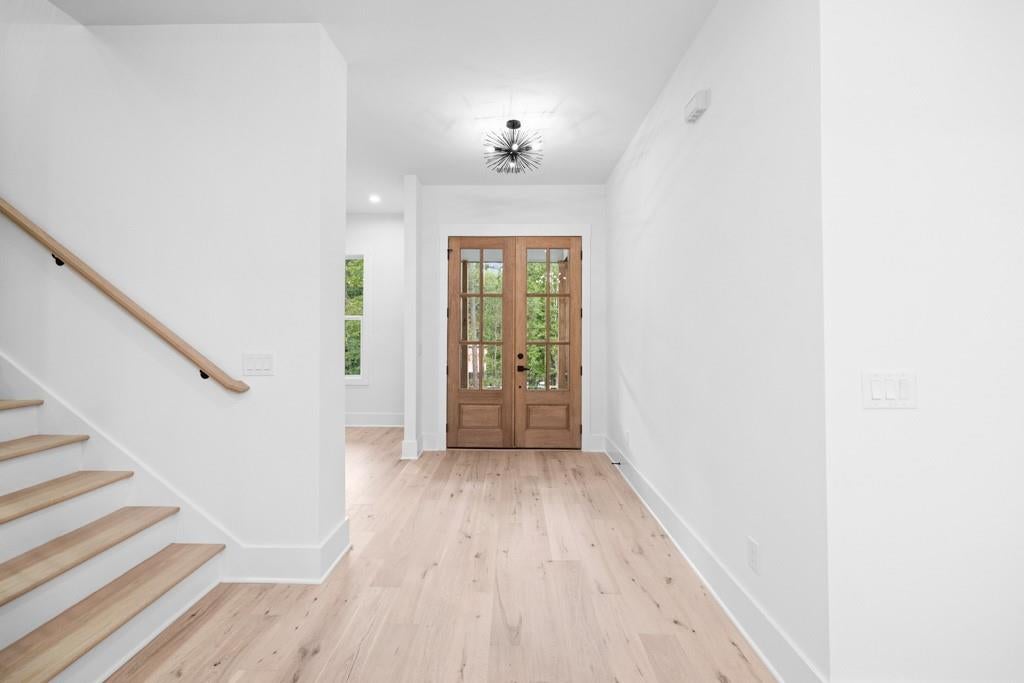
Modern New Construction in Winder!! Come see this beautiful new constructions with the latest trends, built with the modern homeowner in mind on 1.58 acres!! NO HOA!! 4Br/4.5Ba with XL 3 car garage- 26ft deep and 9ft tall, perfect for any large truck or SUV and equipped with electric car charger outlet. This dream kitchen features a quartz waterfall island, marble backsplash, pot filler, hood range, and a large walk in pantry with built in shelves and butcher block counter ready for tucking away bulky kitchen appliances. If you are a latte lover, you will appreciate the built in WOLF ESPRESSO MACHINE and if you're on a health kick, the built in air fryer will be your go to kitchen appliance!! The high quality engineered hardwoods can be sanded and stained twice. All 5 bathrooms feature top level quartz countertops and modern tiled floors. Upstairs, you will enjoy the second living room and a junior master suite! Backyard is flat and ready for your pool! Some photos have been virtually staged.

Save
Ask
Tour
Hide
Share
Listing Snapshot
Price 
$785,000
Days On Site 
2 Days
Bedrooms 
4
Inside Area (SqFt) 
3,460 sqft
Total Baths 
5
Full Baths 
4
Partial Baths 
1
Lot Size 
1.58 Acres
Year Built 
2024
MLS® Number 
7840806
Status 
Active
Property Tax 
$6,033
HOA/Condo/Coop Fees 
N/A
Sq Ft Source 
Public Records
Friends & Family
Recent Activity
yesterdayStatus changed to Active
yesterdayListing updated with changes from the MLS®
3 days agoListing first seen on site
General Features
Acres 
1.58
Attached Garage 
Yes
Foundation 
Slab
Garage 
Yes
Garage Spaces 
3
Green Energy Efficient 
InsulationLightingThermostat
Home Warranty 
Yes
Land Lease 
No
Levels 
Two
Parking 
AttachedGarageGarage Faces SideDriveway
Property Condition 
New Construction
Property Sub Type 
Single Family Residence
Security 
Carbon Monoxide Detector(s)Smoke Detector(s)
Sewer 
Septic Tank
SqFt Above 
3460
SqFt Total 
3460
Style 
FarmhouseTraditional
Utilities 
Cable AvailableElectricity AvailablePhone Available
Water Source 
Public
Interior Features
Appliances 
DishwasherElectric CooktopENERGY STAR Qualified AppliancesMicrowaveRefrigeratorOther
Basement 
None
Cooling 
Central AirElectric
Electric 
220 Volts in Garage
Fireplace 
Yes
Fireplace Features 
ElectricFamily RoomInsert
Fireplaces 
2
Flooring 
Ceramic TileHardwood
Heating 
Fireplace InsertCentral
Interior 
PantryIn-Law FloorplanKitchen IslandEntrance FoyerWalk-In Closet(s)
Laundry Features 
Laundry RoomUpper Level
Main Level Bedrooms 
1
Window Features 
Double Pane Windows
Save
Ask
Tour
Hide
Share
Exterior Features
Construction Details 
Cement SidingHardiPlank Type
Exterior 
None
Fencing 
None
Lot Features 
ClearedLandscapedLevel
Other Structures 
None
Patio And Porch 
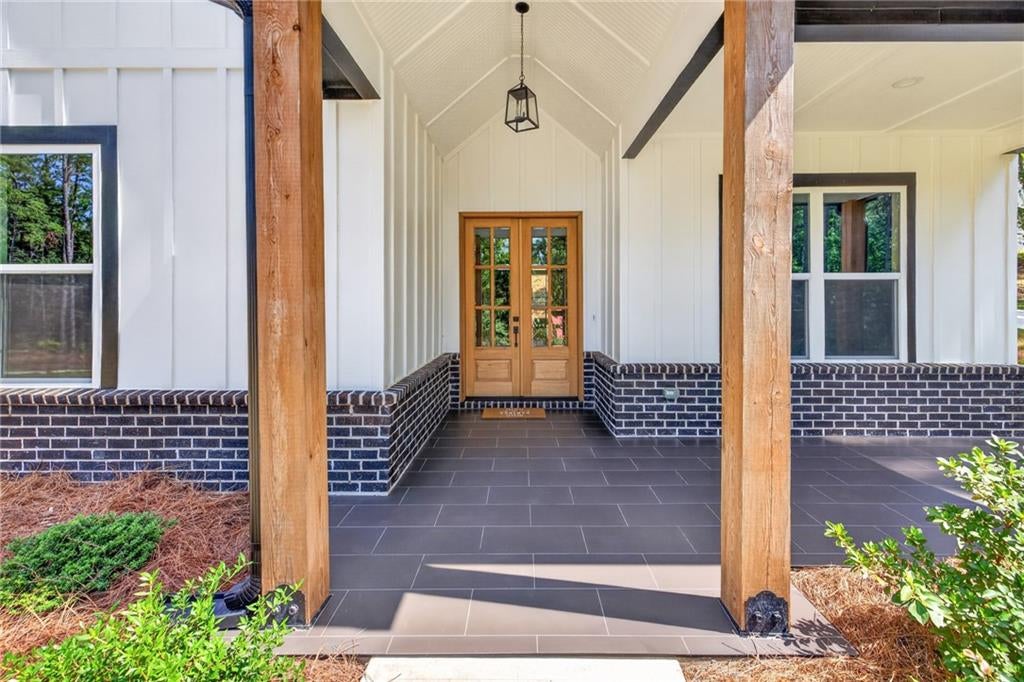
CoveredFront PorchRear Porch
Pool Features 
None
Road Frontage 
County Road
Roof 
CompositionConcrete
Spa Features 
None
View 
RuralTrees/Woods
Waterfront Features 
None
Waterview 
RuralTrees/Woods
Windows/Doors 
Double Pane Windows
Community Features
Community Features 
None
Horse Property 
None
Roads 
Asphalt
Schools
School District
Unknown
Elementary School
Holsenbeck
Middle School
Bear Creek - Barrow
High School
Winder-Barrow
Listing Courtesy Of: Oana Brown of The House Company, LLC Broker: 770-545-7594 Prefer Ph#:oana.realproperty@gmail.com

Listings identified with the FMLS IDX logo come from FMLS and are held by brokerage firms other than the owner of this website and the listing brokerage is identified in any listing details. Information is deemed reliable but is not guaranteed. If you believe any FMLS listing contains material that infringes your copyrighted work, please click here to review our DMCA policy and learn how to submit a takedown request.



© 2017-2026 First Multiple Listing Service, Inc.

Neighborhood & Commute
Source: Walkscore
Disclosure: Community information and market data powered by Constellation Data Labs. Information is deemed reliable but not guaranteed.
Save
Ask
Tour
Hide
Share