Save
Ask
Tour
Hide
Share
$469,900
7 Days On Site

229 Samson Way
Cleveland, GA 30528

For Sale|Single Family Residence|Active
3
Beds
2
Total Baths
2
Full Baths
1,889
SqFt
$249
/SqFt
2022
Built
Subdivision:
The Reserve at Mossy Creek
County:
White
Listing Courtesy Of: Tiffany Butera of HomeSmart Broker: 404-876-4901 Prefer Ph#:Tiffany@callclairetoday.com
Call Now: (770) 713-1505
Is this the listing for you? We can help make it yours.
(770) 713-1505
229 Samson Way229 Samson Way229 Samson Way229 Samson Way
Save
Ask
Tour
Hide
Share

Mortgage Calculator

Monthly Payment (Est.)

Enter an interest rate to see your estimated monthly payment.
Calculator powered by Showcase IDX, a Constellation1 Company. Copyright ©2026 Information is deemed reliable but not guaranteed.

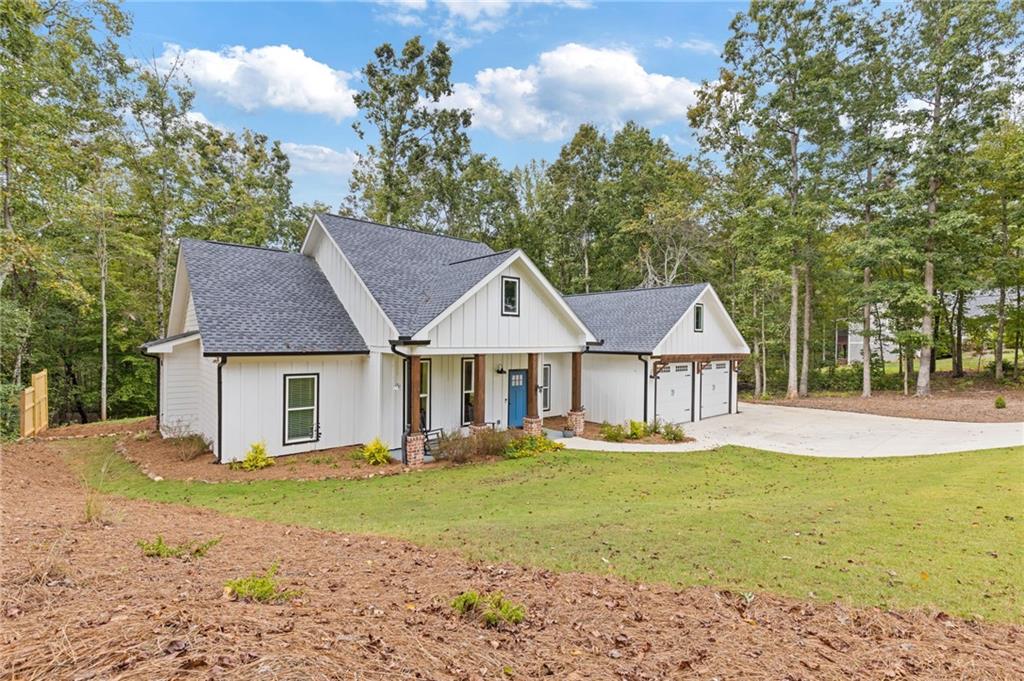
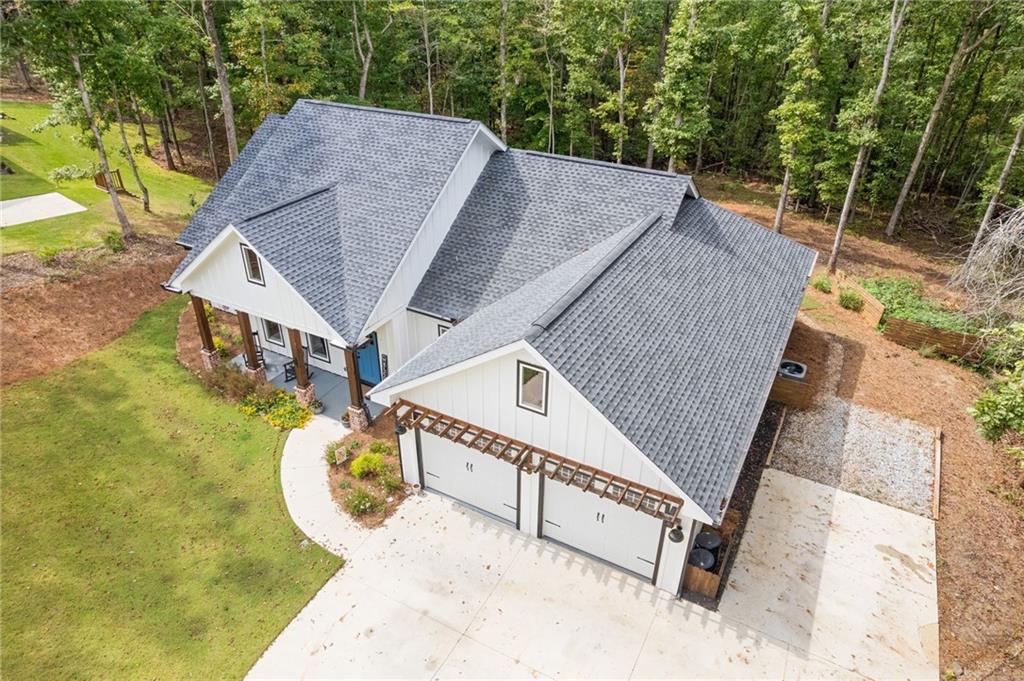
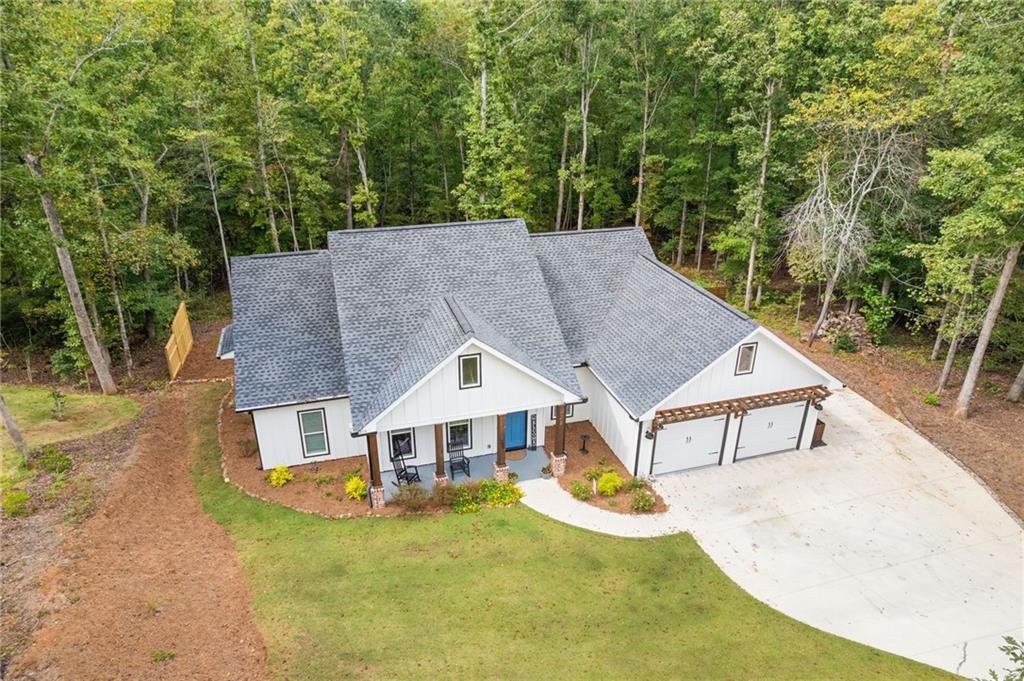
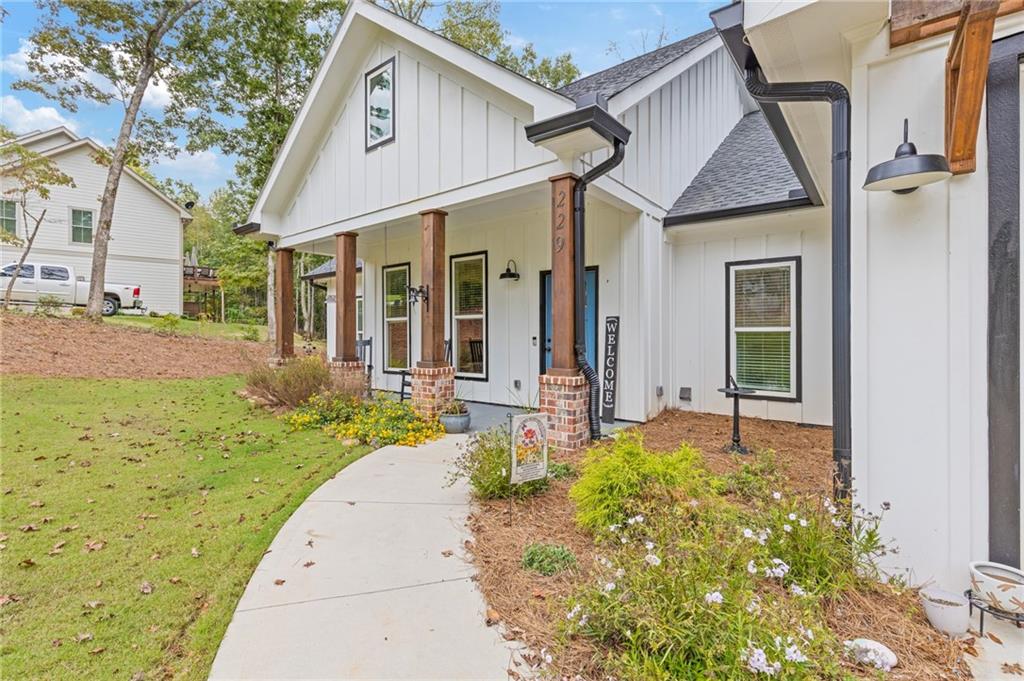
Welcome Home to The Reserve at Mossy Creek! Nestled in this highly sought after neighborhood, this exceptional 2022-built home offers the perfect balance of modern luxury, peaceful surroundings, and everyday convenience. Surrounded by nature yet just minutes from town, you'll enjoy the serenity of private wooded views with easy access to Highway 129 and GA 400. Step inside to discover a thoughtfully designed open-concept floor plan that seamlessly blends comfort and functionality. The spacious family room flows effortlessly into the kitchen and covered outdoor living space, creating the ideal setting for entertaining family and friends. The stunning kitchen is a chef's dream, featuring stainless steel appliances, granite countertops, a large center island, custom cabinetry, and an oversized walk-in pantry that provides exceptional storage and organization. The spacious primary suite is conveniently located on the main level and offers a luxurious retreat complete with a large walk-in closet featuring custom built-in shelving. The spa-inspired primary bath showcases abundant cabinetry and a large walk-in shower. Just steps away, the main-level laundry room adds convenience with extensive cabinetry and a custom folding station. Additional bedrooms are thoughtfully positioned on the main floor and share a well-appointed secondary full bathroom. Expansive windows throughout the home flood the interior with natural light while framing picturesque views of the private wooded front and backyard. Enjoy quiet mornings with a cup of coffee or unwind in the evening on the covered back patio while taking in the beauty of nature and spectacular sunrise and sunset views. Every detail of this meticulously maintained home has been carefully considered, making it truly move-in ready. If you're searching for a home that delivers privacy, luxury, and convenience in one of Cleveland's most desirable communities, this is the one. Experience the lifestyle you've been waiting for and schedule your private showing today!

Save
Ask
Tour
Hide
Share
Listing Snapshot
Price 
$469,900
Days On Site 
7 Days
Bedrooms 
3
Inside Area (SqFt) 
1,889 sqft
Total Baths 
2
Full Baths 
2
Partial Baths 
N/A
Lot Size 
1.38 Acres
Year Built 
2022
MLS® Number 
7840941
Status 
Active
Property Tax 
$3,794
HOA/Condo/Coop Fees 
$16.67 monthly
Sq Ft Source 
Public Records
Friends & Family
Recent Activity
a week agoStatus changed to Active
a week agoListing updated with changes from the MLS®
a week agoListing first seen on site
General Features
Acres 
1.38
Foundation 
Slab
Garage 
Yes
Garage Spaces 
2
Green Energy Efficient 
DoorsInsulationWindows
Land Lease 
No
Levels 
One
Parking 
Garage
Property Sub Type 
Single Family Residence
Security 
Smoke Detector(s)Carbon Monoxide Detector(s)Closed Circuit Camera(s)Fire Alarm
Sewer 
Septic Tank
SqFt Total 
1889
Style 
CottageCraftsman
Utilities 
Cable AvailableElectricity AvailableNatural Gas AvailablePhone AvailableUnderground UtilitiesWater Available
Water Source 
Public
Interior Features
Appliances 
DishwasherDisposalDryerElectric CooktopElectric OvenRange HoodRefrigeratorSelf Cleaning OvenWasher
Basement 
None
Cooling 
Ceiling Fan(s)Central Air
Fireplace 
Yes
Fireplace Features 
ElectricFamily RoomGlass DoorsVentless
Fireplaces 
1
Flooring 
Tile
Heating 
Central
Interior 
Breakfast BarEat-in KitchenPantryKitchen IslandBookcasesDouble VanityHigh Speed InternetRecessed LightingVaulted Ceiling(s)Walk-In Closet(s)Master Downstairs
Laundry Features 
Common AreaLaundry RoomMain Level
Main Level Bedrooms 
3
Window Features 
Double Pane Windows
Save
Ask
Tour
Hide
Share
Exterior Features
Construction Details 
Cement SidingFrameHardiPlank Type
Exterior 
Private EntrancePrivate YardRain GuttersStorage
Fencing 
None
Lot Features 
Back YardFront YardLandscapedPrivateRectangular LotWooded
Other Structures 
WorkshopNone
Patio And Porch 
CoveredFront PorchPatioRear Porch
Pool Features 
None
Road Frontage 
Private Road
Roof 
Composition
Spa Features 
None
View 
RuralTrees/Woods
Waterfront Features 
None
Waterview 
RuralTrees/Woods
Windows/Doors 
Double Pane Windows
Community Features
Accessibility Features 
Accessible BedroomAccessible ClosetsAccessible EntranceAccessible Hallway(s)Accessible KitchenAccessible Kitchen AppliancesAccessible Washer/Dryer
Association Fee 
$200.0
Association Fee Frequency 
Annually
Community Features 
Curbs
Horse Property 
None
Roads 
Asphalt
Schools
School District
Unknown
Elementary School
Mossy Creek
Middle School
White County
High School
White County
Listing Courtesy Of: Tiffany Butera of HomeSmart Broker: 404-876-4901 Prefer Ph#:Tiffany@callclairetoday.com

Listings identified with the FMLS IDX logo come from FMLS and are held by brokerage firms other than the owner of this website and the listing brokerage is identified in any listing details. Information is deemed reliable but is not guaranteed. If you believe any FMLS listing contains material that infringes your copyrighted work, please click here to review our DMCA policy and learn how to submit a takedown request.



© 2017-2026 First Multiple Listing Service, Inc.

Neighborhood & Commute
Source: Walkscore
Disclosure: Community information and market data powered by Constellation Data Labs. Information is deemed reliable but not guaranteed.
Save
Ask
Tour
Hide
Share