Save
Ask
Tour
Hide
Share
$235,000
New Listing

230 E Ponce De Leon Avenue 420
Decatur, GA 30030

For Sale|Condominium|Active
1
Bed
1
Total Bath
1
Full Bath
732
SqFt
$321
/SqFt
2005
Built
Subdivision:
Decatur Renaissance
County:
Dekalb
Listing Courtesy Of: JK Team Jacki Kristi of REMAX Around Atlanta Broker: 404-441-1659 Prefer Ph#:info@theJKteam.com
Call Now: (770) 713-1505
Is this the listing for you? We can help make it yours.
(770) 713-1505
230 E Ponce De Leon Avenue 420230 E Ponce De Leon Avenue 420230 E Ponce De Leon Avenue 420230 E Ponce De Leon Avenue 420
Save
Ask
Tour
Hide
Share

Mortgage Calculator

Monthly Payment (Est.)

Enter an interest rate to see your estimated monthly payment.
Calculator powered by Showcase IDX, a Constellation1 Company. Copyright ©2026 Information is deemed reliable but not guaranteed.

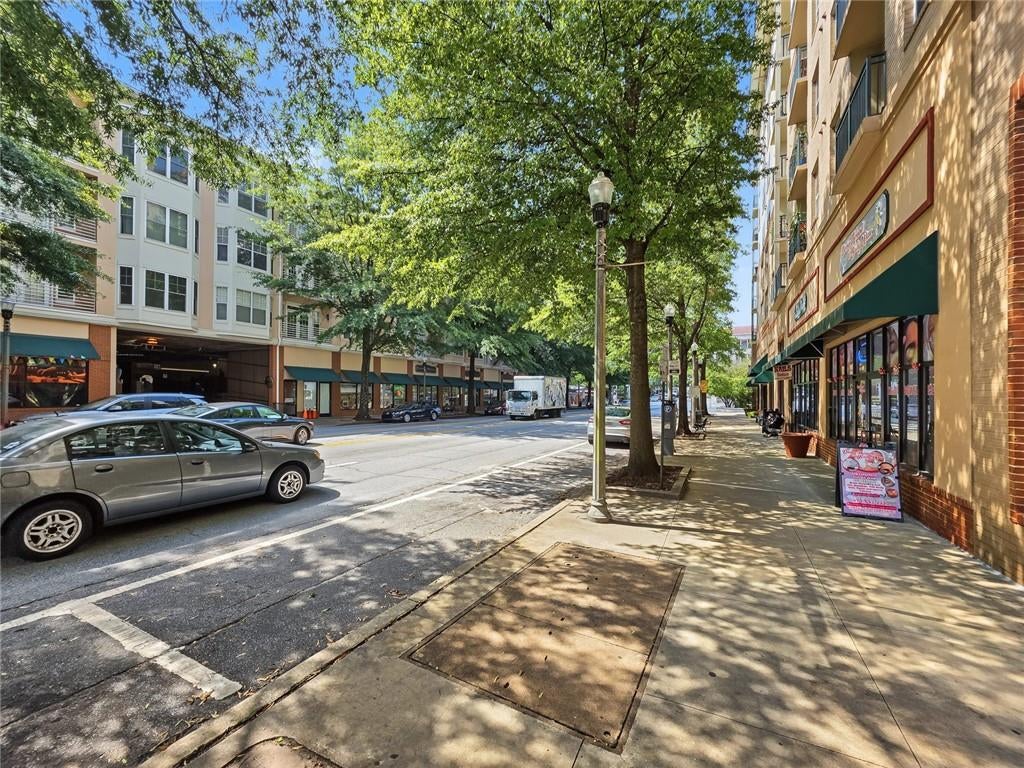
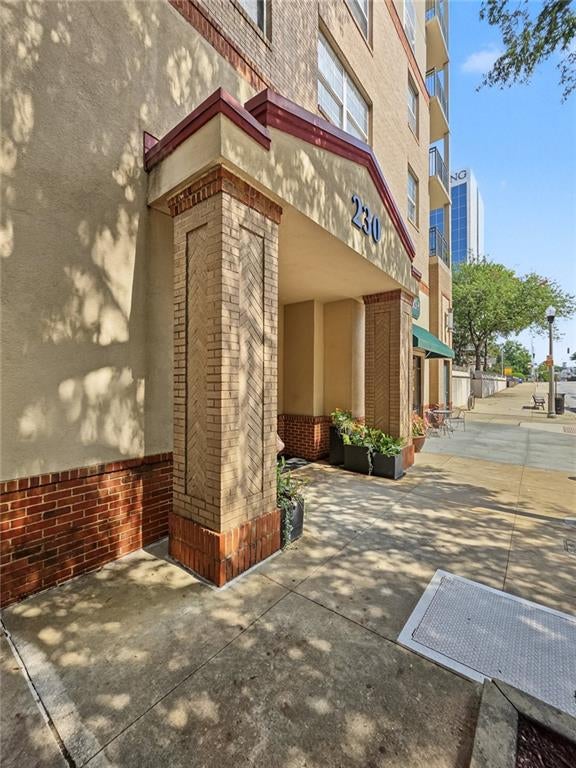
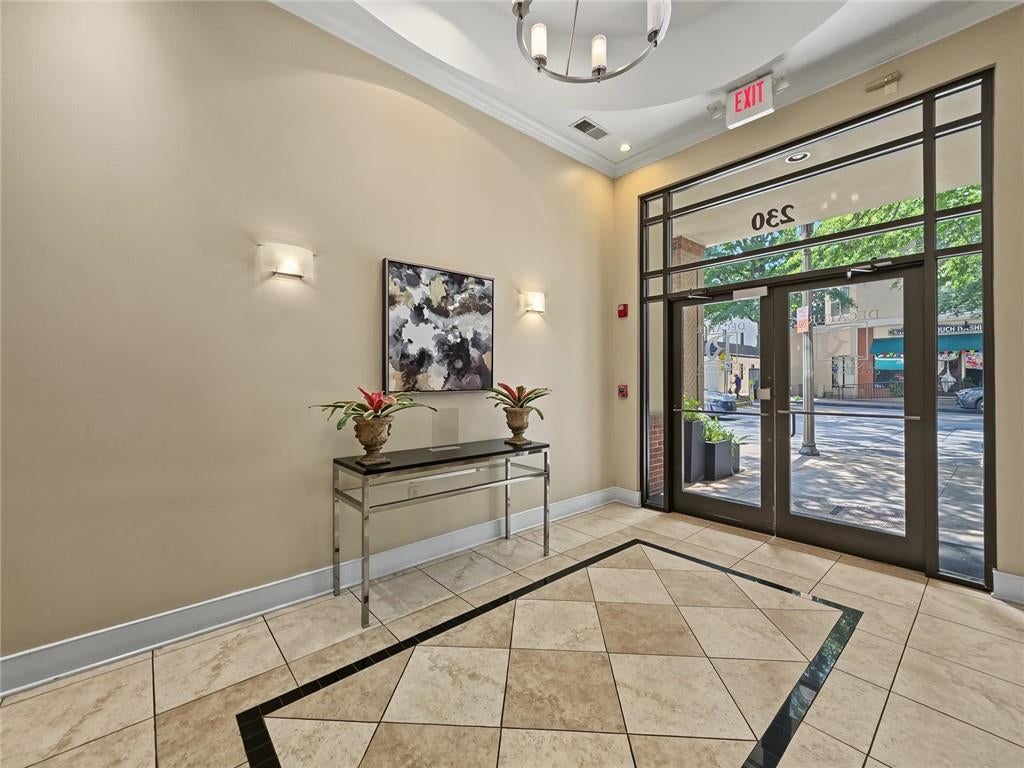
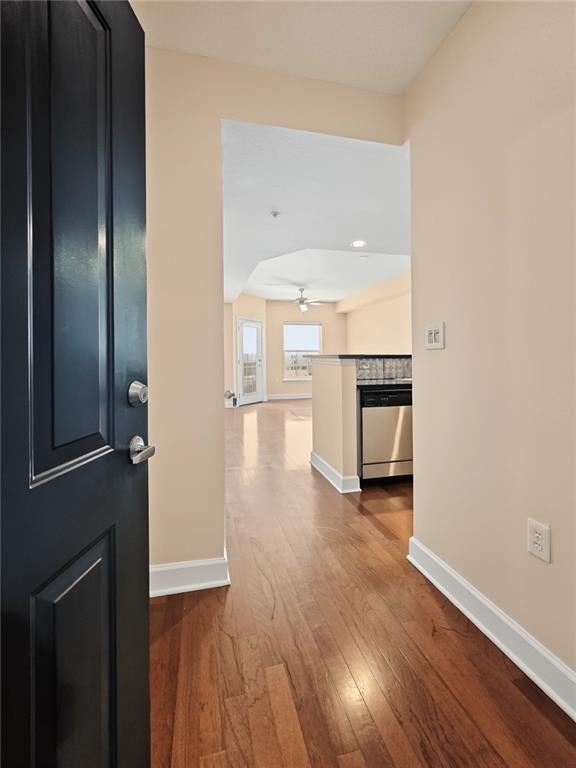
Snuggled quietly into the middle of everything City of Decatur boasts, this one-bedroom condo has everything you are looking for, including fresh new paint and carpet! Upon entry, you can hang your coat in the closet and soak in this light filled great room. To your right is a chef’s kitchen with more than ample cupboard and counter space for two or three cooks at a time. Between the kitchen and the living/dining combo is a peninsula that will seat several of your favorite people. This living/dining room is open and airy with access to the patio, which overlooks the gorgeous interior grounds. Perched on the 4th floor with Northwest views, your private & tranquil patio includes a really great view, with no one across from you, to sip your favorite beverage and chill. The primary bedroom also faces this peaceful view and has an attached walk-in closet with an upgraded closet system. The spacious bathroom can be accessed through the walk-in closet from the primary or from the entryway when guests are over. Laundry closet and pantry complete this floor plan. Decatur Renaissance offers the best value in the City of Decatur. Centrally located and walkable to everything (including Marta), the HOA fees covers an on-site manager, pool, work out room, media room and all utilities except for electricity!

Save
Ask
Tour
Hide
Share
Listing Snapshot
Price 
$235,000
Days On Site 
0 Days
Bedrooms 
1
Inside Area (SqFt) 
732 sqft
Total Baths 
1
Full Baths 
1
Partial Baths 
N/A
Lot Size 
0.01 Acres
Year Built 
2005
MLS® Number 
7841074
Status 
Active
Property Tax 
$6,021
HOA/Condo/Coop Fees 
$406 monthly
Sq Ft Source 
Public Records
Friends & Family
Recent Activity
16 hours agoListing first seen on site
16 hours agoListing updated with changes from the MLS®
General Features
Acres 
0.01
Foundation 
None
Garage 
Yes
Garage Spaces 
1
Land Lease 
No
Levels 
One
Parking 
AssignedGarage
Parking Spaces 
1
Property Sub Type 
Condominium
Sewer 
Public Sewer
SqFt Above 
732
SqFt Total 
732
Style 
High Rise (6 or more stories)
Utilities 
Cable AvailableElectricity AvailableSewer AvailableWater Available
Water Source 
Public
Interior Features
Appliances 
DishwasherElectric RangeElectric Water HeaterRange HoodRefrigerator
Basement 
None
Cooling 
Ceiling Fan(s)Central Air
Fireplace Features 
None
Flooring 
CarpetCeramic TileHardwood
Heating 
Central
Interior 
Breakfast BarPantryHigh Speed InternetWalk-In Closet(s)Master Downstairs
Laundry Features 
In KitchenLaundry Closet
Main Level Bedrooms 
1
Save
Ask
Tour
Hide
Share
Exterior Features
Construction Details 
Cement SidingConcrete
Exterior 
Balcony
Fencing 
None
Lot Features 
Other
Other Structures 
None
Patio And Porch 
CoveredPatio
Pool Features 
FencedGuniteIn Ground
Road Frontage 
County Road
Roof 
Composition
Spa Features 
None
View 
City
Waterfront Features 
None
Waterview 
City
Community Features
Accessibility Features 
Accessible BedroomAccessible ClosetsAccessible DoorsAccessible EntranceAccessible Full BathAccessible Kitchen
Association Fee 
$406.0
Association Fee Frequency 
Monthly
Community Features 
ClubhouseFitness CenterPool
Horse Property 
None
Financing Terms Available 
1031 ExchangeCashConventional
Roads 
Asphalt
Schools
School District
Unknown
Elementary School
Clairemont
Middle School
Beacon Hill
High School
Decatur
Listing Courtesy Of: JK Team Jacki Kristi of REMAX Around Atlanta Broker: 404-441-1659 Prefer Ph#:info@theJKteam.com

Listings identified with the FMLS IDX logo come from FMLS and are held by brokerage firms other than the owner of this website and the listing brokerage is identified in any listing details. Information is deemed reliable but is not guaranteed. If you believe any FMLS listing contains material that infringes your copyrighted work, please click here to review our DMCA policy and learn how to submit a takedown request.



© 2017-2026 First Multiple Listing Service, Inc.

Neighborhood & Commute
Source: Walkscore
Disclosure: Community information and market data powered by Constellation Data Labs. Information is deemed reliable but not guaranteed.
Save
Ask
Tour
Hide
Share