Save
Ask
Tour
Hide
Share
$524,900
New Listing

2636 Whiteleigh Court NE
Atlanta, GA 30345

Single Family Residence|Coming Soon
4
Beds
2
Total Baths
2
Full Baths
2,637
SqFt
$199
/SqFt
1963
Built
Subdivision:
Shenandoah Valley
County:
Dekalb
Listing Courtesy Of: REBECCA SIDERIS of Bolst Broker: 404-482-2293 Prefer Ph#:rebecca@lavistahillsteam.com
Call Now: (770) 713-1505
Is this the listing for you? We can help make it yours.
(770) 713-1505
2636 Whiteleigh Court NE2636 Whiteleigh Court NE2636 Whiteleigh Court NE2636 Whiteleigh Court NE
Save
Ask
Tour
Hide
Share

Mortgage Calculator

Monthly Payment (Est.)

Enter an interest rate to see your estimated monthly payment.
Calculator powered by Showcase IDX, a Constellation1 Company. Copyright ©2026 Information is deemed reliable but not guaranteed.

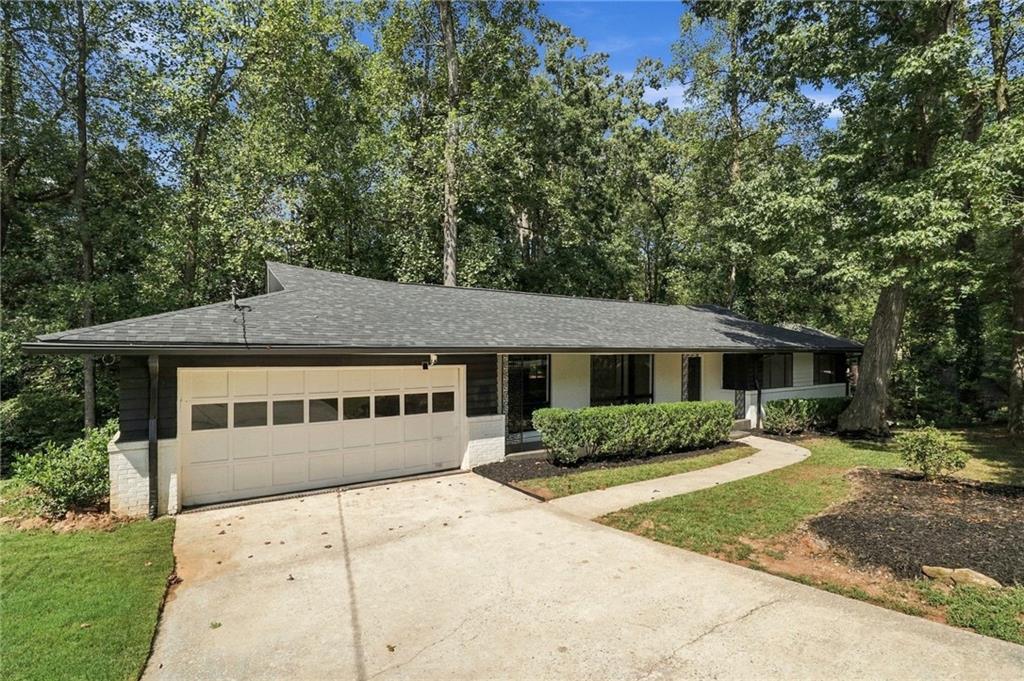
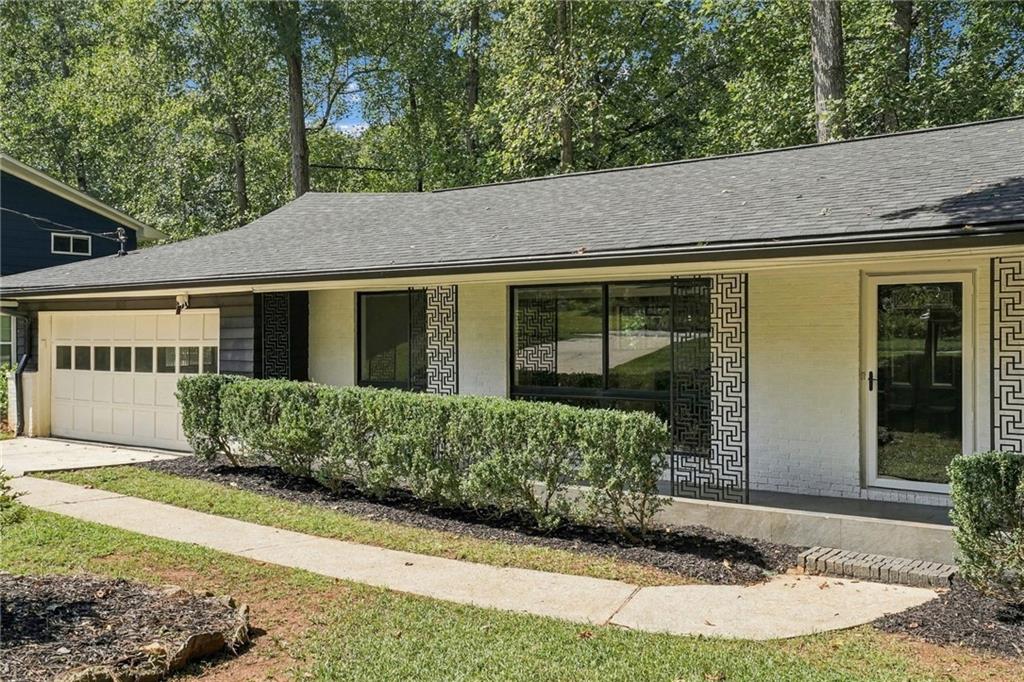
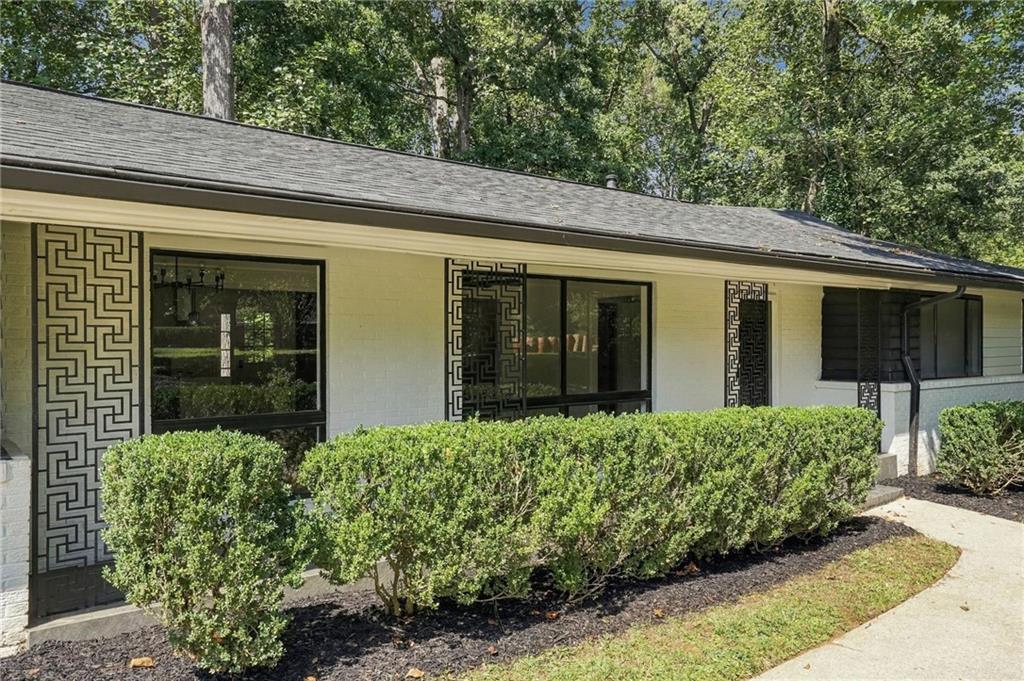
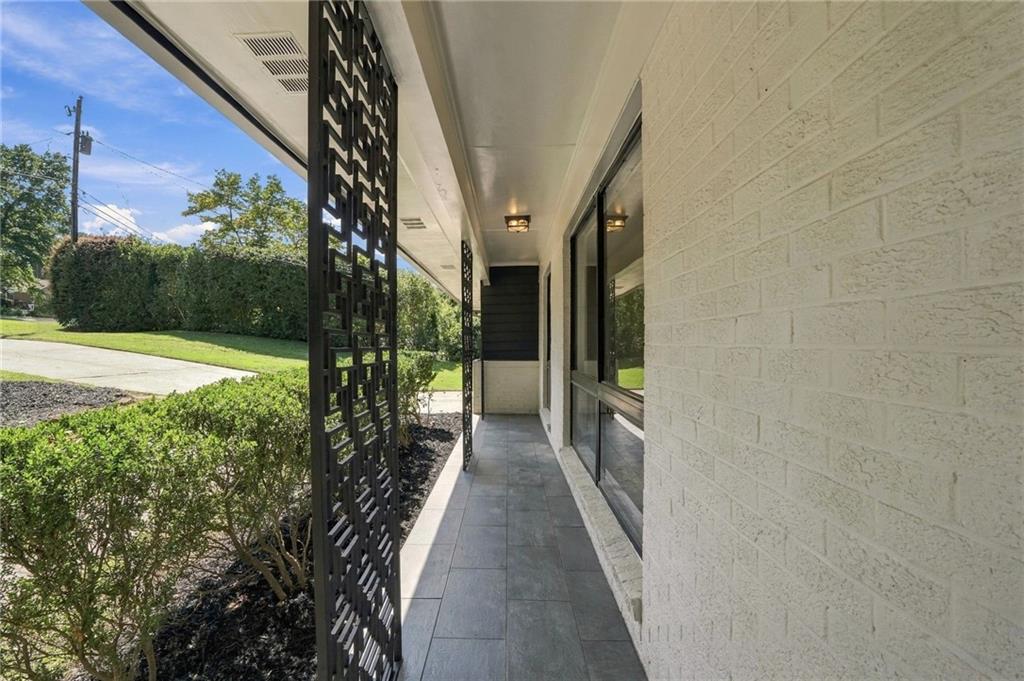
This rambling four-sided brick Mid-Century Modern ranch stands out with its long, low roofline, broad eaves, and subtle Japanese-inspired architectural details. Set on a large, gently sloping cul-de-sac lot, the landscaped backyard opens to private woods with an entertaining deck - with new steps on the way (concept photos). Inside, refinished hardwood floors flow through bright, open living, dining, and kitchen spaces anchored by a central fireplace. The updated kitchen features white cabinetry, stone countertops, stainless appliances, tile backsplash, and a spacious laundry room with excellent storage. Both baths have been rebuilt with custom vanities, new tile, and stylish finishes, including a glass walk-in shower in the primary suite. The full daylight basement adds a fourth bedroom plus a large flex space ready for a gym, office, studio, media room, or hangout. Big-ticket updates include a new roof, newer gutters, high-efficiency HVAC, and new French drains. And the location is hard to beat-convenient to Emory, CDC, Arthur M. Blank Children's Hospital, and the VA. No HOA, plus Leslie Beach Club is an easy walk away for optional swim and tennis, ALTA teams, summer swim leagues, and neighborhood social events.

Save
Ask
Tour
Hide
Share
Listing Snapshot
Price 
$524,900
Days On Site 
0 Days
Bedrooms 
4
Inside Area (SqFt) 
2,637 sqft
Total Baths 
2
Full Baths 
2
Partial Baths 
N/A
Lot Size 
0.41 Acres
Year Built 
1963
MLS® Number 
7842047
Status 
Coming Soon
Property Tax 
$12,209
HOA/Condo/Coop Fees 
N/A
Sq Ft Source 
Appraiser
Friends & Family
Recent Activity
2 hours agoListing first seen on site
2 hours agoListing updated with changes from the MLS®
General Features
Acres 
0.41
Foundation 
Block
Garage 
Yes
Garage Spaces 
2
Land Lease 
No
Levels 
One
Parking 
GarageGarage Door OpenerKitchen Level
Parking Spaces 
4
Property Sub Type 
Single Family Residence
Security 
Smoke Detector(s)
Sewer 
Public Sewer
SqFt Above 
1725
SqFt Below 
912
SqFt Total 
2637
Style 
Mid-Century ModernRanch
Utilities 
Cable AvailableElectricity AvailableNatural Gas AvailablePhone AvailableWater Available
Water Source 
Public
Interior Features
Appliances 
DishwasherDisposalElectric RangeRange HoodRefrigerator
Basement 
DaylightExterior EntryFullInterior Entry
Cooling 
Ceiling Fan(s)Central AirElectric
Electric 
220 Volts in Garage
Fireplace 
Yes
Fireplace Features 
Family RoomGas StarterMasonry
Fireplaces 
1
Flooring 
Ceramic TileHardwoodVinyl
Heating 
CentralForced AirNatural Gas
Interior 
PantryEntrance FoyerRecessed LightingMaster Downstairs
Laundry Features 
Laundry RoomOther
Main Level Bedrooms 
3
Save
Ask
Tour
Hide
Share
Exterior Features
Construction Details 
BrickOther
Exterior 
OtherPermeable PavingPrivate Yard
Fencing 
Back Yard
Frontage 
0
Lot Features 
Back YardCul-De-SacPrivate
Other Structures 
Workshop
Patio And Porch 
DeckPatio
Pool Features 
None
Road Frontage 
County Road
Roof 
Composition
Spa Features 
None
View 
Other
Waterfront Features 
None
Waterview 
Other
Community Features
Community Features 
PlaygroundPoolStreet LightsTennis Court(s)
Horse Property 
None
Roads 
Asphalt
Schools
School District
Unknown
Elementary School
Henderson Mill
Middle School
Henderson - Dekalb
High School
Lakeside - Dekalb
Listing Courtesy Of: REBECCA SIDERIS of Bolst Broker: 404-482-2293 Prefer Ph#:rebecca@lavistahillsteam.com

Listings identified with the FMLS IDX logo come from FMLS and are held by brokerage firms other than the owner of this website and the listing brokerage is identified in any listing details. Information is deemed reliable but is not guaranteed. If you believe any FMLS listing contains material that infringes your copyrighted work, please click here to review our DMCA policy and learn how to submit a takedown request.



© 2017-2026 First Multiple Listing Service, Inc.

Neighborhood & Commute
Source: Walkscore
Disclosure: Community information and market data powered by Constellation Data Labs. Information is deemed reliable but not guaranteed.
Save
Ask
Tour
Hide
Share