Save
Ask
Tour
Hide
Share
$1,285,000
New Listing

2000 Old Dominion Road
Atlanta, GA 30350

For Sale|Single Family Residence|Active
6
Beds
6
Total Baths
5
Full Baths
1
Partial Bath
6,223
SqFt
$206
/SqFt
1982
Built
Subdivision:
None
County:
Fulton
Listing Courtesy Of: Jackie Combahee of Ansley Real Estate | Christie's International Real Estate Broker: 404-317-1362 Prefer Ph#:jackie@ansleyre.com
Call Now: (770) 713-1505
Is this the listing for you? We can help make it yours.
(770) 713-1505
2000 Old Dominion Road2000 Old Dominion Road2000 Old Dominion Road2000 Old Dominion Road
Save
Ask
Tour
Hide
Share

Mortgage Calculator

Monthly Payment (Est.)

Enter an interest rate to see your estimated monthly payment.
Calculator powered by Showcase IDX, a Constellation1 Company. Copyright ©2026 Information is deemed reliable but not guaranteed.

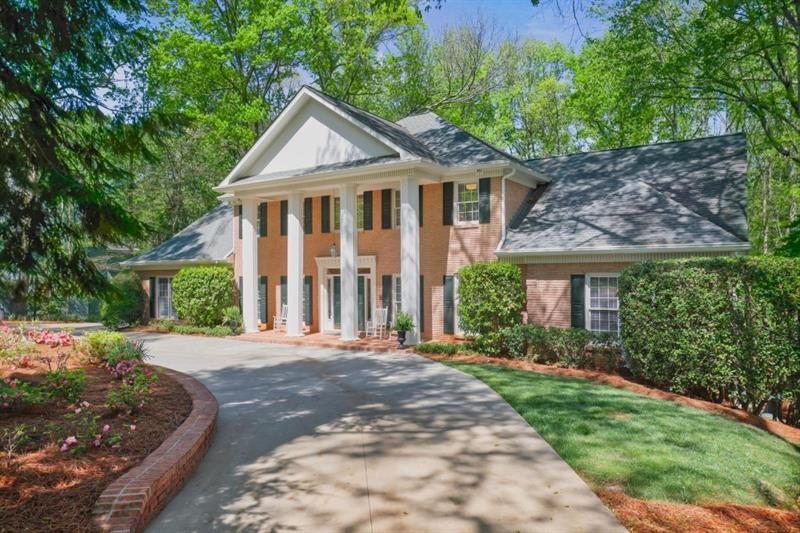
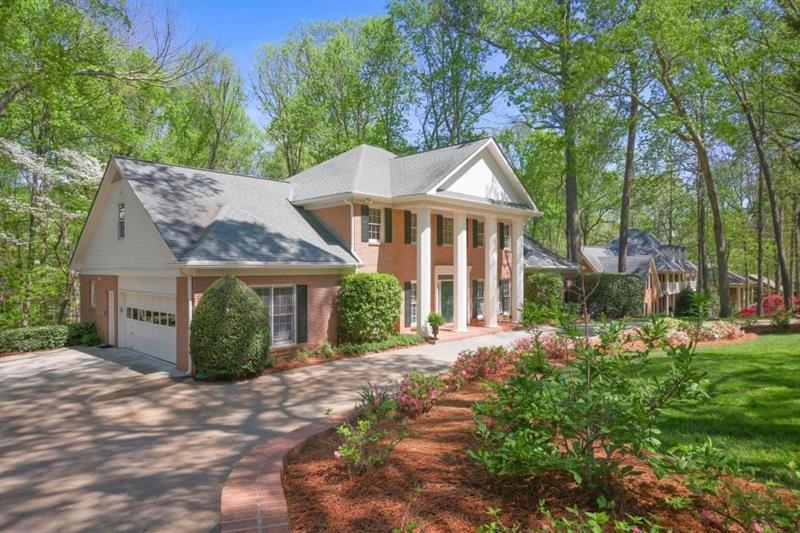
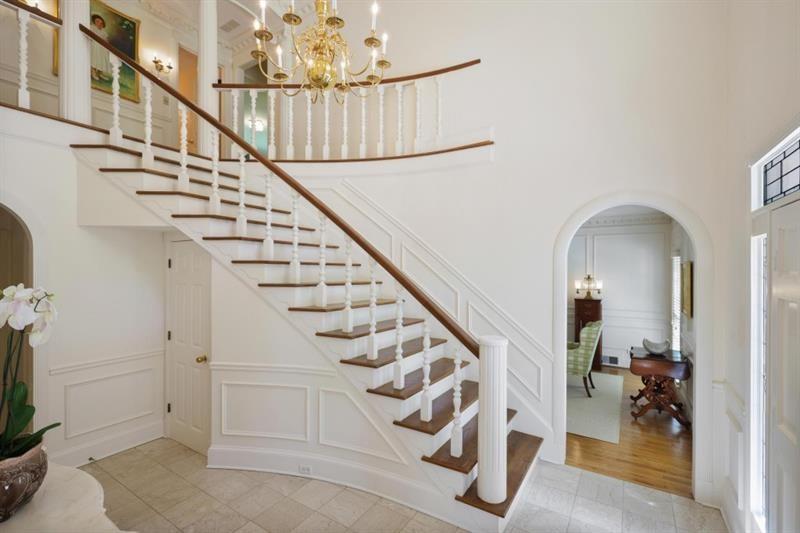
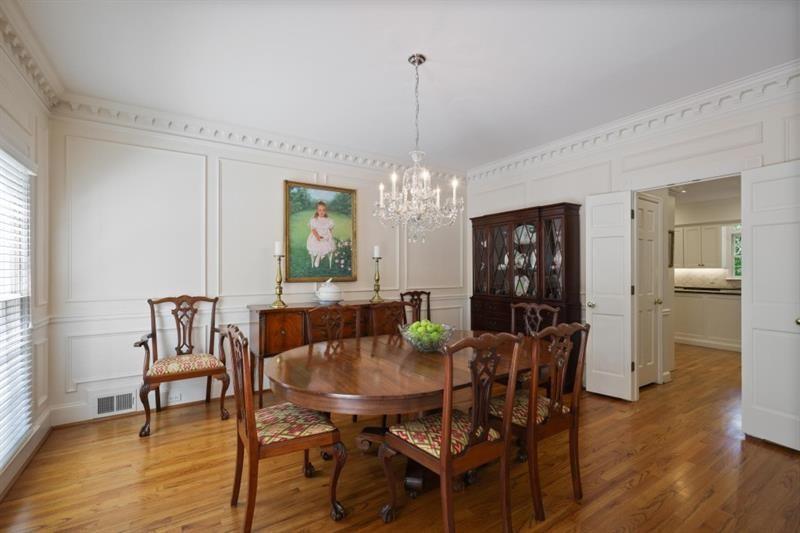
Stunning all-brick traditional in sought-after Dunwoody/Sandy Springs. Welcome to this meticulously maintained classic home nestled on a picturesque cul-de-sac street. Set on over an acre of beautifully landscaped grounds, this home offers privacy, charm, and space for every lifestyle. Step inside to a grand two-story foyer, flanked by a light-filled living room, elegant dining room, and a spacious family room with views of the serene backyard. Enjoy 9' ceilings, gleaming hardwood floors, and timeless architectural details and millwork throughout. The main-level primary suite is a peaceful retreat, featuring a newly renovated spa-like bath with marble tile and designer finishes. The updated kitchen offers abundant natural light and overlooks the lush, private backyard perfect for everyday living and entertaining. Adjacent to the kitchen is a stylish laundry room with updated cabinetry and a built-in desk area. Unwind on the screened porch, where views of the green backyard and sparkling pool create a true outdoor oasis. Upstairs, you'll find four generously sized bedrooms, a nursery, and three beautifully updated bathrooms. A back staircase leads to the expansive teen/in-law suite offering flexibility for multigenerational living. The finished terrace level is an entertainer's dream, complete with a large fireside family room, game and play areas, a full bar, and a fifth bedroom with full bath and private garden patio access. Ample storage includes two large storage rooms and a workshop with exterior access ideal for lawn equipment, bikes, or hobbies. Move-in ready and just minutes from top-rated schools, shopping, dining, and major commuter routes, this home is a rare opportunity to own a private retreat in one of North Atlanta's most desirable neighborhoods.

Save
Ask
Tour
Hide
Share
Listing Snapshot
Price 
$1,285,000
Days On Site 
0 Days
Bedrooms 
6
Inside Area (SqFt) 
6,223 sqft
Total Baths 
6
Full Baths 
5
Partial Baths 
1
Lot Size 
1.04 Acres
Year Built 
1982
MLS® Number 
7842146
Status 
Active
Property Tax 
$7,649
HOA/Condo/Coop Fees 
N/A
Sq Ft Source 
Owner
Friends & Family
Recent Activity
an hour agoListing first seen on site
2 hours agoListing updated with changes from the MLS®
General Features
Acres 
1.04
Foundation 
Slab
Garage 
Yes
Garage Spaces 
2
Land Lease 
No
Levels 
Two
Parking 
GarageGarage Faces SideKitchen LevelDriveway
Parking Spaces 
3
Property Sub Type 
Single Family Residence
Security 
Smoke Detector(s)Security SystemCarbon Monoxide Detector(s)Fire AlarmSecurity System Owned
Sewer 
Septic Tank
SqFt Total 
6223
Style 
Traditional
Utilities 
Cable AvailableElectricity AvailableNatural Gas AvailableUnderground UtilitiesWater Available
Water Source 
Public
Interior Features
Appliances 
DishwasherDisposalDouble OvenElectric OvenGas CooktopGas Water HeaterMicrowave
Basement 
DaylightExterior EntryFinishedFullInterior Entry
Cooling 
Attic FanCeiling Fan(s)Central Air
Fireplace 
Yes
Fireplace Features 
BasementFamily RoomGas Log
Fireplaces 
2
Flooring 
CarpetCeramic TileHardwood
Heating 
Forced AirNatural Gas
Interior 
Breakfast BarEat-in KitchenPantryIn-Law FloorplanKitchen IslandBookcasesDouble VanityHigh Speed InternetHis and Hers ClosetsWalk-In Closet(s)Wet BarMaster Downstairs
Laundry Features 
Other
Main Level Bedrooms 
1
Window Features 
Shutters
Save
Ask
Tour
Hide
Share
Exterior Features
Exterior 
CourtyardPrivate EntrancePrivate Yard
Fencing 
Back Yard
Frontage 
0
Lot Features 
Back YardFront YardLandscapedPrivate
Other Structures 
WorkshopNone
Patio And Porch 
CoveredDeckFront PorchScreened
Pool Features 
Gunite
Road Frontage 
None
Roof 
Composition
Spa Features 
None
View 
Other
Waterfront Features 
None
Waterview 
Other
Windows/Doors 
Shutters
Community Features
Community Features 
Street Lights
Horse Property 
None
Roads 
AsphaltPaved
Schools
School District
Unknown
Elementary School
Dunwoody Springs
Middle School
Sandy Springs
High School
North Springs
Listing Courtesy Of: Jackie Combahee of Ansley Real Estate | Christie's International Real Estate Broker: 404-317-1362 Prefer Ph#:jackie@ansleyre.com

Listings identified with the FMLS IDX logo come from FMLS and are held by brokerage firms other than the owner of this website and the listing brokerage is identified in any listing details. Information is deemed reliable but is not guaranteed. If you believe any FMLS listing contains material that infringes your copyrighted work, please click here to review our DMCA policy and learn how to submit a takedown request.



© 2017-2026 First Multiple Listing Service, Inc.

Neighborhood & Commute
Source: Walkscore
Disclosure: Community information and market data powered by Constellation Data Labs. Information is deemed reliable but not guaranteed.
Save
Ask
Tour
Hide
Share