
1153 Byrnwyck Way NEBrookhaven, GA 30319
Mortgage Calculator
Monthly Payment (Est.)
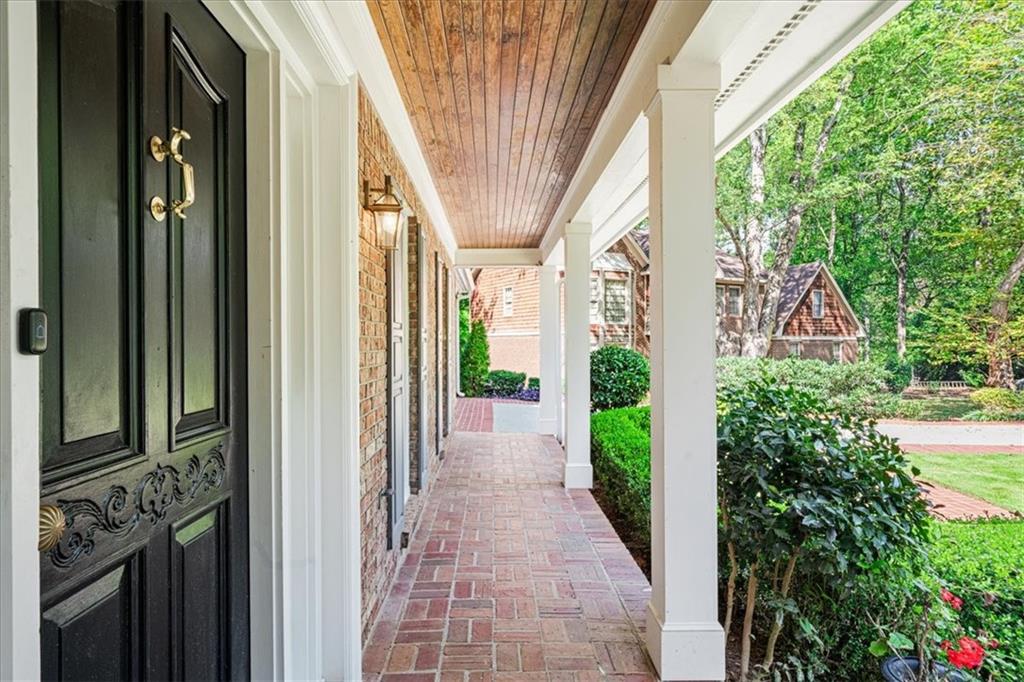
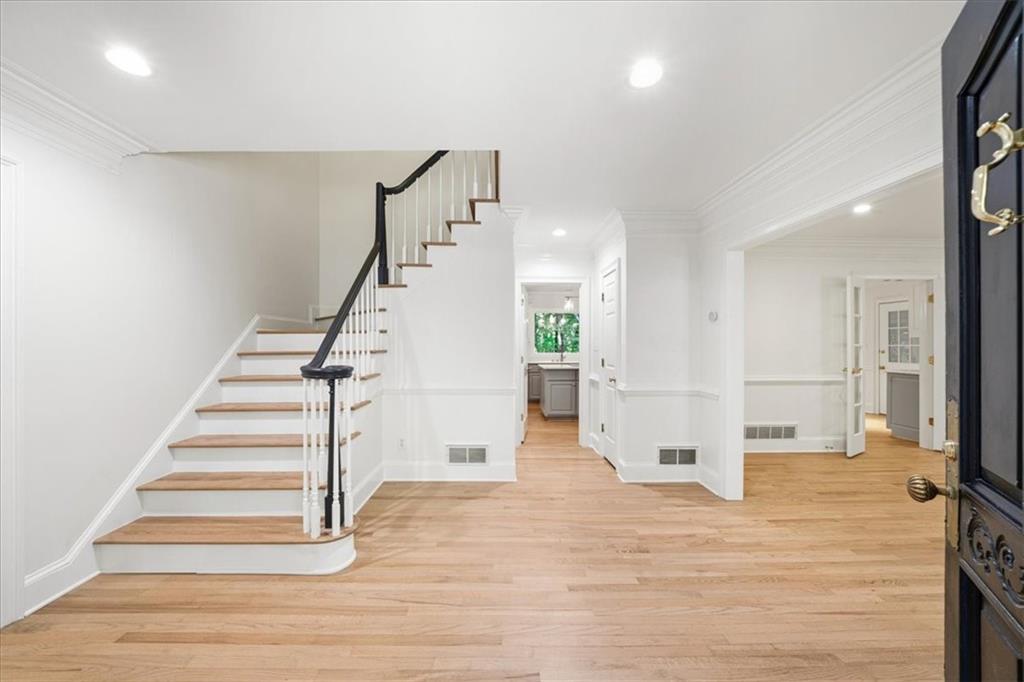
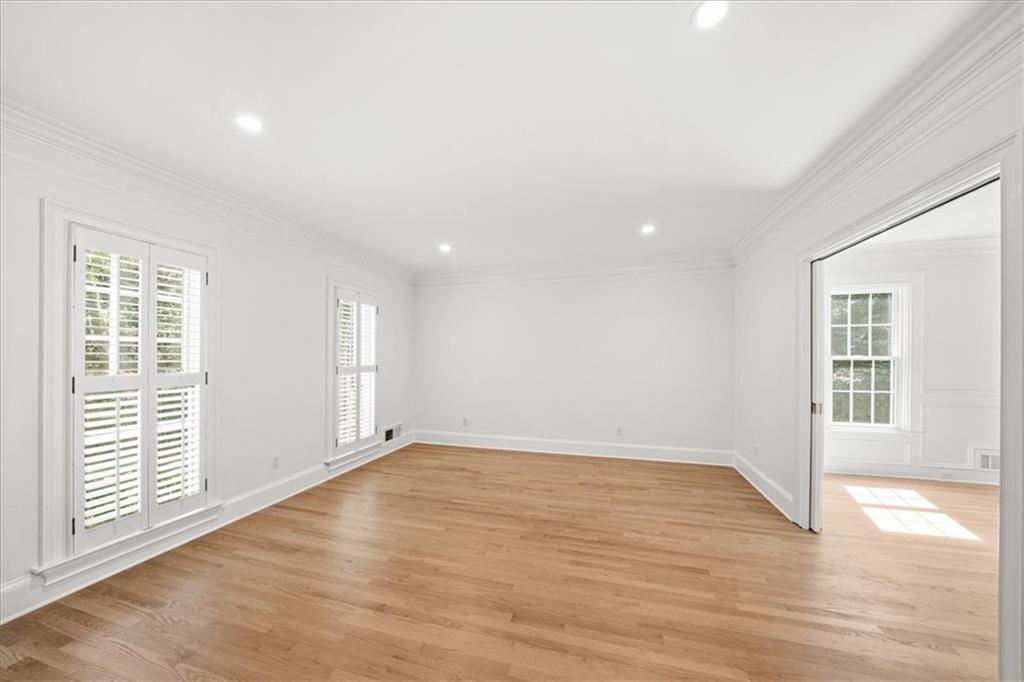
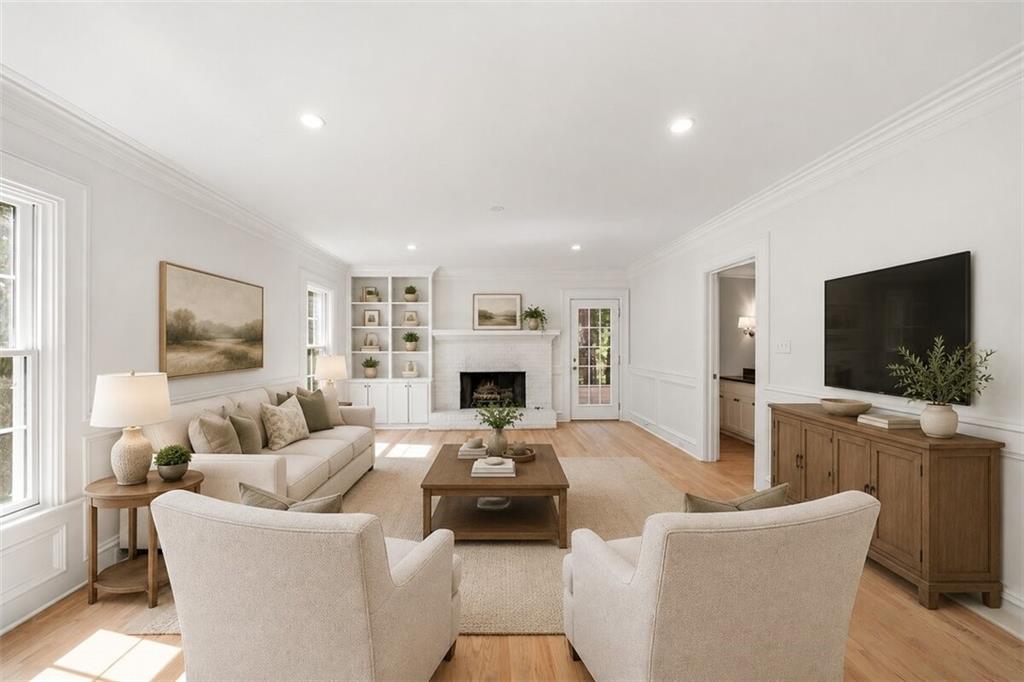
Enter an interest rate to see your estimated monthly payment.Offers are due by 6pm Sunday Oct 4. McMichael and Gray preferred Attorney. Exceptional, thoughtfully upgraded home tucked away on a quiet cul-de-sac in a highly desirable swim and tennis community. Set on a beautifully manicured half-acre lot, the curb appeal starts with a brick and concrete driveway, brick walkways, and a charming covered brick front porch. Inside, this home offers an impressive amount of space while still feeling warm and comfortable. The entire interior has just been freshly painted, and the hardwood floors throughout the main and second levels have been beautifully refinished. Extensive trim work, wide baseboards, crown molding, plantation shutters, and abundant recessed lighting add character throughout. More than 20 windows have been added over the years, and every window in the home has been replaced, creating incredible natural light. A private sitting room with pocket doors offers a quiet retreat just off the family room, where extensive molding, custom built-ins, and a brick fireplace create an inviting gathering space. The spacious kitchen opens to a gorgeous keeping room surrounded by floor-to-ceiling windows. Even the kitchen sink has a view, overlooking the private backyard through a large picture window. A cleverly concealed built-in laundry area keeps everyday necessities tucked away. Upstairs, the secondary bedrooms are generously sized with custom closet organizers. Two share a Jack-and-Jill bath with a double vanity and marble tile tub/shower, while another guest bedroom features its own newly renovated ensuite bath. The vaulted primary suite is filled with natural light and includes separate custom closets. The renovated vaulted primary bath feels like a private spa with heated marble floors, a heated towel bar, separate vanities, soaking tub, glass-enclosed shower, and private water closet. A fifth bedroom or bonus room offers even more flexible living space. The partially finished basement adds another layer of versatility with a tray ceiling, bonus room with pocket doors, full bath, and substantial unfinished space ideal for storage, a home gym, workshop, or future finished living area. Outside, the back deck has been rebuilt with durable IPE decking, creating a beautiful space for entertaining and enjoying the private backyard. Leave the yard naturally wooded or transform it into the outdoor retreat you’ve always wanted. Major exterior improvements include replaced siding, roof, soffits, eaves, gutters, and windows. Just one mile from Murphey Candler Park and minutes from GA-400 and I-285, this home combines space, extensive upgrades, privacy, and an incredibly convenient location.
| 6 days ago | Status changed to Pending | |
| 6 days ago | Listing updated with changes from the MLS | |
| 3 weeks ago | Listing first seen on site |
Listings identified with the FMLS IDX logo come from FMLS and are held by brokerage firms other than the owner of this website and the listing brokerage is identified in any listing details. Information is deemed reliable but is not guaranteed. If you believe any FMLS listing contains material that infringes your copyrighted work, please click here to review our DMCA policy and learn how to submit a takedown request.

© 2017-2026 First Multiple Listing Service, Inc.



