Save
Ask
Tour
Hide
Share
$364,000
New Listing

1800 Clairmont Lake 218
Decatur, GA 30033

For Sale|Condominium|Active
2
Beds
2
Total Baths
2
Full Baths
1,088
SqFt
$335
/SqFt
1989
Built
Subdivision:
Clairmont Place
County:
Dekalb
Listing Courtesy Of: Kelly Walsh of Keller Williams Realty Metro Atlanta Broker: 404-564-5560 Prefer Ph#:kellywalsh@kw.com
Call Now: (770) 713-1505
Is this the listing for you? We can help make it yours.
(770) 713-1505
1800 Clairmont Lake 2181800 Clairmont Lake 2181800 Clairmont Lake 2181800 Clairmont Lake 218
Save
Ask
Tour
Hide
Share

Mortgage Calculator

Monthly Payment (Est.)

Enter an interest rate to see your estimated monthly payment.
Calculator powered by Showcase IDX, a Constellation1 Company. Copyright ©2026 Information is deemed reliable but not guaranteed.

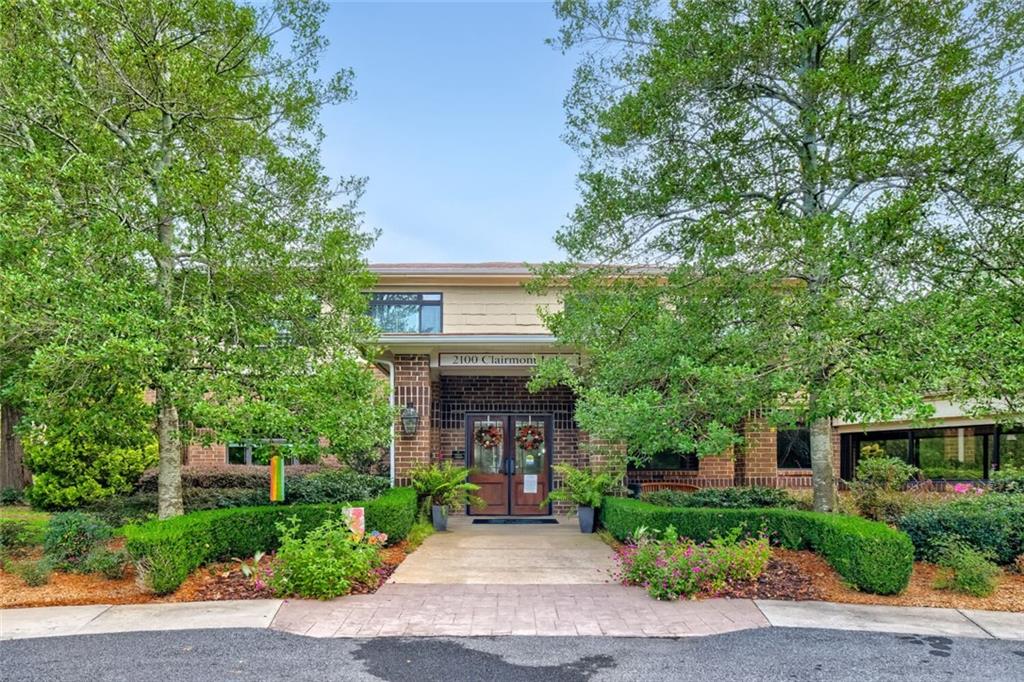
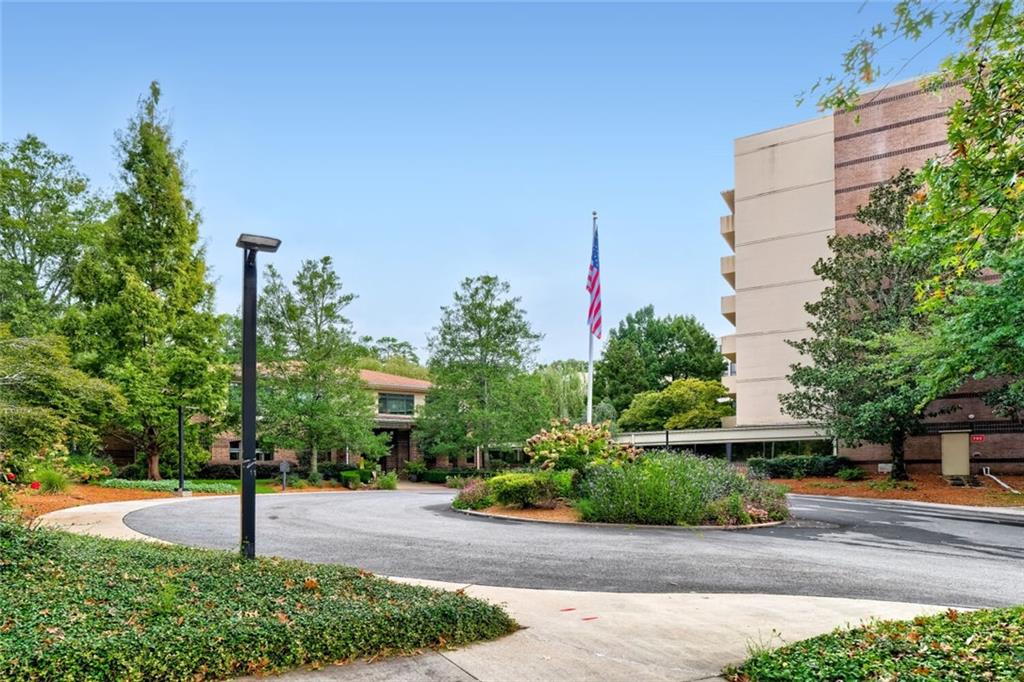
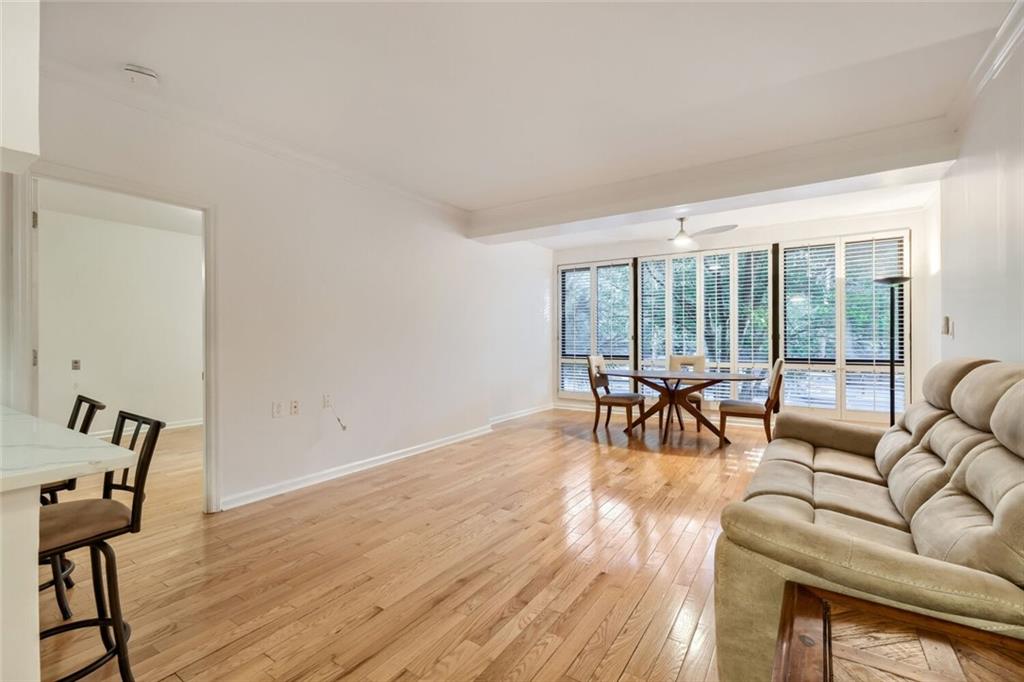
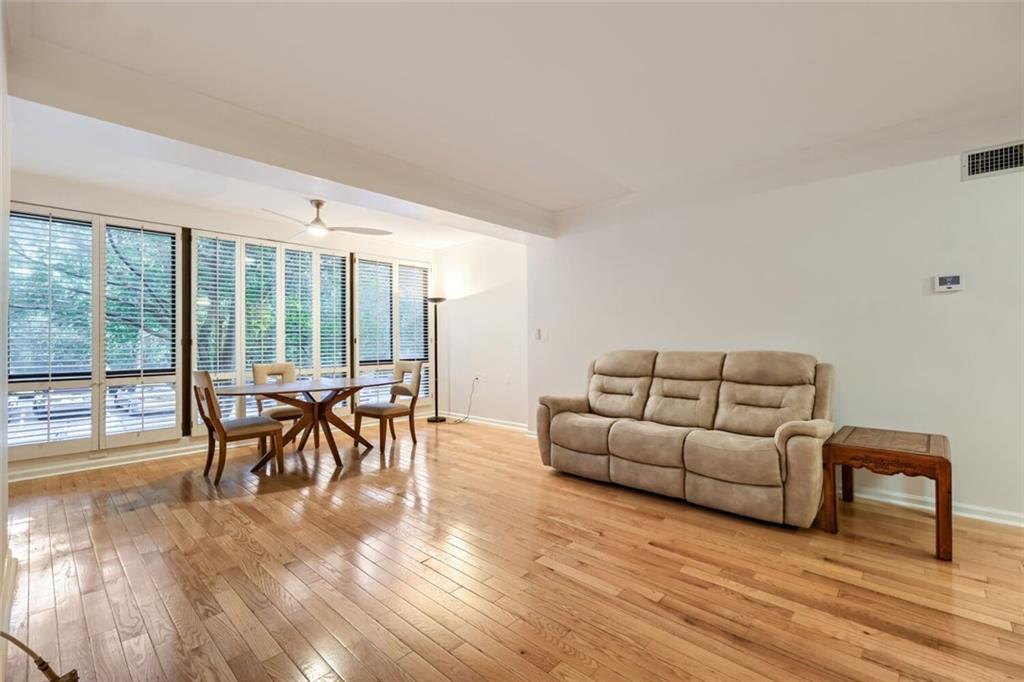
Be the owner of a warm and inviting, move-in ready two bed and two full bath condominium with a sunroom in the established and well-known 55+ community of Clairmont Place. Location matters; this unit is located conveniently on the second floor near the stairs or elevator, and offers tree top green views to the north. The building is adjacent to a tranquil lake with flat smooth walking trails, a charming gazebo, and access to the extensive trails and greenspace of Mason Mill district. Every window shows off the beauty of the natural surroundings, bringing light and energy inside. The owner has freshened up the home with paint throughout. The kitchen and both bathrooms are recently updated with excellent taste and all improvements have been made so that you can simply show up and start to enjoy life. Additionally, there is new hardwood flooring throughout that is handsome and easy to maintain. The primary suite includes updated ceiling fan/light fixture and a large walk-in closet. The closet can hold a stackable washer and dryer for total convenience. The second bedroom boasts large double closets and the second bathroom has also been repainted and updated to a modern standard. You won't lift a finger except to move in and relax. Enjoy multiple common areas throughout the building. Every floor offers a well-maintained space near the elevator for community or family gatherings with music, reading and leisure. The large community area in the main building offers a beautiful dining room, cute cafe for reading the news, and indoor saltwater pool and fitness center, plus a larger sharing library and gathering areas equipped for cards, chapel, community lectures and more. Get tuned in to all that Clairmont Place has to offer active seniors including daily programming, transportation to events and every sort of shopping, plus a great hot meal of your choosing every day, all included in the HOA fee. There's no other place like this in the area--come see for yourself.

Save
Ask
Tour
Hide
Share
Listing Snapshot
Price 
$364,000
Days On Site 
0 Days
Bedrooms 
2
Inside Area (SqFt) 
1,088 sqft
Total Baths 
2
Full Baths 
2
Partial Baths 
N/A
Lot Size 
16 Acres
Year Built 
1989
MLS® Number 
7845097
Status 
Active
Property Tax 
$4,049
HOA/Condo/Coop Fees 
$3,223 monthly
Sq Ft Source 
N/A
Friends & Family
Recent Activity
14 hours agoListing first seen on site
15 hours agoListing updated with changes from the MLS®
General Features
Acres 
16
Foundation 
Pillar/Post/Pier
Land Lease 
No
Levels 
One
Parking 
Parking Lot
Property Sub Type 
Condominium
Security 
Carbon Monoxide Detector(s)
Sewer 
Public Sewer
SqFt Above 
1088
Style 
Contemporary
Utilities 
Cable AvailableElectricity AvailablePhone AvailableSewer AvailableWater Available
Water Source 
Public
Interior Features
Appliances 
DishwasherElectric CooktopElectric OvenElectric Water HeaterRefrigerator
Basement 
None
Cooling 
ElectricCentral AirCeiling Fan(s)
Electric 
220 Volts
Fireplace Features 
None
Flooring 
Hardwood
Heating 
Central
Interior 
Breakfast BarPantryHis and Hers ClosetsHigh Speed InternetWalk-In Closet(s)
Laundry Features 
Common AreaElectric Dryer HookupLaundry Closet
Main Level Bedrooms 
2
Window Features 
Aluminum FramesPlantation Shutters
Save
Ask
Tour
Hide
Share
Exterior Features
Construction Details 
Brick
Exterior 
Awning(s)CourtyardLighting
Fencing 
Fenced
Lot Features 
LevelWooded
Other Structures 
GazeboStorage
Patio And Porch 
None
Pool Features 
In GroundHeatedIndoorLapSalt Water
Road Frontage 
City Street
Roof 
Composition
Spa Features 
None
View 
Trees/WoodsNeighborhood
Waterfront Features 
Pond
Waterview 
Trees/WoodsNeighborhood
Windows/Doors 
Aluminum FramesPlantation Shutters
Community Features
Accessibility Features 
Accessible EntranceAccessible Approach with RampAccessible BedroomAccessible DoorsAccessible Elevator InstalledAccessible for Hearing-ImpairmentAccessible Full BathAccessible Hallway(s)
Association Fee 
$3223.0
Association Fee Frequency 
Monthly
Community Features 
Fitness CenterGatedLakePark
Senior Community 
Yes
Horse Property 
None
Financing Terms Available 
Cash
Roads 
Concrete
Schools
School District
Unknown
Elementary School
Fernbank
Middle School
Druid Hills
High School
Lakeside - Dekalb
Listing Courtesy Of: Kelly Walsh of Keller Williams Realty Metro Atlanta Broker: 404-564-5560 Prefer Ph#:kellywalsh@kw.com

Listings identified with the FMLS IDX logo come from FMLS and are held by brokerage firms other than the owner of this website and the listing brokerage is identified in any listing details. Information is deemed reliable but is not guaranteed. If you believe any FMLS listing contains material that infringes your copyrighted work, please click here to review our DMCA policy and learn how to submit a takedown request.



© 2017-2026 First Multiple Listing Service, Inc.

Neighborhood & Commute
Source: Walkscore
Disclosure: Community information and market data powered by Constellation Data Labs. Information is deemed reliable but not guaranteed.
Save
Ask
Tour
Hide
Share