Save
Ask
Tour
Hide
Share
$500,000
3 Days On Site

2141 Shale Lane NW
Atlanta, GA 30318

For Sale|Townhouse|Active
3
Beds
4
Total Baths
3
Full Baths
1
Partial Bath
2,862
SqFt
$175
/SqFt
2016
Built
Subdivision:
Vinings on the Chattahoochee
County:
Fulton
Listing Courtesy Of: Agnes Lartey of Keller Williams Realty Atl Perimeter Broker: 678-298-1600 Prefer Ph#:chinyerelartey@yahoo.com
Call Now: (770) 713-1505
Is this the listing for you? We can help make it yours.
(770) 713-1505
Upcoming Open Houses
Sun, Oct 4, 2:00 PM - 4:00 PM
2141 Shale Lane NW2141 Shale Lane NW2141 Shale Lane NW2141 Shale Lane NW
Save
Ask
Tour
Hide
Share

Mortgage Calculator

Monthly Payment (Est.)

Enter an interest rate to see your estimated monthly payment.
Calculator powered by Showcase IDX, a Constellation1 Company. Copyright ©2026 Information is deemed reliable but not guaranteed.

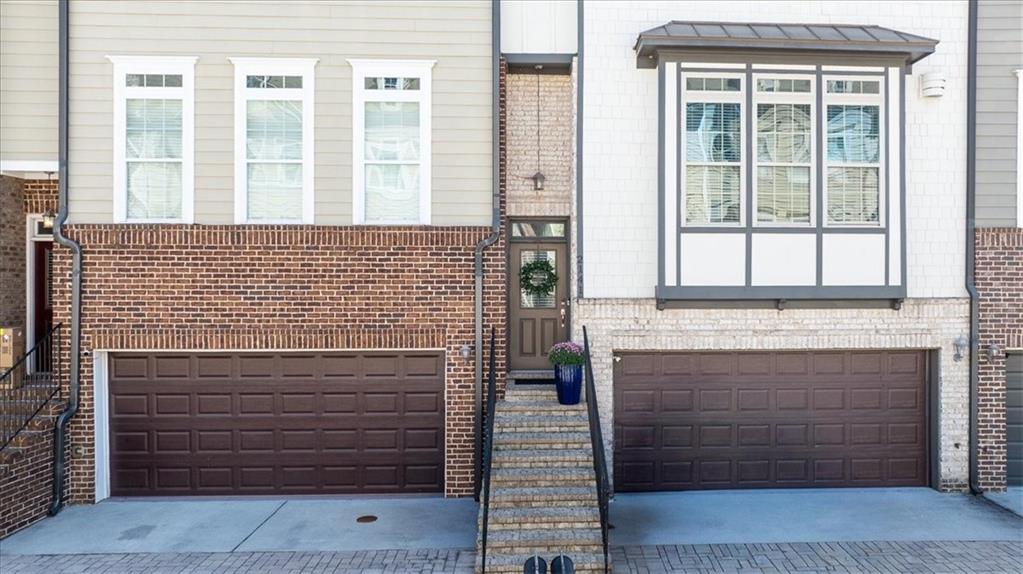
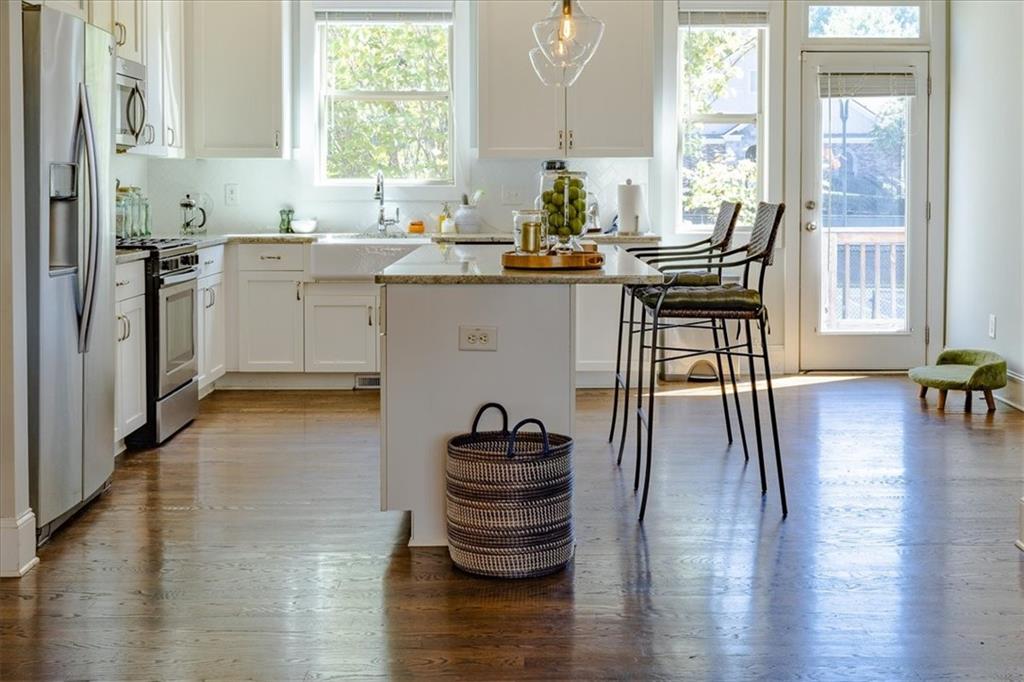
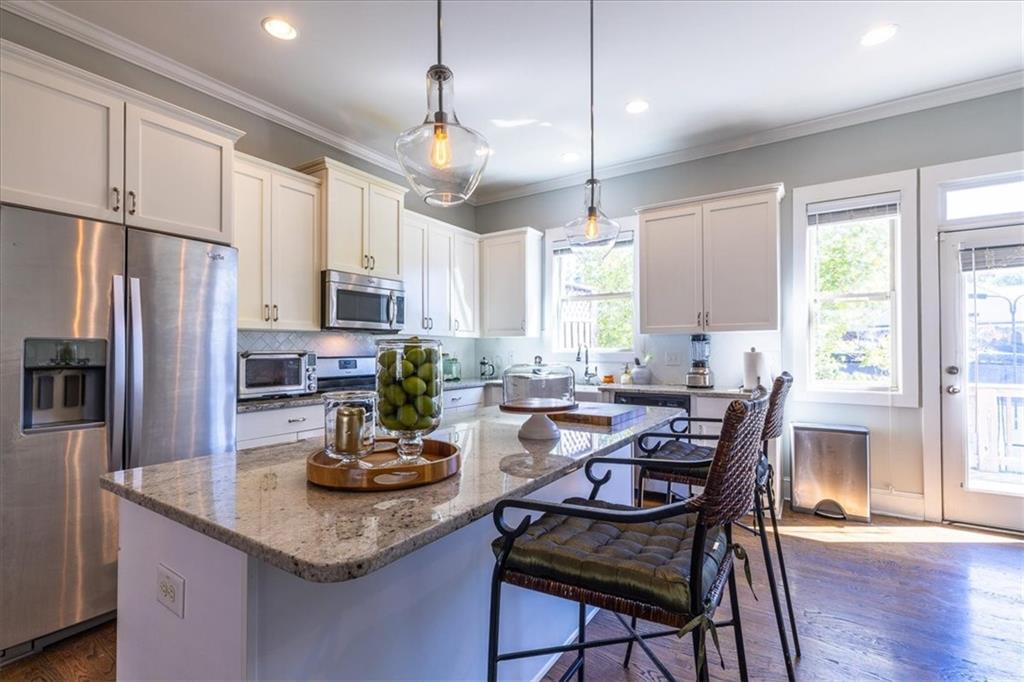
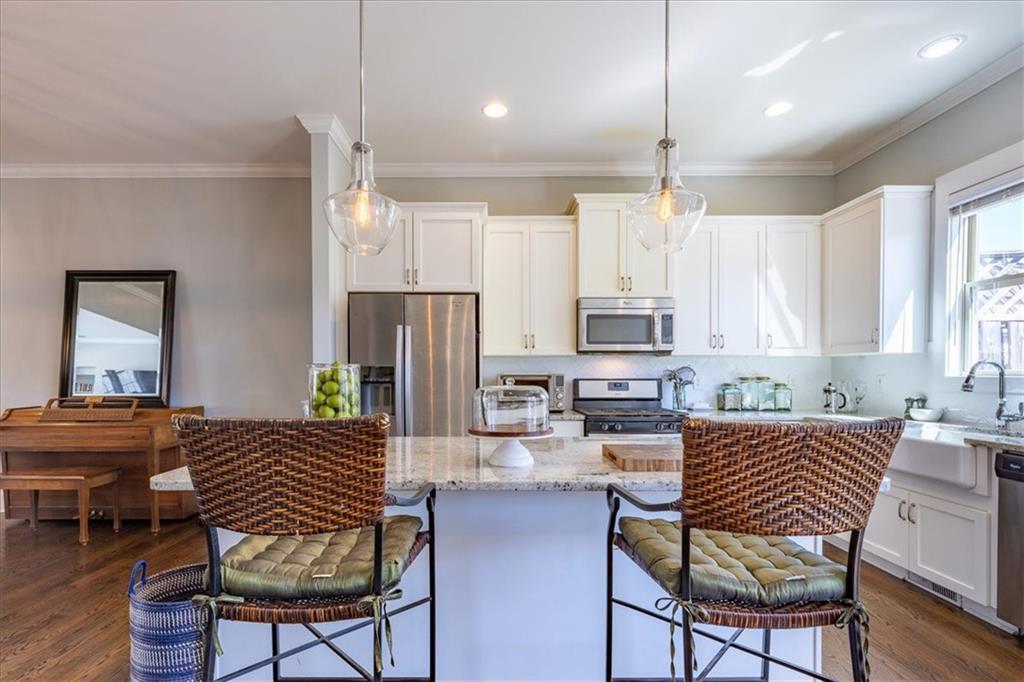
MOTIVATED SELLER!!! THIS HOME QUALIFIES FOR THE AMERIS CHOICE $10K GRANT FOR FIRST TIME HOMEBUYERS!!! Elevated living just inside the perimeter awaits at 2141 Shale Lane! THIS HOME DELIVERS QUALITY AND VALUE!! Nestled in the Vinings on the Chattahoochee enclave, in Atlanta’s sought-after Upper Westside, this elegant residence offers 2,862 square feet of comfortable living. Spanning three beautifully designed levels, this stylish townhome has exceptional space, sophisticated finishes, and an amenity-rich lifestyle in one impressive package. Soaring ceilings and abundant natural light create an airy, upscale feel, while solid oak flooring enhances both the main and terrace levels. The chef-inspired kitchen is designed to impress with granite countertops, herringbone tile work, an expansive center island, white shaker cabinetry, stainless steel appliances, farmhouse sink, and very generous walk-in pantry. Step outside to the rear deck and enjoy a coveted vantage point overlooking the tennis courts, pool, and clubhouse—perfect for morning coffee, alfresco dining, or relaxing at the end of the day. Upstairs, the spacious primary suite offers a spa-inspired bath with double vanities, oversized shower, and private water closet. A deserved retreat. Two additional bedrooms, a full secondary bath, and conveniently located laundry complete the upper level. The light-filled terrace level takes this home beyond the ordinary, offering an expansive flex space, third full bath, walk-in closet, and direct backyard access—ideal for a media lounge, home office, fitness studio, guest retreat, entertaining space or a combination. Enjoy resort-style community amenities including a pool, clubhouse, tennis courts, playground, dog park, sidewalks, and streetlights—all from an exceptional Upper Westside location with convenient access to major highways and the shopping, dining, entertainment, and recreation of Buckhead, Vinings, Midtown, Downtown, and The Battery. Sophisticated, spacious, and remarkably versatile—this is Upper Westside living at its best. Come experience it for yourself! Listing agent is the owner of this property.

Save
Ask
Tour
Hide
Share
Listing Snapshot
Price 
$500,000
Days On Site 
3 Days
Bedrooms 
3
Inside Area (SqFt) 
2,862 sqft
Total Baths 
4
Full Baths 
3
Partial Baths 
1
Lot Size 
0.04 Acres
Year Built 
2016
MLS® Number 
7845139
Status 
Active
Property Tax 
$9,394
HOA/Condo/Coop Fees 
$350.58 monthly
Sq Ft Source 
Public Records
Friends & Family
Recent Activity
3 days agoListing first seen on site
3 days agoListing updated with changes from the MLS®
General Features
Acres 
0.04
Foundation 
Slab
Garage 
Yes
Garage Spaces 
2
Green Energy Efficient 
DoorsHVACInsulationRoofWindows
Home Warranty 
Yes
Land Lease 
No
Levels 
Three Or More
Parking 
DrivewayGarageGarage Door OpenerGarage Faces FrontStorage
Parking Spaces 
4
Property Sub Type 
Townhouse
Security 
Carbon Monoxide Detector(s)Key Card EntrySecured Garage/ParkingSecurity System LeasedSmoke Detector(s)
Sewer 
Public Sewer
SqFt Total 
2862
Style 
Craftsman
Utilities 
Cable AvailableElectricity AvailableNatural Gas AvailableSewer AvailableUnderground UtilitiesWater Available
Water Source 
Public
Interior Features
Appliances 
DishwasherDisposalDryerGas RangeGas Water HeaterMicrowaveRefrigeratorWasher
Basement 
DaylightFinishedFullWalk-Out Access
Cooling 
Ceiling Fan(s)Central AirElectricMulti UnitsZoned
Electric 
220 Volts
Fireplace 
Yes
Fireplace Features 
Family RoomGas LogGas StarterGlass DoorsMasonry
Fireplaces 
1
Flooring 
CarpetCeramic TileHardwood
Heating 
CentralForced AirNatural GasZoned
Interior 
Eat-in KitchenPantryKitchen IslandBookcasesCrown MoldingDouble VanityHigh Speed InternetRecessed LightingTray Ceiling(s)Walk-In Closet(s)
Laundry Features 
Electric Dryer HookupIn HallLaundry ClosetUpper Level
Window Features 
Double Pane WindowsInsulated WindowsPlantation Shutters
Save
Ask
Tour
Hide
Share
Exterior Features
Construction Details 
BrickCedarHardiPlank Type
Exterior 
LightingPrivate YardRain GuttersTennis Court(s)
Fencing 
Back YardFencedPrivacyWood
Frontage 
0
Lot Features 
Back YardLevelRectangular Lot
Other Structures 
None
Patio And Porch 
DeckPatioTerrace
Pool Features 
FencedIn GroundLapPool Cover
Road Frontage 
City Street
Roof 
Shingle
Spa Features 
Community
View 
NeighborhoodPoolOther
Waterfront Features 
None
Waterview 
NeighborhoodPoolOther
Windows/Doors 
Double Pane WindowsInsulated WindowsPlantation Shutters
Community Features
Association Fee 
$275.0
Association Fee Frequency 
Monthly
Additional Association Fee 
$907.0
Additional Association Fee Frequency 
Annually
Community Features 
ClubhouseFitness CenterPlaygroundPoolSidewalksStreet LightsTennis Court(s)
Horse Property 
None
Roads 
Asphalt
Schools
School District
Unknown
Elementary School
Bolton Academy
Middle School
Willis A. Sutton
High School
North Atlanta
Listing Courtesy Of: Agnes Lartey of Keller Williams Realty Atl Perimeter Broker: 678-298-1600 Prefer Ph#:chinyerelartey@yahoo.com

Listings identified with the FMLS IDX logo come from FMLS and are held by brokerage firms other than the owner of this website and the listing brokerage is identified in any listing details. Information is deemed reliable but is not guaranteed. If you believe any FMLS listing contains material that infringes your copyrighted work, please click here to review our DMCA policy and learn how to submit a takedown request.



© 2017-2026 First Multiple Listing Service, Inc.

Neighborhood & Commute
Source: Walkscore
Disclosure: Community information and market data powered by Constellation Data Labs. Information is deemed reliable but not guaranteed.
Save
Ask
Tour
Hide
Share