
4767 Laurel WalkDunwoody, GA 30338
Mortgage Calculator
Monthly Payment (Est.)
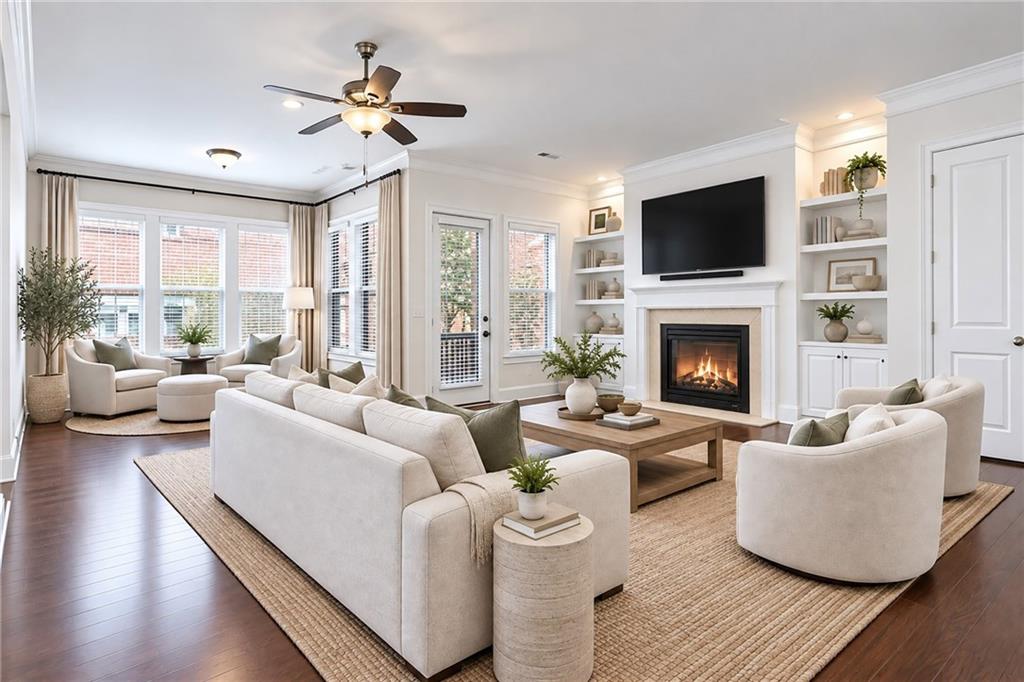
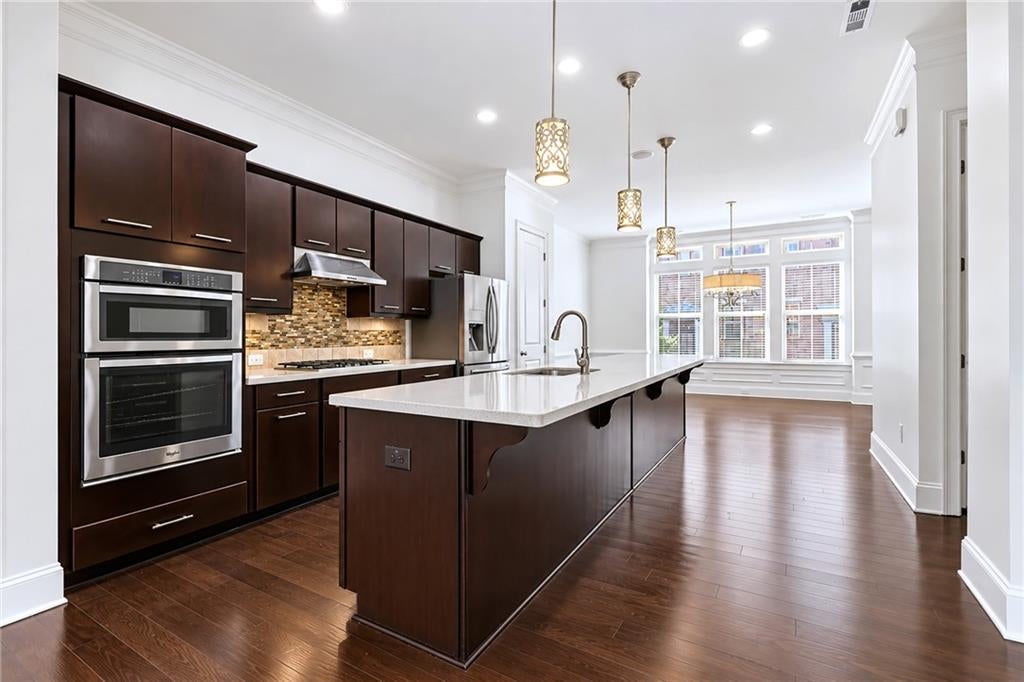
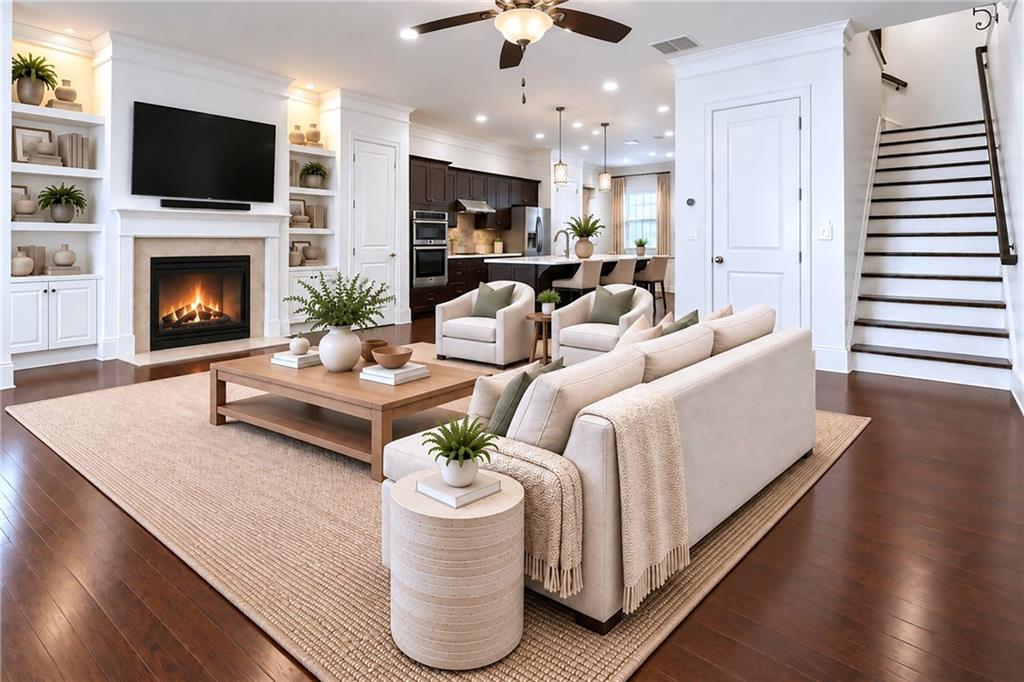
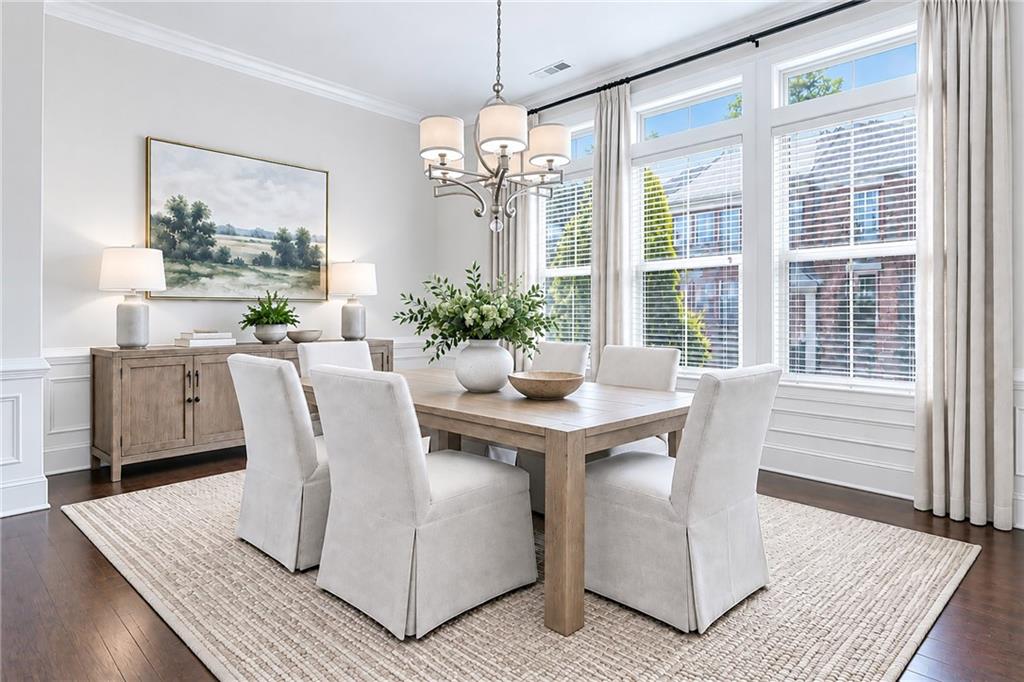
Enter an interest rate to see your estimated monthly payment.Location, lifestyle and move-in-ready living come together in this beautiful townhome in the gated Gramercy community! Just one mile north of Perimeter Center, the location is hard to beat! Walk through Gramercy’s rear gate for easy access to Ashford Lane, where more than 20 restaurants are practically in your backyard. Enjoy dinner at Superica or Culinary Dropout, grab Jeni’s Ice Cream and relax on The Lawn-all without getting in the car. A second gated entrance near Publix makes everyday errands just as convenient. Built by Ashton Woods in the newer section of the community, this home has been freshly painted throughout and is ready for its next owners. Three beautifully designed levels offer an open and inviting floor. Wide-plank hardwood floors flow throughout the main level, where the kitchen, dining and living spaces connect seamlessly. Built-in bookcases and a cozy fireplace anchor the spacious living area. The Chef’s kitchen is truly the heart of the home with an outstanding layout, stainless steel appliance and two pantries. The oversized quartz island creates a focal point that is as functional as beautiful. Just off the family room, a spacious and private deck offers plenty of room for outdoor dining and lounging. Upstairs, the expansive primary suite provides a private retreat with room for a sitting area, en suite bath and a large walk-in closet. A secondary bedroom and conveniently located laundry room complete this level. Storage is exceptional throughout the home, including oversized closets on each floor that were designed to accommodate a future elevator-providing the flexibility to add one down the road if desired. The terrace level offers even more versatility with a third bedroom, full en suite bath and generous bonus space that can easily serve as a home office, fitness room or playroom. Its own exterior access and direct entry from the two-car garage add to the flexibility of this level. Step outside to the private patio where you are only steps away from the community pool. Located in the highly rated Austin Elementary School district, this home offers an exceptional combination of space, style, walkability and low-maintenance living. Home has been well maintained and with a newly replaced HVAC system and fresh interior paint, it is truly ready for its next owners to move right in and enjoy.
| 3 days ago | Status changed to Active | |
| 3 days ago | Listing updated with changes from the MLS® | |
| 2 weeks ago | Listing first seen on site |
Listings identified with the FMLS IDX logo come from FMLS and are held by brokerage firms other than the owner of this website and the listing brokerage is identified in any listing details. Information is deemed reliable but is not guaranteed. If you believe any FMLS listing contains material that infringes your copyrighted work, please click here to review our DMCA policy and learn how to submit a takedown request.

© 2017-2026 First Multiple Listing Service, Inc.




Did you know? You can invite friends and family to your search. They can join your search, rate and discuss listings with you.