Save
Ask
Tour
Hide
Share
$499,999
3 Days On Site

2443 Claude Street NW
Atlanta, GA 30318

For Sale|Single Family Residence|Active
3
Beds
3
Total Baths
2
Full Baths
1
Partial Bath
1,892
SqFt
$264
/SqFt
2006
Built
Subdivision:
n/a
County:
Fulton
Listing Courtesy Of: Andy Griffith of Engel & Volkers Atlanta Broker: 404-845-7724 Prefer Ph#:andy.griffith@evatlanta.com
Call Now: (770) 713-1505
Is this the listing for you? We can help make it yours.
(770) 713-1505
2443 Claude Street NW2443 Claude Street NW2443 Claude Street NW2443 Claude Street NW
Save
Ask
Tour
Hide
Share

Mortgage Calculator

Monthly Payment (Est.)

Enter an interest rate to see your estimated monthly payment.
Calculator powered by Showcase IDX, a Constellation1 Company. Copyright ©2026 Information is deemed reliable but not guaranteed.

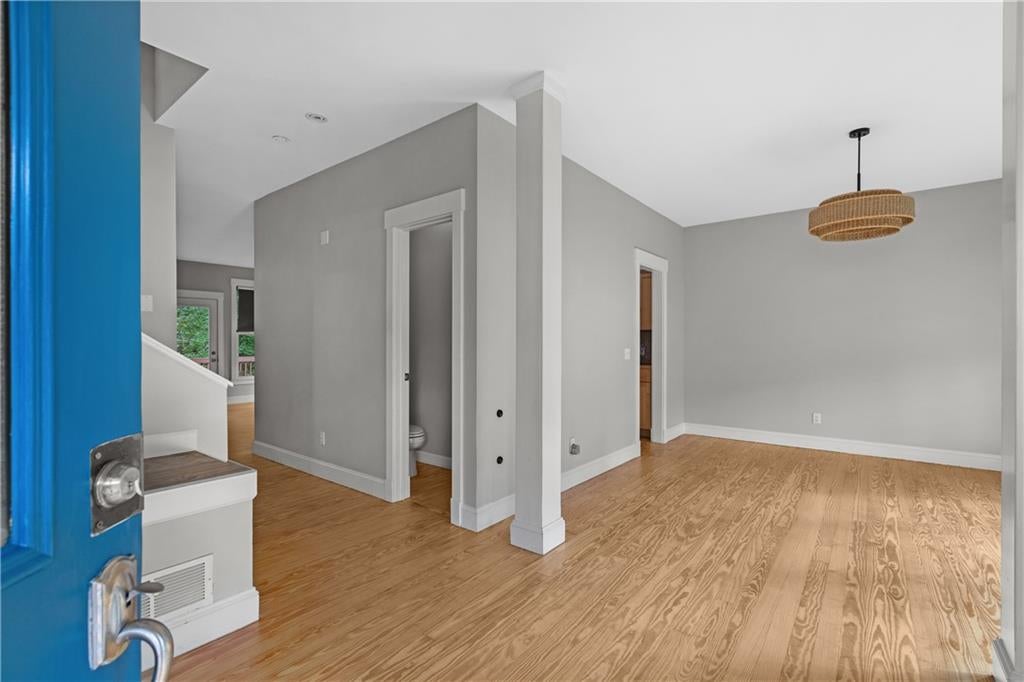
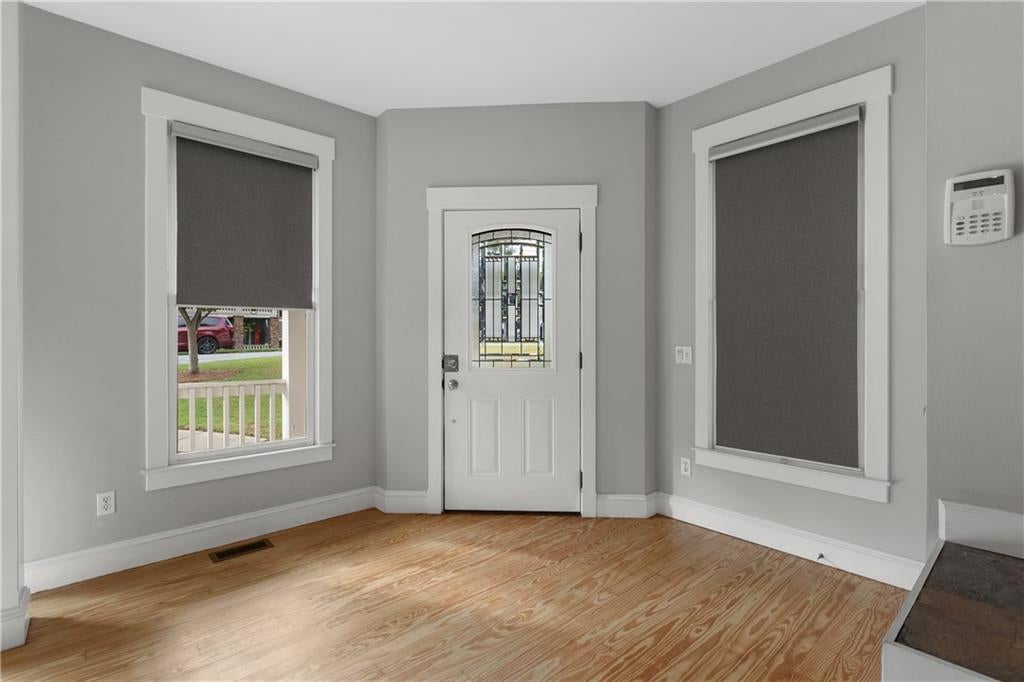
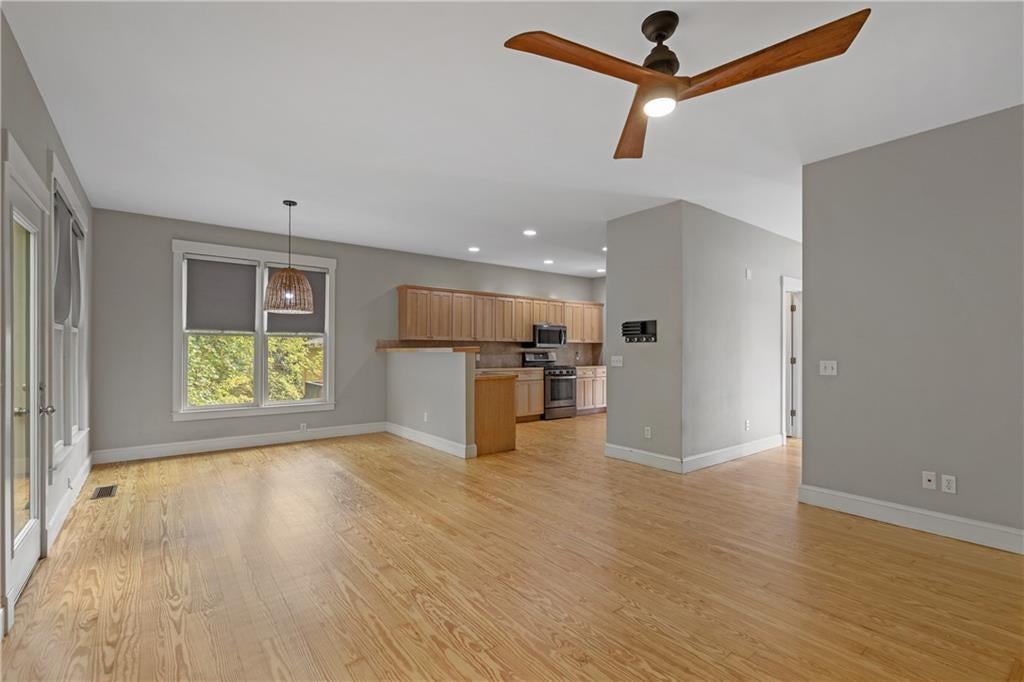
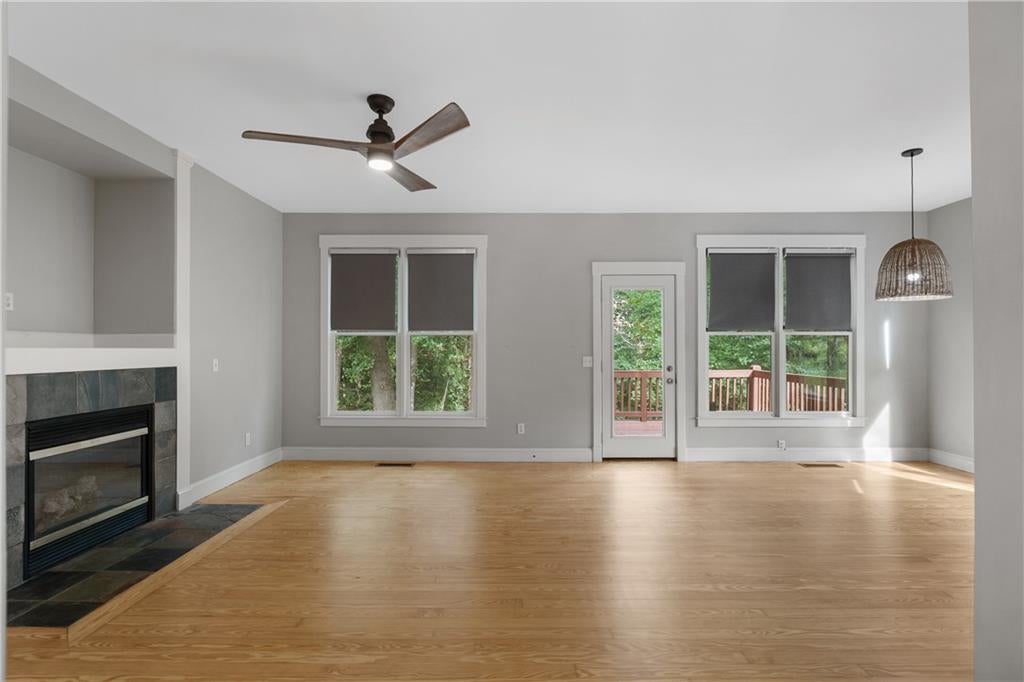
Welcome to this inviting Riverside Neighborhood on Atlanta's Upper Westside. Offering a warm combination of classic charm, comfortable living spaces, and a peaceful wooded setting. From the moment you arrive, the welcoming front porch and attractive curb appeal create a wonderful first impression. Inside, the home features beautiful Re-Finished hardwood flooring throughout Main Floor and Primary Suite. Abundant natural light, and a spacious open-concept feel. The updated kitchen w/ tons of Cabinet Space, granite countertops & stainless-steel appliances. Spacious Living/Family Room Perfect for Entertaining, overlooking Palatial Private Fenced backyard and back Deck. Upstairs Features Primary Suite w/ Updated Bathroom consisting of Double Vanity, Separate Tub/Shower & Large Walk-In Closet w/ Ample Shelving. 2 Generous Size Bedrooms w/ updated Shared Bath. Terrace Level Features Laundry Room and Unfinished Bonus Room(Heated and Cooled) and access to 1 Car Garage. HVAC Replaced 2026 and 30 Year Roof Replaced 6 years ago. Conveniently located near The Works, Topgolf Atlanta, Westside Provisions District, and a variety of popular dining and shopping options, the home combines comfort, location, and style. Minutes to Midtown & Easy Access to HWYS.

Save
Ask
Tour
Hide
Share
Listing Snapshot
Price 
$499,999
Days On Site 
3 Days
Bedrooms 
3
Inside Area (SqFt) 
1,892 sqft
Total Baths 
3
Full Baths 
2
Partial Baths 
1
Lot Size 
0.3078 Acres
Year Built 
2006
MLS® Number 
7846140
Status 
Active
Property Tax 
$4,197
HOA/Condo/Coop Fees 
N/A
Sq Ft Source 
Public Records
Friends & Family
Recent Activity
4 days agoListing first seen on site
4 days agoListing updated with changes from the MLS®
General Features
Acres 
0.3078
Foundation 
None
Garage 
Yes
Garage Spaces 
1
Land Lease 
No
Levels 
Three Or More
Parking 
DrivewayGarageGarage Door OpenerGarage Faces Side
Parking Spaces 
3
Property Sub Type 
Single Family Residence
Security 
Carbon Monoxide Detector(s)Smoke Detector(s)
Sewer 
Public Sewer
SqFt Above 
1892
SqFt Total 
1892
Style 
CraftsmanTraditionalOther
Utilities 
Cable AvailableElectricity AvailableNatural Gas AvailablePhone AvailableSewer AvailableUnderground UtilitiesWater Available
Water Source 
Public
Interior Features
Appliances 
DishwasherDryerGas CooktopGas OvenGas RangeGas Water HeaterMicrowaveRefrigeratorWasher
Basement 
DaylightExterior EntryInterior EntryPartial
Cooling 
Ceiling Fan(s)Central AirZoned
Fireplace 
Yes
Fireplace Features 
Family RoomGas LogGas Starter
Fireplaces 
1
Flooring 
CarpetCeramic TileHardwood
Heating 
ElectricForced AirNatural Gas
Interior 
Breakfast BarEat-in KitchenDouble VanityHigh Speed InternetLow Flow Plumbing FixturesWalk-In Closet(s)
Laundry Features 
In BathroomLaundry RoomLower Level
Save
Ask
Tour
Hide
Share
Exterior Features
Construction Details 
Cement SidingOther
Exterior 
Private EntrancePrivate YardOther
Fencing 
Back YardFencedPrivacyWood
Lot Features 
Back YardFront YardLandscapedPrivateSloped
Other Structures 
None
Patio And Porch 
DeckFront PorchRear Porch
Pool Features 
None
Road Frontage 
City Street
Roof 
CompositionShingle
Spa Features 
None
View 
Other
Waterfront Features 
None
Waterview 
Other
Community Features
Accessibility Features 
Therapeutic Whirlpool
Horse Property 
None
Roads 
Asphalt
Schools
School District
Unknown
Elementary School
Bolton Academy
Middle School
Willis A. Sutton
High School
North Atlanta
Listing Courtesy Of: Andy Griffith of Engel & Volkers Atlanta Broker: 404-845-7724 Prefer Ph#:andy.griffith@evatlanta.com

Listings identified with the FMLS IDX logo come from FMLS and are held by brokerage firms other than the owner of this website and the listing brokerage is identified in any listing details. Information is deemed reliable but is not guaranteed. If you believe any FMLS listing contains material that infringes your copyrighted work, please click here to review our DMCA policy and learn how to submit a takedown request.



© 2017-2026 First Multiple Listing Service, Inc.

Neighborhood & Commute
Source: Walkscore
Disclosure: Community information and market data powered by Constellation Data Labs. Information is deemed reliable but not guaranteed.
Save
Ask
Tour
Hide
Share