Save
Ask
Tour
Hide
Share
$860,000
2 Days On Site

1121 Ashton Bluff Drive NE
Atlanta, GA 30319

For Sale|Single Family Residence|Active
4
Beds
4
Total Baths
4
Full Baths
3,948
SqFt
$218
/SqFt
2000
Built
Subdivision:
Ashton Bluff
County:
Dekalb
Listing Courtesy Of: Hillary Dukes of Coldwell Banker Realty Broker: 404-262-1234 Prefer Ph#:hillary.dukes@cbrealty.com
Call Now: (770) 713-1505
Is this the listing for you? We can help make it yours.
(770) 713-1505
1121 Ashton Bluff Drive NE1121 Ashton Bluff Drive NE1121 Ashton Bluff Drive NE1121 Ashton Bluff Drive NE
Save
Ask
Tour
Hide
Share

Mortgage Calculator

Monthly Payment (Est.)

Enter an interest rate to see your estimated monthly payment.
Calculator powered by Showcase IDX, a Constellation1 Company. Copyright ©2026 Information is deemed reliable but not guaranteed.

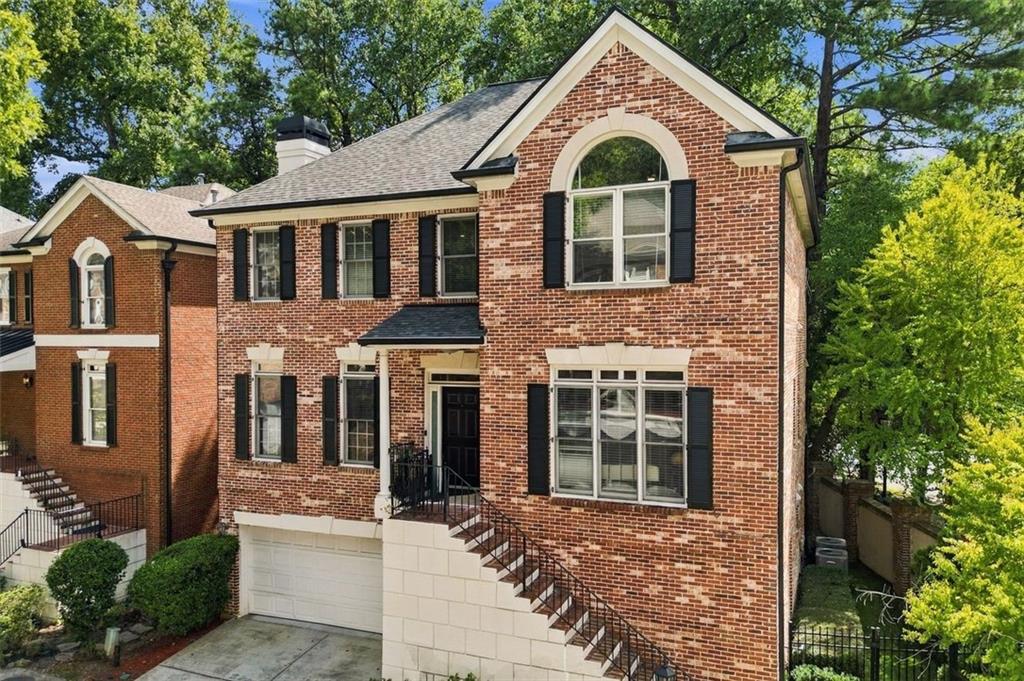
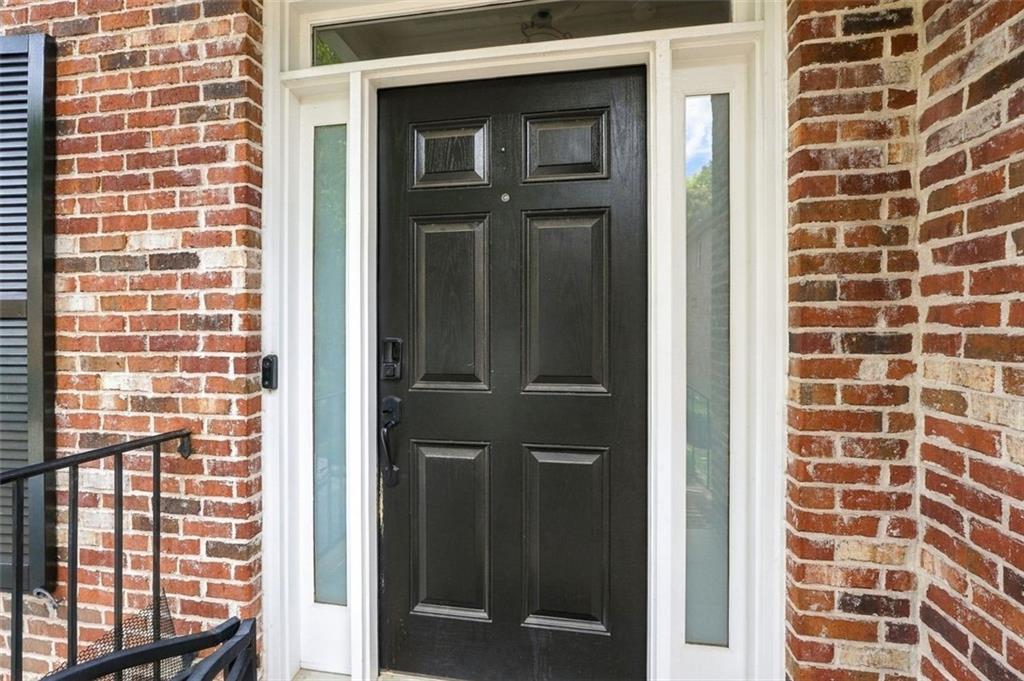
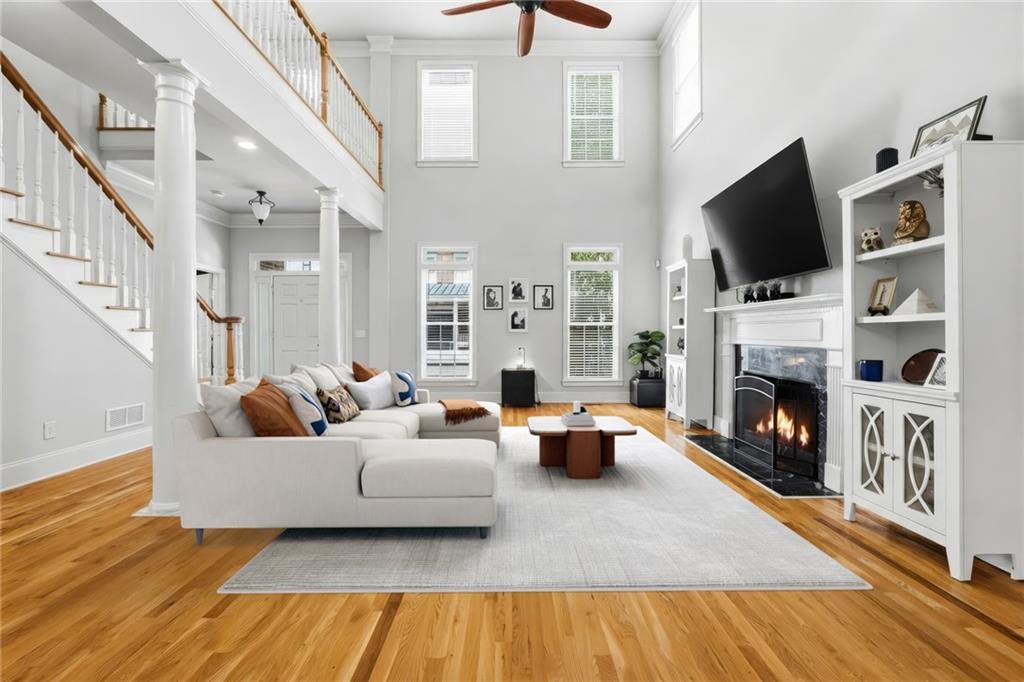
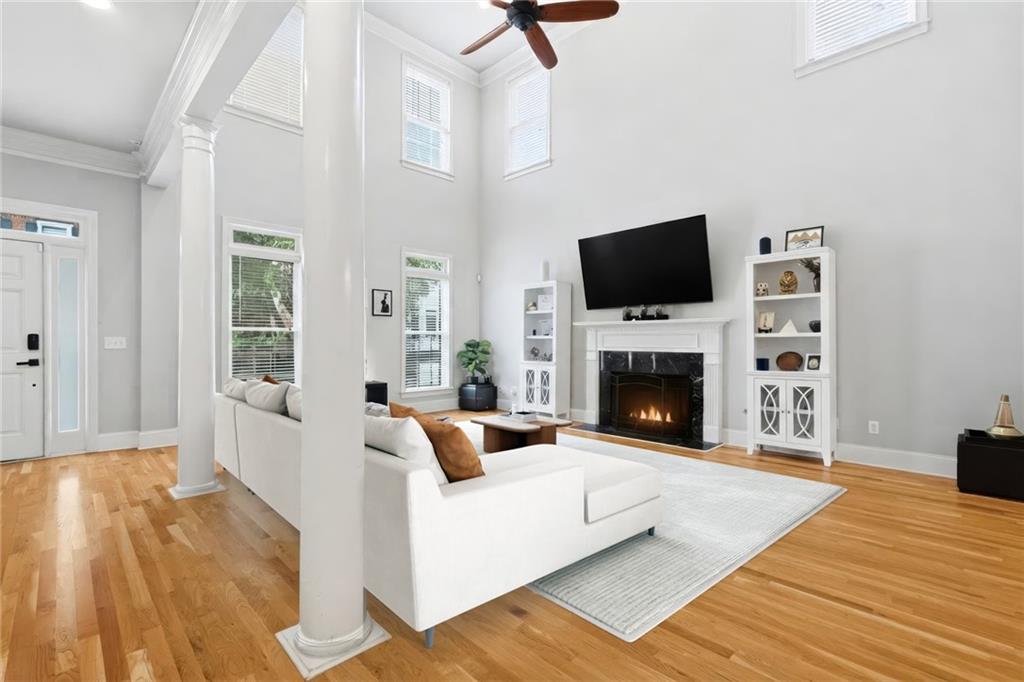
Tucked away in a private, gated enclave in the heart of Brookhaven, this exceptional four-sided brick home offers three finished levels, en-suite bedrooms, and a rare combination of privacy and convenience. Priced below its recent appraised value, this home presents an exceptional opportunity in Brookhaven. Just minutes from CHOA, Lenox Square, Phipps Plaza, Buckhead, Midtown, I-85, and GA-400, with parks, the Peachtree Creek Greenway, shops, and dining nearby. Inside, gleaming hardwood floors and abundant natural light fill the main level, where the fireside great room flows into the kitchen and breakfast area, with a separate dining room for entertaining. The kitchen features granite countertops, abundant cabinetry, stainless steel appliances, double ovens, a new gas cooktop and new dishwasher, and a breakfast area overlooking the backyard. A large deck provides the perfect setting for grilling and entertaining. The main-level bedroom with en-suite bath offers flexibility as a guest suite, office, or flex space. Upstairs, the oversized primary suite features a spa-inspired bath with dual vanities, soaking tub, separate shower, and a full walk-in closet with custom organization. An additional upstairs bedroom offers a private en-suite bath and large bay window that fills the room with natural light. The finished terrace level adds a spacious second living area, bedroom, full bath, bonus storage, and direct access to the two-car garage, private backyard, and screened-in patio. Recent improvements include an approximately two-year-old roof, newer washer and dryer, new upper-level ceiling fans, replaced patio door, new kitchen window, new garage door opener, and recent exterior improvements. Freshly cleaned carpets and a one-year home warranty add to the home's move-in-ready appeal. With its private gated setting, flexible three-level floor plan, thoughtful updates, and exceptional access to Brookhaven and Atlanta's most sought-after amenities, this is a distinctive opportunity in one of the area's most desirable locations.

Save
Ask
Tour
Hide
Share
Listing Snapshot
Price 
$860,000
Days On Site 
2 Days
Bedrooms 
4
Inside Area (SqFt) 
3,948 sqft
Total Baths 
4
Full Baths 
4
Partial Baths 
N/A
Lot Size 
0.13 Acres
Year Built 
2000
MLS® Number 
7846227
Status 
Active
Property Tax 
$11,955
HOA/Condo/Coop Fees 
$600 Semi-Annually
Sq Ft Source 
Owner
Friends & Family
Recent Activity
2 days agoListing first seen on site
3 days agoListing updated with changes from the MLS®
General Features
Acres 
0.13
Foundation 
Slab
Garage 
Yes
Garage Spaces 
2
Home Warranty 
Yes
Land Lease 
No
Levels 
Three Or More
Parking 
DrivewayGarageGarage Door OpenerGarage Faces Front
Parking Spaces 
2
Property Sub Type 
Single Family Residence
Security 
Security SystemCarbon Monoxide Detector(s)Security GateSecurity System OwnedSmoke Detector(s)
Sewer 
Public Sewer
SqFt Above 
3948
SqFt Total 
3948
Style 
Traditional
Utilities 
Cable AvailableElectricity AvailableNatural Gas AvailablePhone AvailableSewer AvailableUnderground UtilitiesWater Available
Water Source 
Public
Interior Features
Appliances 
DishwasherDisposalDryerGas CooktopGas OvenGas Water HeaterMicrowaveRange HoodRefrigeratorWasher
Basement 
DaylightExterior EntryFinishedFullInterior Entry
Cooling 
Ceiling Fan(s)Central AirZoned
Fireplace 
Yes
Fireplace Features 
Family RoomGas StarterGreat RoomLiving Room
Fireplaces 
1
Flooring 
CarpetCeramic TileHardwood
Heating 
CentralForced AirNatural GasZoned
Interior 
Breakfast BarEat-in KitchenPantryIn-Law FloorplanDouble VanityEntrance FoyerHigh Speed InternetTray Ceiling(s)Walk-In Closet(s)
Laundry Features 
Laundry RoomMain Level
Main Level Bedrooms 
1
Window Features 
Insulated Windows
Save
Ask
Tour
Hide
Share
Exterior Features
Construction Details 
Stucco
Exterior 
Private EntrancePrivate YardStorage
Fencing 
Back YardWrought Iron
Lot Features 
Back YardCorner LotLevelPrivate
Other Structures 
None
Patio And Porch 
CoveredDeckFront PorchPatioRear PorchScreened
Pool Features 
None
Road Frontage 
City Street
Roof 
CompositionShingle
Spa Features 
None
View 
Other
Waterfront Features 
None
Waterview 
Other
Windows/Doors 
Insulated Windows
Community Features
Association Fee 
$600.0
Association Fee Frequency 
Semi-Annually
Community Features 
GatedStreet Lights
Horse Property 
None
Financing Terms Available 
1031 ExchangeCashConventionalVA Loan
Roads 
AsphaltConcretePaved
Schools
School District
Unknown
Elementary School
Woodward
Middle School
Sequoyah - DeKalb
High School
Cross Keys
Listing Courtesy Of: Hillary Dukes of Coldwell Banker Realty Broker: 404-262-1234 Prefer Ph#:hillary.dukes@cbrealty.com

Listings identified with the FMLS IDX logo come from FMLS and are held by brokerage firms other than the owner of this website and the listing brokerage is identified in any listing details. Information is deemed reliable but is not guaranteed. If you believe any FMLS listing contains material that infringes your copyrighted work, please click here to review our DMCA policy and learn how to submit a takedown request.



© 2017-2026 First Multiple Listing Service, Inc.

Neighborhood & Commute
Source: Walkscore
Disclosure: Community information and market data powered by Constellation Data Labs. Information is deemed reliable but not guaranteed.
Save
Ask
Tour
Hide
Share