Save
Ask
Tour
Hide
Share
$1,550,000
3 Days On Site

1240 Brookhaven Hideway Court NE
Atlanta, GA 30319

Single Family Residence|Coming Soon
5
Beds
6
Total Baths
5
Full Baths
1
Partial Bath
5,295
SqFt
$293
/SqFt
2003
Built
Subdivision:
Brookhaven Heights
County:
Dekalb
Listing Courtesy Of: Sparkle Bryant of Keller Williams Atlanta Classic Broker: 404-564-9500 Prefer Ph#:sparklebryant@kw.com
Call Now: (770) 713-1505
Is this the listing for you? We can help make it yours.
(770) 713-1505
1240 Brookhaven Hideway Court NE1240 Brookhaven Hideway Court NE1240 Brookhaven Hideway Court NE1240 Brookhaven Hideway Court NE
Save
Ask
Tour
Hide
Share

Mortgage Calculator

Monthly Payment (Est.)

Enter an interest rate to see your estimated monthly payment.
Calculator powered by Showcase IDX, a Constellation1 Company. Copyright ©2026 Information is deemed reliable but not guaranteed.

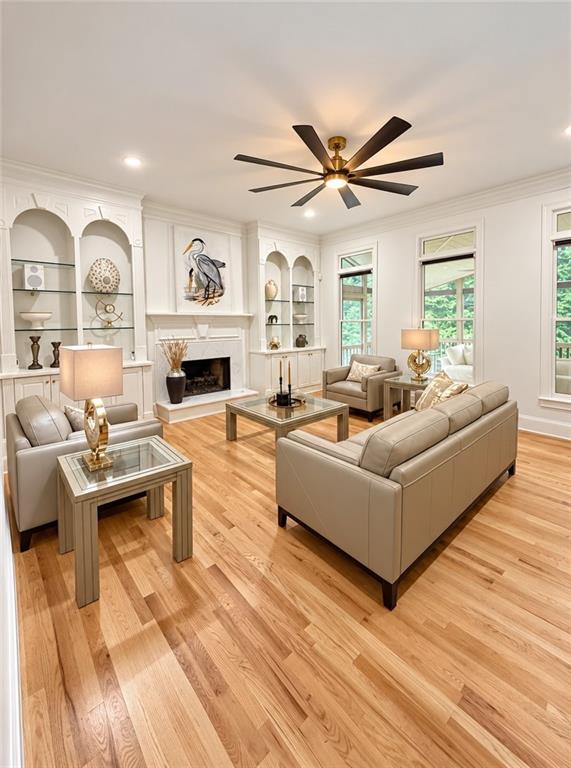
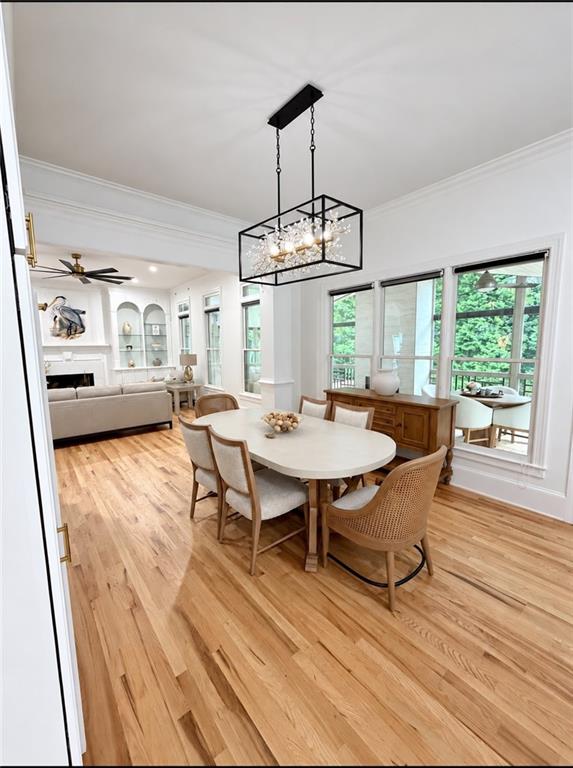
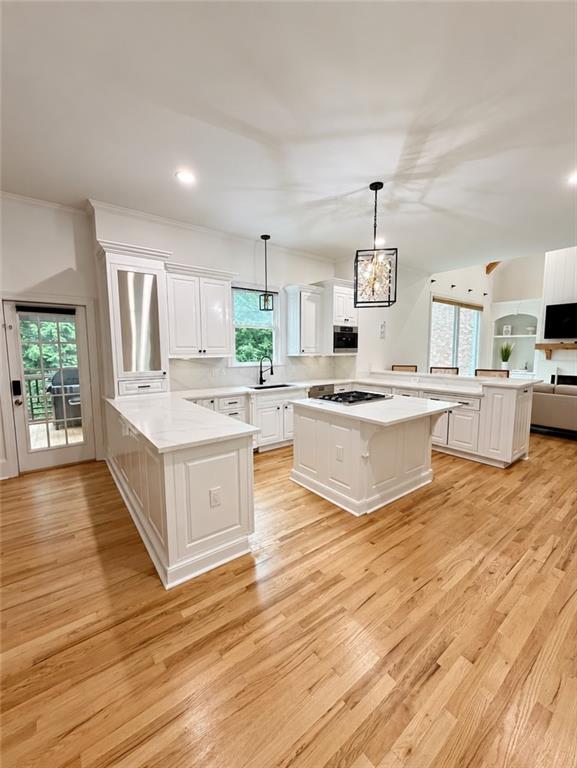
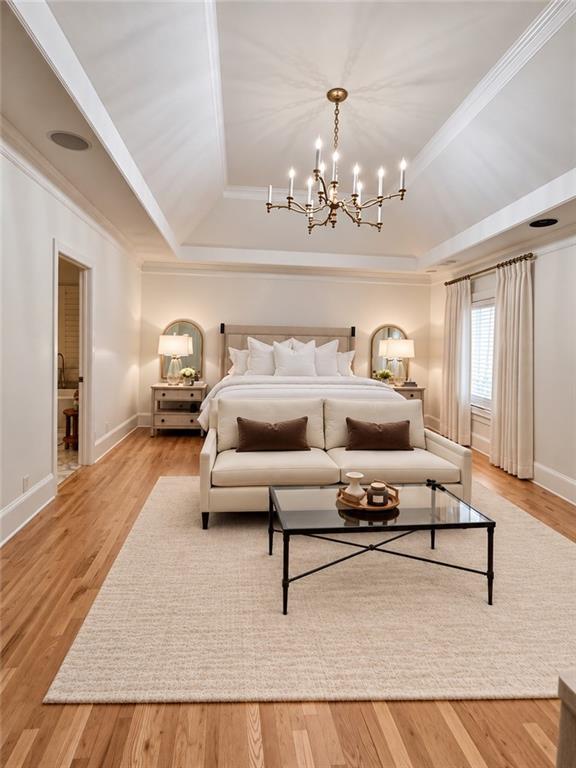
Coming Soon. Elevator, Tesla Charger and 2022 Tesla Model Y Included! Welcome to 1240 Brookhaven Hideaway Court NE, where luxury, comfort and exceptional entertaining come together in the heart of Brookhaven. Privately positioned on a quiet cul-de-sac, this beautifully appointed residence offers 5 bedrooms, 5 full baths and a powder room, with sophisticated finishes and thoughtfully designed spaces throughout. Rich hardwood floors, extensive millwork, custom built-ins and four fireplaces create an elegant yet inviting interior. The gourmet kitchen is beautifully equipped with premium appliances, including a Sub-Zero refrigerator, Wolf oven, Miele built-in espresso maker and wine cooler. A main-level bedroom with private en suite provides a comfortable retreat for overnight guests, while an elevator, two laundry rooms, two new HVAC systems and tankless water heater add exceptional comfort and convenience. The spacious primary suite is a private retreat with a luxurious bath featuring heated floors. The finished terrace level is made for entertaining, featuring a dedicated theater area with a built-in projection screen and space for an impressive 90-inch television. The outdoor living is truly a showstopper. Just off the dining area, an expansive screened porch with fireplace and gas grill creates an incredible year-round entertaining space. Below, a second covered outdoor living area with pizza oven overlooks the home's expansive, meticulously maintained backyard. A distinctive seating area surrounds a WiFi-controlled fire pit, creating the perfect setting for intimate gatherings or evenings under the stars. From the elevator and chef-caliber appliances to the extraordinary outdoor spaces, this home has been designed for elevated living on every level. The garage is equipped with a Tesla charger, and the 2022 Model Y Tesla... will stay with the home! Welcome to Brookhaven Hideaway, where the home is impressive, but the lifestyle is exceptional.

Save
Ask
Tour
Hide
Share
Listing Snapshot
Price 
$1,550,000
Days On Site 
3 Days
Bedrooms 
5
Inside Area (SqFt) 
5,295 sqft
Total Baths 
6
Full Baths 
5
Partial Baths 
1
Lot Size 
0.22 Acres
Year Built 
2003
MLS® Number 
7846296
Status 
Coming Soon
Property Tax 
$19,436
HOA/Condo/Coop Fees 
N/A
Sq Ft Source 
Appraiser
Friends & Family
Recent Activity
3 days agoListing first seen on site
3 days agoListing updated with changes from the MLS®
General Features
Acres 
0.22
Attached Garage 
Yes
Foundation 
Slab
Garage 
Yes
Garage Spaces 
2
Land Lease 
No
Levels 
Three Or More
Parking 
AttachedDrivewayGarageGarage Door OpenerGarage Faces Rear
Property Condition 
Updated/Remodeled
Property Sub Type 
Single Family Residence
Security 
Carbon Monoxide Detector(s)Smoke Detector(s)
Sewer 
Public Sewer
SqFt Total 
5295
Style 
Traditional
Utilities 
Cable AvailableElectricity AvailableNatural Gas AvailablePhone AvailableSewer AvailableWater Available
Water Source 
Public
Interior Features
Appliances 
DishwasherDisposalGas CooktopGas OvenMicrowaveRefrigeratorTankless Water Heater
Basement 
DaylightExterior EntryFinishedWalk-Out Access
Cooling 
Ceiling Fan(s)Central Air
Electric 
220 Volts220 Volts in Garage220 Volts in Laundry
Fireplace 
Yes
Fireplace Features 
BasementFamily RoomFire PitGreat RoomOutside
Fireplaces 
4
Flooring 
HardwoodTile
Heating 
Forced Air
Interior 
Breakfast BarPantryKitchen IslandBeamed CeilingsBookcasesCentral VacuumDouble VanityElevatorWalk-In Closet(s)
Laundry Features 
In BasementLaundry RoomSinkUpper Level
Main Level Bedrooms 
1
Window Features 
Shutters
Save
Ask
Tour
Hide
Share
Exterior Features
Exterior 
BalconyGas GrillLightingPrivate Yard
Fencing 
Back Yard
Lot Features 
Back YardCul-De-SacFront YardLandscaped
Other Structures 
Other
Patio And Porch 
CoveredDeckEnclosedPatioScreened
Pool Features 
None
Road Frontage 
City Street
Roof 
Shingle
Spa Features 
None
View 
City
Waterfront Features 
None
Waterview 
City
Windows/Doors 
Shutters
Community Features
Accessibility Features 
Accessible BedroomAccessible ClosetsAccessible Elevator Installed
Community Features 
ParkPlaygroundRestaurantStreet Lights
Horse Property 
None
Roads 
Asphalt
Schools
School District
Unknown
Elementary School
Woodward
Middle School
Sequoyah - DeKalb
High School
Cross Keys
Listing Courtesy Of: Sparkle Bryant of Keller Williams Atlanta Classic Broker: 404-564-9500 Prefer Ph#:sparklebryant@kw.com

Listings identified with the FMLS IDX logo come from FMLS and are held by brokerage firms other than the owner of this website and the listing brokerage is identified in any listing details. Information is deemed reliable but is not guaranteed. If you believe any FMLS listing contains material that infringes your copyrighted work, please click here to review our DMCA policy and learn how to submit a takedown request.



© 2017-2026 First Multiple Listing Service, Inc.

Neighborhood & Commute
Source: Walkscore
Disclosure: Community information and market data powered by Constellation Data Labs. Information is deemed reliable but not guaranteed.
Save
Ask
Tour
Hide
Share