Save
Ask
Tour
Hide
Share
$750,000
New Listing

200 Wedgeway
Sandy Springs, GA 30350

For Sale|Single Family Residence|Active
4
Beds
4
Total Baths
3
Full Baths
1
Partial Bath
3,768
SqFt
$199
/SqFt
1977
Built
Subdivision:
Huntcliff
County:
Fulton
Listing Courtesy Of: Ashley J Webb of Ansley Real Estate | Christie's International Real Estate Broker: 770-653-6517 Prefer Ph#:ashleywebb@ansleyre.com
Call Now: (770) 713-1505
Is this the listing for you? We can help make it yours.
(770) 713-1505
200 Wedgeway200 Wedgeway200 Wedgeway200 Wedgeway
Save
Ask
Tour
Hide
Share

Mortgage Calculator

Monthly Payment (Est.)

Enter an interest rate to see your estimated monthly payment.
Calculator powered by Showcase IDX, a Constellation1 Company. Copyright ©2026 Information is deemed reliable but not guaranteed.

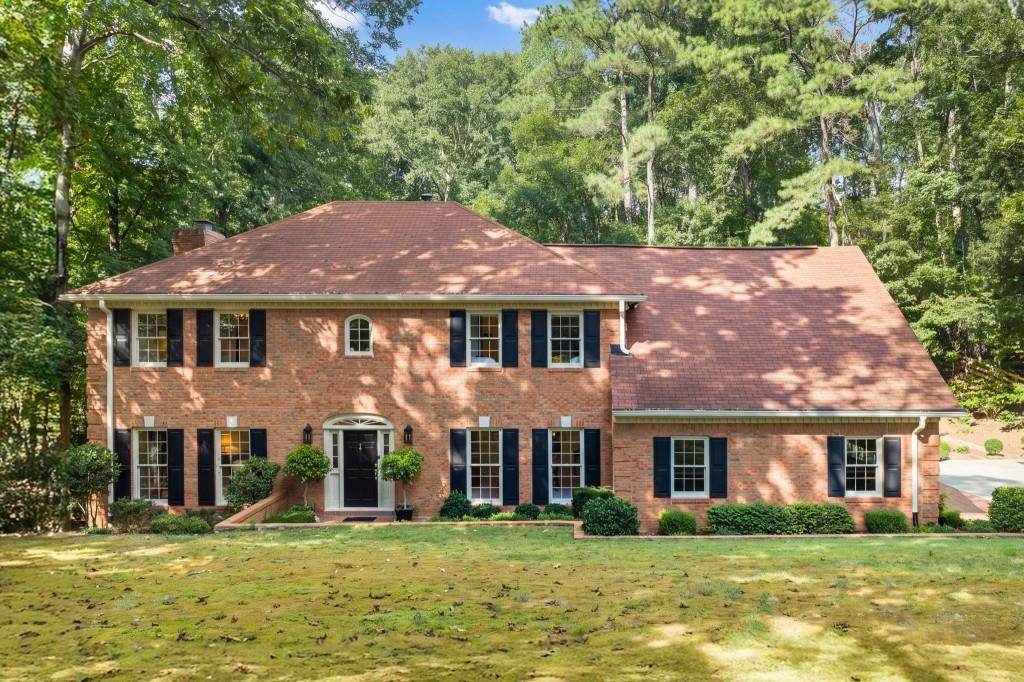
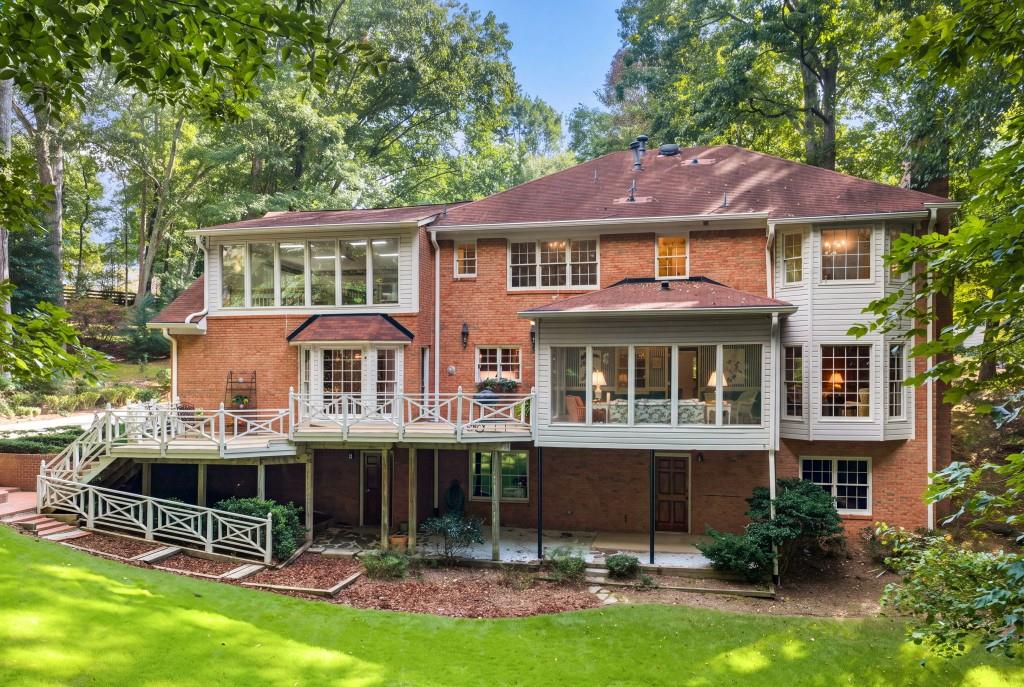
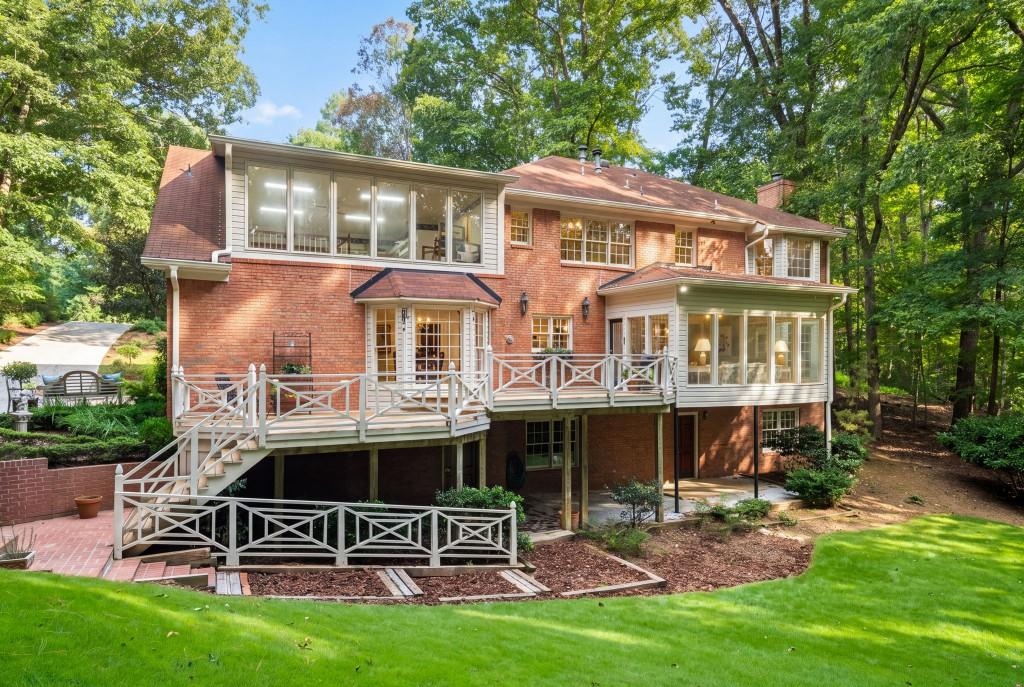
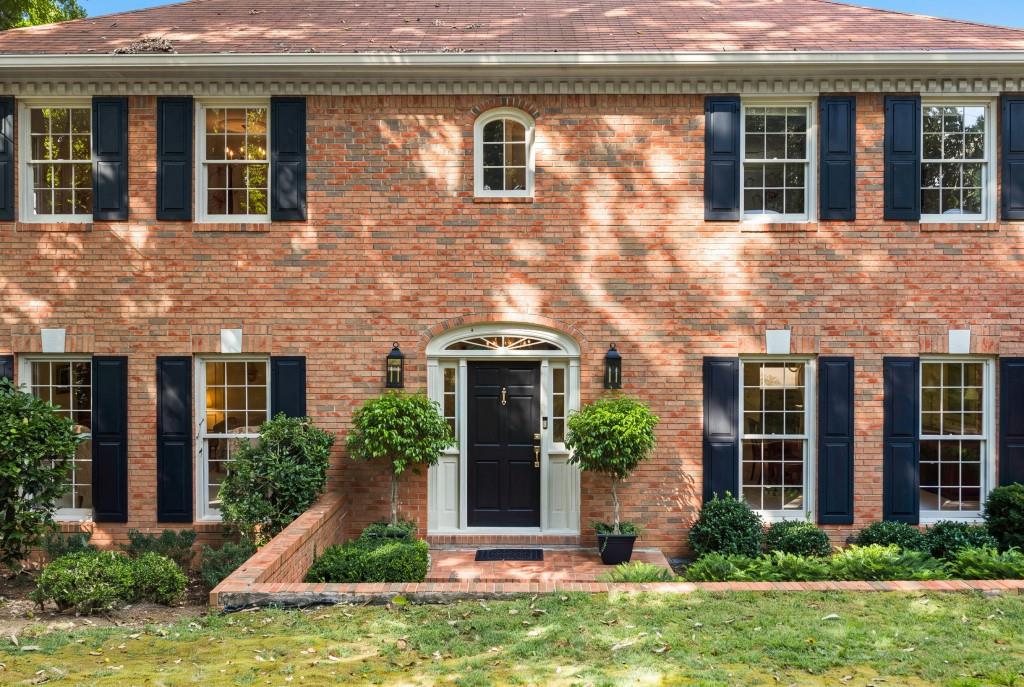
A rare opportunity in Huntcliff, this distinctive home has remained in the same family since it was built in 1977 and is now being offered to the market for the first time. The four-bedroom, three-and-one-half-bath brick residence occupies just over an acre at the end of a wooded cul-desac. The property borders Huntcliff's historic bridle trail, part of the neighborhood's original equestrian plan, and backs to the Huntcliff Preserve, providing a natural backdrop of mature trees and added separation from surrounding homes. The home was carefully maintained by its longtime owner, Margaret Boyles, an acclaimed designer known as the "First Lady of American Needlework" and the author of more than 17 books on needle art. Her appreciation for pattern, materials and craftsmanship is evident throughout the interiors. A marble entry opens to hardwood floors, custom Williamsburg-style millwork, Baldwin brass hardware and richly detailed judge's paneling in the den. The kitchen features quartz countertops, solid wood cabinetry, under-cabinet lighting, a furniture-style island and a distinctive brick oven surround. A brick fireplace adds character to the den, while the enclosed porch and expansive deck offer inviting places to enjoy the wooded surroundings. Generously proportioned rooms offer a comfortable foundation for thoughtful updates, while the unfinished full basement provides abundant storage and flexibility for future plans. The upstairs HVAC system was replaced in 2026. Set in Huntcliff, the property offers access to neighborhood amenities including equestrian facilities, lighted tennis courts, pickleball, a swimming pool, a clubhouse and a floating dock on the Chattahoochee River. Convenient to GA-400 and I-285, the location provides easy access to Downtown Roswell, Perimeter Mall and Downtown Atlanta, along with nearby destinations including Morgan Falls Overlook Park, the Chattahoochee Nature Center and the Roswell Riverwalk Trail.

Save
Ask
Tour
Hide
Share
Listing Snapshot
Price 
$750,000
Days On Site 
0 Days
Bedrooms 
4
Inside Area (SqFt) 
3,768 sqft
Total Baths 
4
Full Baths 
3
Partial Baths 
1
Lot Size 
1.07 Acres
Year Built 
1977
MLS® Number 
7846498
Status 
Active
Property Tax 
$2,252
HOA/Condo/Coop Fees 
$85.42 monthly
Sq Ft Source 
Public Records
Friends & Family
Recent Activity
2 hours agoListing first seen on site
2 hours agoListing updated with changes from the MLS®
General Features
Acres 
1.07
Foundation 
Concrete Perimeter
Garage 
Yes
Garage Spaces 
2
Green Energy Efficient 
Thermostat
Land Lease 
No
Levels 
Three Or More
Parking 
DrivewayGarageGarage Faces SideKitchen Level
Property Sub Type 
Single Family Residence
Security 
Fire Sprinkler System
Sewer 
Septic Tank
SqFt Above 
3768
SqFt Total 
3768
Style 
Traditional
Utilities 
Cable AvailableElectricity AvailableNatural Gas AvailablePhone AvailableWater Available
Water Source 
Public
Interior Features
Appliances 
DishwasherDisposalDouble OvenDryerElectric CooktopElectric OvenGas Water HeaterMicrowaveRange HoodRefrigeratorTrash CompactorWasher
Basement 
DaylightExterior EntryFullInterior EntryUnfinished
Cooling 
Ceiling Fan(s)Central AirElectricHeat PumpZoned
Fireplace Features 
Family RoomGas StarterMasonry
Flooring 
CarpetHardwoodWood
Heating 
CentralElectricForced AirHeat Pump
Interior 
Eat-in KitchenPantryKitchen IslandBeamed CeilingsBookcasesCentral VacuumDouble VanityEntrance FoyerHis and Hers ClosetsWalk-In Closet(s)
Laundry Features 
Laundry RoomMain Level
Window Features 
Double Pane WindowsInsulated Windows
Save
Ask
Tour
Hide
Share
Exterior Features
Construction Details 
FrameWood Siding
Exterior 
Private EntranceRain Gutters
Fencing 
None
Frontage 
0
Lot Features 
Back YardCul-De-SacFront YardLandscapedPrivateWooded
Other Structures 
None
Patio And Porch 
Deck
Pool Features 
None
Road Frontage 
County Road
Roof 
Shingle
Spa Features 
None
View 
Trees/Woods
Waterfront Features 
None
Waterview 
Trees/Woods
Windows/Doors 
Double Pane WindowsInsulated Windows
Community Features
Association Fee 
$1025.0
Association Fee Frequency 
Annually
Community Features 
ClubhouseParkPlaygroundPoolStable(s)Street LightsTennis Court(s)
Horse Property 
None
Roads 
Asphalt
Schools
School District
Unknown
Elementary School
Ison Springs
Middle School
Sandy Springs
High School
North Springs
Listing Courtesy Of: Ashley J Webb of Ansley Real Estate | Christie's International Real Estate Broker: 770-653-6517 Prefer Ph#:ashleywebb@ansleyre.com

Listings identified with the FMLS IDX logo come from FMLS and are held by brokerage firms other than the owner of this website and the listing brokerage is identified in any listing details. Information is deemed reliable but is not guaranteed. If you believe any FMLS listing contains material that infringes your copyrighted work, please click here to review our DMCA policy and learn how to submit a takedown request.



© 2017-2026 First Multiple Listing Service, Inc.

Neighborhood & Commute
Source: Walkscore
Disclosure: Community information and market data powered by Constellation Data Labs. Information is deemed reliable but not guaranteed.
Save
Ask
Tour
Hide
Share