Save
Ask
Tour
Hide
Share
$465,000
New Listing

1492 Pinedale Crest NW
Atlanta, GA 30318

For Sale|Townhouse|Active
3
Beds
3
Total Baths
2
Full Baths
1
Partial Bath
1,584
SqFt
$294
/SqFt
2023
Built
Subdivision:
Park Vue
County:
Fulton
Listing Courtesy Of: Molly Slesnick of EXP Realty, LLC. Broker: 888-959-9461 Prefer Ph#:molly@mollyslesnick.com
Call Now: (770) 713-1505
Is this the listing for you? We can help make it yours.
(770) 713-1505
Upcoming Open Houses
Sun, Oct 11, 2:00 PM - 4:00 PM
1492 Pinedale Crest NW1492 Pinedale Crest NW1492 Pinedale Crest NW1492 Pinedale Crest NW
Save
Ask
Tour
Hide
Share

Mortgage Calculator

Monthly Payment (Est.)

Enter an interest rate to see your estimated monthly payment.
Calculator powered by Showcase IDX, a Constellation1 Company. Copyright ©2026 Information is deemed reliable but not guaranteed.

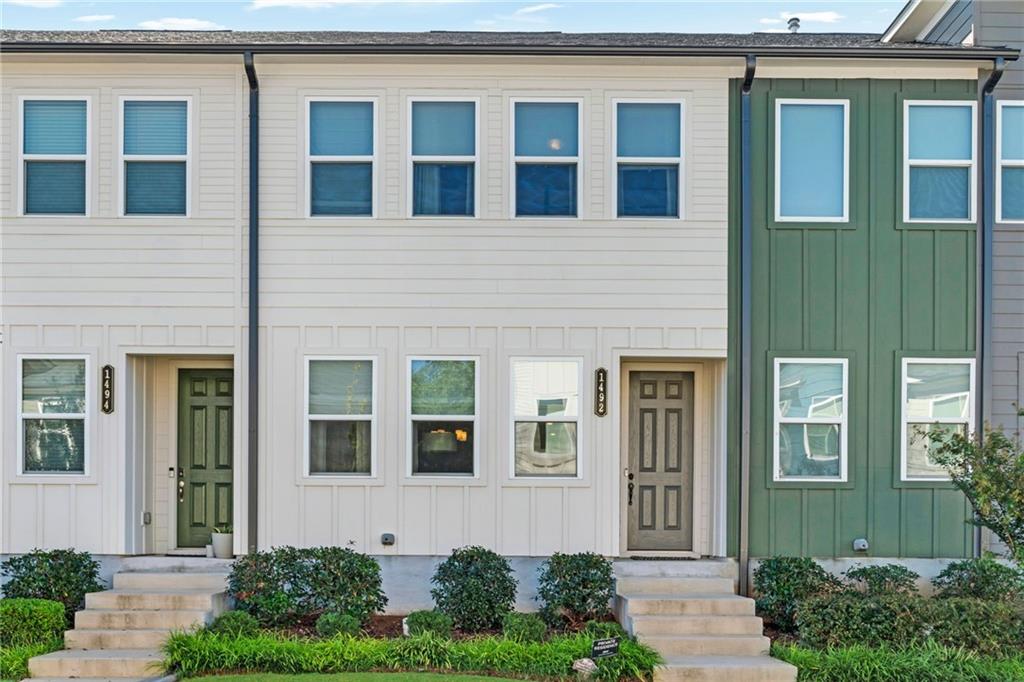
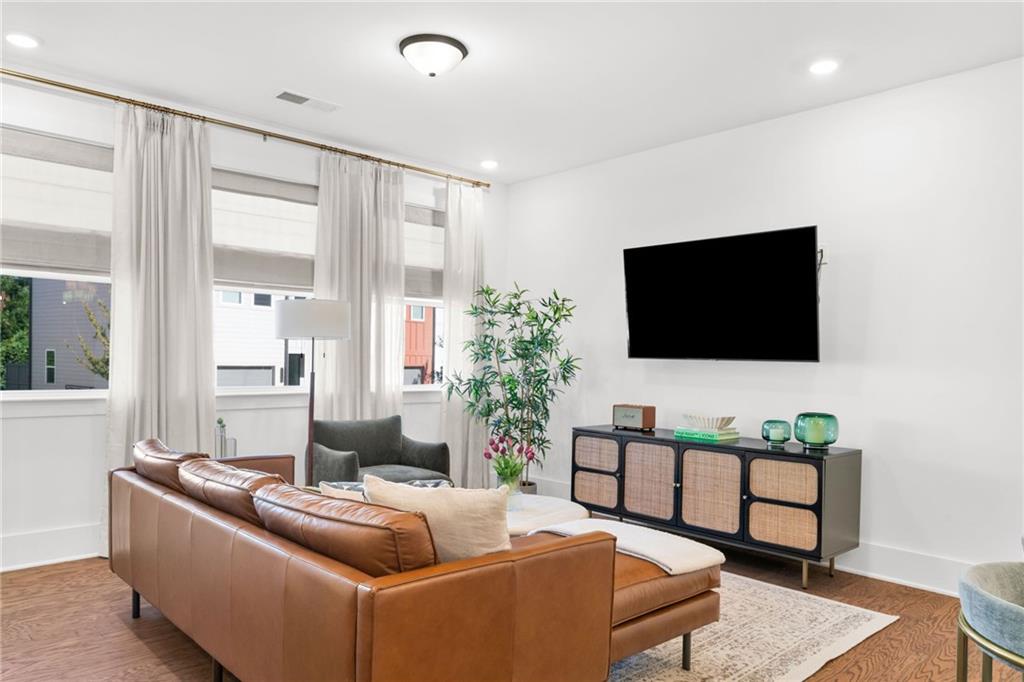
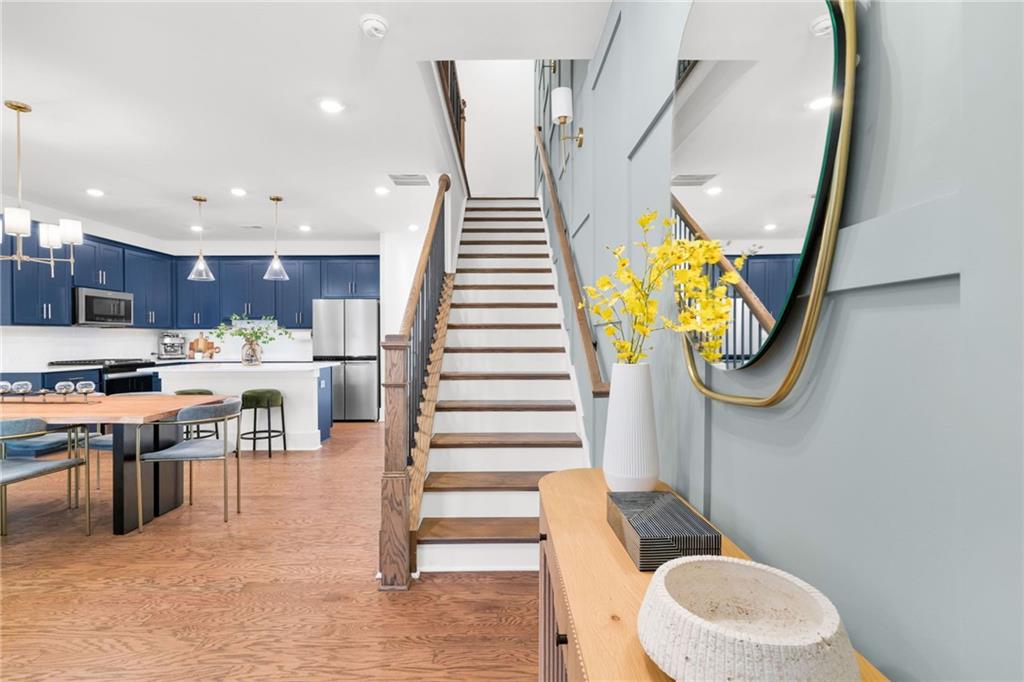
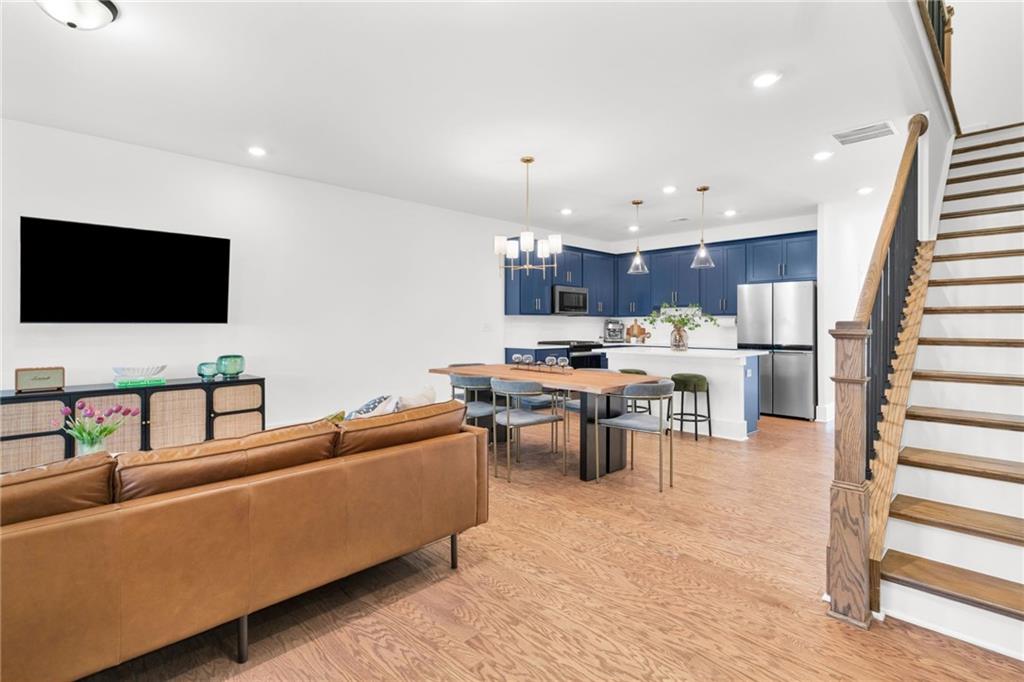
Enjoy a relaxed pace of living in this newer-build 2-story townhome in Atlanta’s Westside, directly across from the entrance to Shirley Clarke Franklin Park. Inside, an inviting open-concept kitchen and living space creates an easy flow for everyday living and entertaining. The kitchen features stainless steel appliances, a large island for food prep or gathering, and a generous pantry closet. A stepless 1-car garage connects directly to the kitchen for easy unloading of groceries and everyday convenience. Natural light fills the living room, where a custom accent wall draws your eye toward the staircase. Upstairs, two secondary bedrooms are conveniently positioned around a full hallway bathroom, while an exceptionally wide hallway landing adds a welcome sense of openness. The primary suite features a walk-in closet with customized shelving and a bathroom with dual vanities. Luxury vinyl flooring runs throughout the entire home for a cohesive, low-maintenance finish. Located in the gated Park Vue community, residents enjoy access to a neighborhood pool, while the low $175/month HOA covers trash, roof replacements, and exterior painting, making homeownership even easier. And then there’s the location. Shirley Clarke Franklin Park, Atlanta’s largest green space, is directly across the street and offers paved trails, expansive green space, playgrounds, skyline views, and a new bike park is also currently under construction. When you’re ready to venture beyond the park, the Westside BeltLine is about a mile away, while Chattahoochee Food Works, Fetch Dog Park, Your 3rd Spot, and additional dining and entertainment along Howell Mill Road are approximately 2 miles away. A peaceful retreat with the city just beyond your doorstep, this home offers an easy balance of comfort, convenience, and connection to Atlanta.

Save
Ask
Tour
Hide
Share
Listing Snapshot
Price 
$465,000
Days On Site 
0 Days
Bedrooms 
3
Inside Area (SqFt) 
1,584 sqft
Total Baths 
3
Full Baths 
2
Partial Baths 
1
Lot Size 
0.023 Acres
Year Built 
2023
MLS® Number 
7846510
Status 
Active
Property Tax 
$5,203
HOA/Condo/Coop Fees 
$175 monthly
Sq Ft Source 
Public Records
Friends & Family
Recent Activity
6 hours agoListing first seen on site
6 hours agoListing updated with changes from the MLS®
General Features
Acres 
0.023
Foundation 
Slab
Garage 
Yes
Garage Spaces 
1
Land Lease 
No
Levels 
Two
Parking 
DrivewayGarageGarage Door OpenerGarage Faces RearKitchen Level
Parking Spaces 
1
Property Sub Type 
Townhouse
Security 
Smoke Detector(s)
Sewer 
Public Sewer
SqFt Above 
1584
SqFt Total 
1584
Style 
Townhouse
Utilities 
Electricity AvailableSewer AvailableWater Available
Water Source 
Public
Interior Features
Appliances 
DishwasherDisposalDryerElectric RangeElectric Water HeaterMicrowaveRefrigeratorWasher
Basement 
None
Cooling 
ElectricZoned
Electric 
220 Volts in Garage
Fireplace Features 
None
Flooring 
Tile
Heating 
ElectricZoned
Interior 
PantryKitchen IslandHigh Speed InternetWalk-In Closet(s)
Laundry Features 
Electric Dryer HookupIn HallLaundry ClosetUpper Level
Window Features 
Window Treatments
Save
Ask
Tour
Hide
Share
Exterior Features
Construction Details 
Fiber Cement
Exterior 
None
Fencing 
None
Lot Features 
Zero Lot LineOther
Other Structures 
Pool House
Patio And Porch 
None
Pool Features 
In Ground
Road Frontage 
EasementPrivate Road
Roof 
Shingle
Spa Features 
None
View 
Neighborhood
Waterfront Features 
None
Waterview 
Neighborhood
Windows/Doors 
Window Treatments
Community Features
Association Fee 
$175.0
Association Fee Frequency 
Monthly
Additional Association Fee Frequency 
Annually
Community Features 
GatedPoolSidewalksStreet Lights
Horse Property 
None
Roads 
Concrete
Schools
School District
Unknown
Elementary School
William M.Boyd
Middle School
John Lewis Invictus Academy/Harper-Archer
High School
Frederick Douglass
Listing Courtesy Of: Molly Slesnick of EXP Realty, LLC. Broker: 888-959-9461 Prefer Ph#:molly@mollyslesnick.com

Listings identified with the FMLS IDX logo come from FMLS and are held by brokerage firms other than the owner of this website and the listing brokerage is identified in any listing details. Information is deemed reliable but is not guaranteed. If you believe any FMLS listing contains material that infringes your copyrighted work, please click here to review our DMCA policy and learn how to submit a takedown request.



© 2017-2026 First Multiple Listing Service, Inc.

Neighborhood & Commute
Source: Walkscore
Disclosure: Community information and market data powered by Constellation Data Labs. Information is deemed reliable but not guaranteed.
Save
Ask
Tour
Hide
Share