Save
Ask
Tour
Hide
Share
$897,000
2 Days On Site

3000 Hermance Drive NE
Atlanta, GA 30319

For Sale|Townhouse|Active
3
Beds
4
Total Baths
3
Full Baths
1
Partial Bath
2,800
SqFt
$320
/SqFt
2019
Built
Subdivision:
Brookhaven Wilshire
County:
Dekalb
Listing Courtesy Of: Marshall Magaro of Ansley Real Estate | Christie's International Real Estate Broker: 404-402-2393 Prefer Ph#:marshall@ansleyre.com
Call Now: (770) 713-1505
Is this the listing for you? We can help make it yours.
(770) 713-1505
3000 Hermance Drive NE3000 Hermance Drive NE3000 Hermance Drive NE3000 Hermance Drive NE
Save
Ask
Tour
Hide
Share

Mortgage Calculator

Monthly Payment (Est.)

Enter an interest rate to see your estimated monthly payment.
Calculator powered by Showcase IDX, a Constellation1 Company. Copyright ©2026 Information is deemed reliable but not guaranteed.

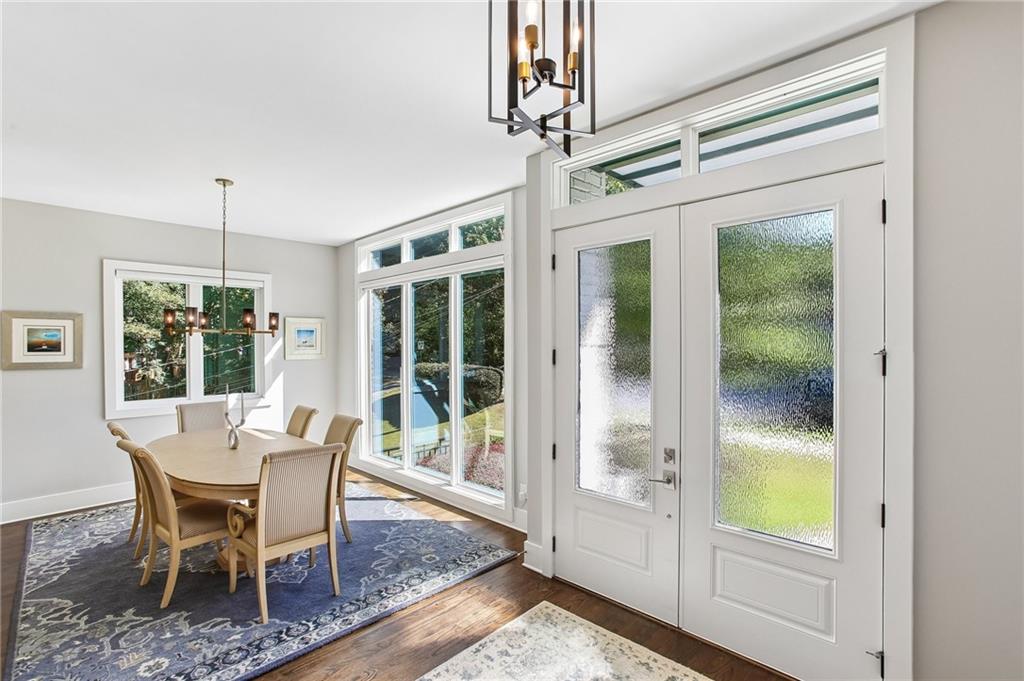
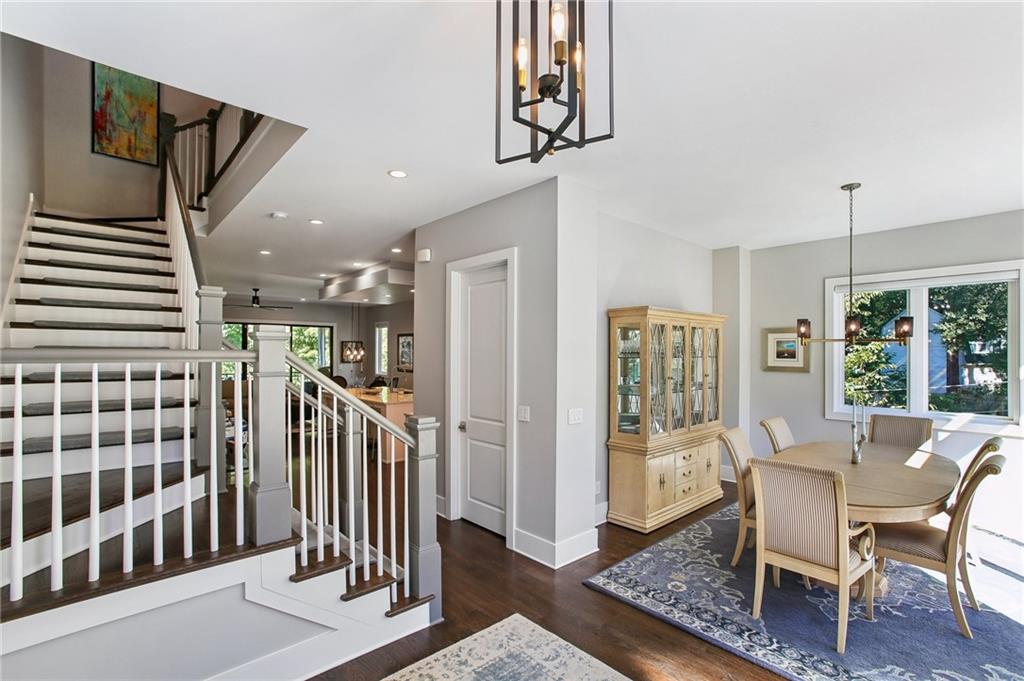
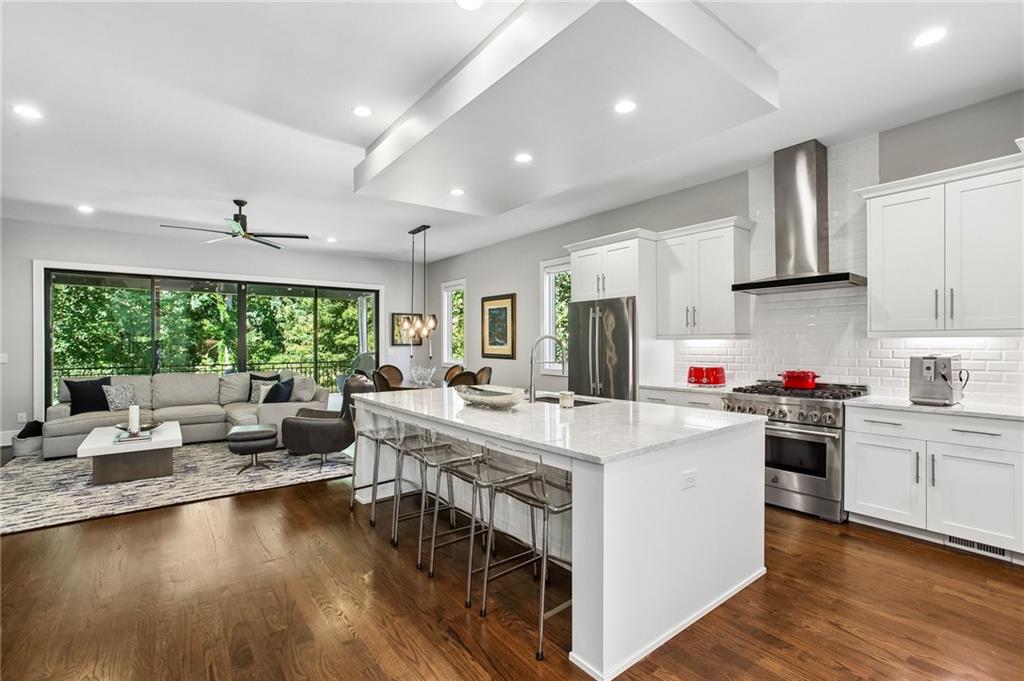
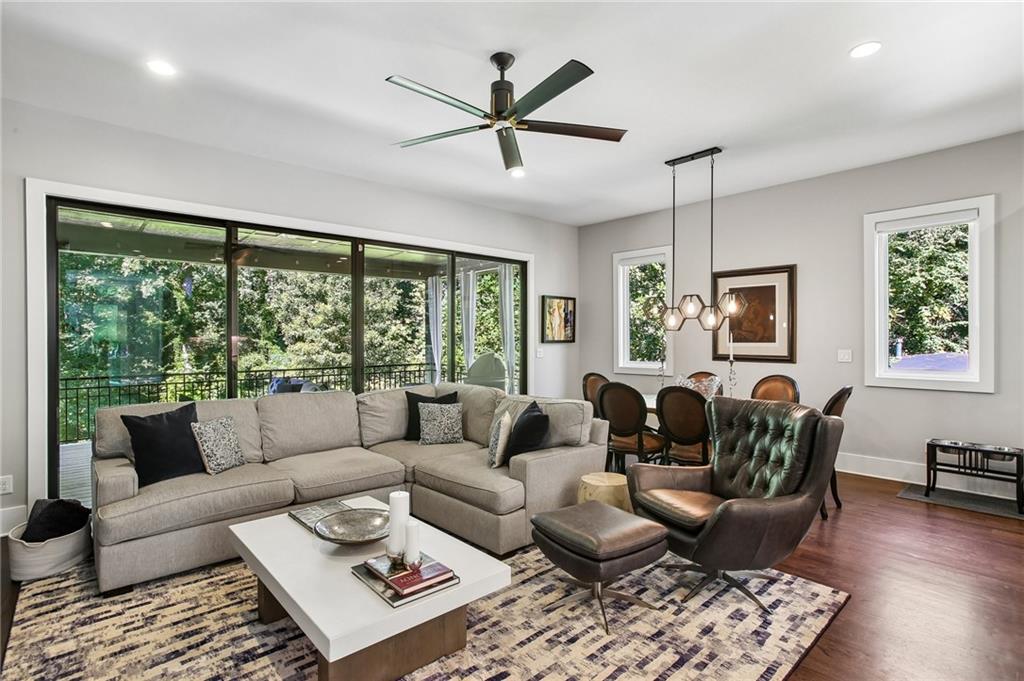
Welcome to 3000 Hermance, a beautifully designed end-unit residence in Brookhaven Wilshire, an intimate gated community by Monte Hewett Homes with architecture by Harrison Design. Offering approximately 2,800 square feet, this three-bedroom, three-and-one-half-bath home pairs sophisticated design with effortless, low-maintenance living. Filled with natural light, the open main level features wide-plank hardwood floors, a contemporary fireplace and a beautifully appointed kitchen with Bell Custom Cabinetry, marble countertops, JennAir appliances, walk-in pantry and generous island. Just beyond the great room, a covered outdoor living space with fireplace overlooks a private, wooded backdrop—an ideal setting for year-round entertaining. Upstairs, the spacious primary suite features a generous walk-in closet and spa-like bath with soaking tub and oversized shower. Two additional bedrooms and flexible living space provide plenty of room for guests, a home office, gym or media room. Moments from Town Brookhaven, Peachtree Golf Club, Capital City Club and Cherokee Town & Country Club, and located in the coveted Ashford Park Elementary district, 3000 Hermance offers exceptional access to Buckhead, shopping and dining—all while combining the ease of lock-and-leave living with the space and privacy of a single-family home.

Save
Ask
Tour
Hide
Share
Listing Snapshot
Price 
$897,000
Days On Site 
2 Days
Bedrooms 
3
Inside Area (SqFt) 
2,800 sqft
Total Baths 
4
Full Baths 
3
Partial Baths 
1
Lot Size 
0.03 Acres
Year Built 
2019
MLS® Number 
7847093
Status 
Active
Property Tax 
$9,201
HOA/Condo/Coop Fees 
$345 monthly
Sq Ft Source 
Builder
Friends & Family
Recent Activity
20 hours agoStatus changed to Active
20 hours agoListing updated with changes from the MLS®
2 days agoListing first seen on site
General Features
Acres 
0.03
Foundation 
Concrete Perimeter
Garage 
Yes
Garage Spaces 
2
Green Energy Efficient 
AppliancesConstructionDoorsHVACInsulation
Land Lease 
No
Levels 
Three Or More
Parking 
DrivewayGarage
Parking Spaces 
4
Property Sub Type 
Townhouse
Sewer 
Public Sewer
SqFt Total 
2800
Style 
Townhouse
Utilities 
Cable AvailableElectricity AvailableNatural Gas AvailablePhone AvailableSewer AvailableUnderground UtilitiesWater Available
Water Source 
Public
Interior Features
Appliances 
DishwasherDisposalGas OvenGas RangeMicrowaveRange HoodRefrigerator
Basement 
DaylightFinishedFullInterior Entry
Cooling 
Ceiling Fan(s)Central Air
Electric 
220 Volts
Fireplace 
Yes
Fireplace Features 
Family RoomInsertOutside
Fireplaces 
2
Flooring 
Hardwood
Heating 
Fireplace InsertCentralElectricForced Air
Interior 
Breakfast BarEat-in KitchenPantryKitchen IslandBookcasesDouble VanityDry Bar
Laundry Features 
Electric Dryer HookupIn HallLaundry RoomUpper Level
Window Features 
Double Pane WindowsInsulated WindowsWindow Treatments
Save
Ask
Tour
Hide
Share
Exterior Features
Construction Details 
Brick
Exterior 
LightingPrivate EntranceRain Gutters
Fencing 
Fenced
Lot Features 
Corner LotLandscapedLevelSprinklers In FrontSprinklers In RearWooded
Other Structures 
None
Patio And Porch 
CoveredDeck
Pool Features 
None
Road Frontage 
City Street
Roof 
Other
Spa Features 
None
View 
CityTrees/Woods
Waterfront Features 
None
Waterview 
CityTrees/Woods
Windows/Doors 
Double Pane WindowsInsulated WindowsWindow Treatments
Community Features
Association Fee 
$345.0
Association Fee Frequency 
Monthly
Community Features 
GatedSidewalks
Horse Property 
None
Roads 
Asphalt
Schools
School District
Unknown
Elementary School
Ashford Park
Middle School
Chamblee
High School
Chamblee
Listing Courtesy Of: Marshall Magaro of Ansley Real Estate | Christie's International Real Estate Broker: 404-402-2393 Prefer Ph#:marshall@ansleyre.com

Listings identified with the FMLS IDX logo come from FMLS and are held by brokerage firms other than the owner of this website and the listing brokerage is identified in any listing details. Information is deemed reliable but is not guaranteed. If you believe any FMLS listing contains material that infringes your copyrighted work, please click here to review our DMCA policy and learn how to submit a takedown request.



© 2017-2026 First Multiple Listing Service, Inc.

Neighborhood & Commute
Source: Walkscore
Disclosure: Community information and market data powered by Constellation Data Labs. Information is deemed reliable but not guaranteed.
Save
Ask
Tour
Hide
Share