
1053 Standard Drive NEBrookhaven, GA 30319
Mortgage Calculator
Monthly Payment (Est.)
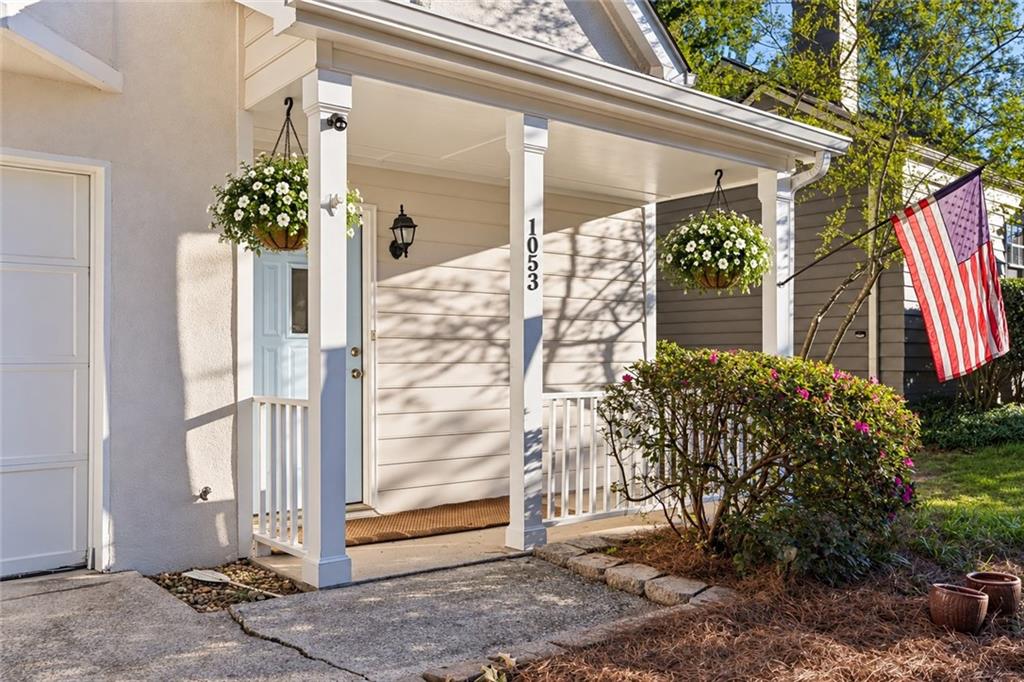
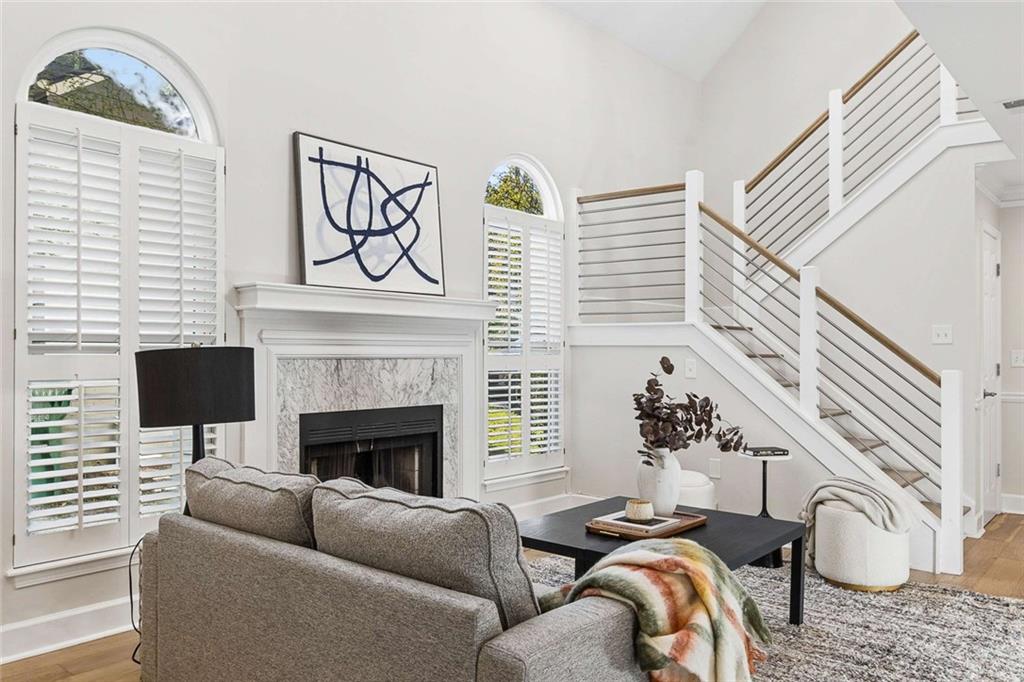
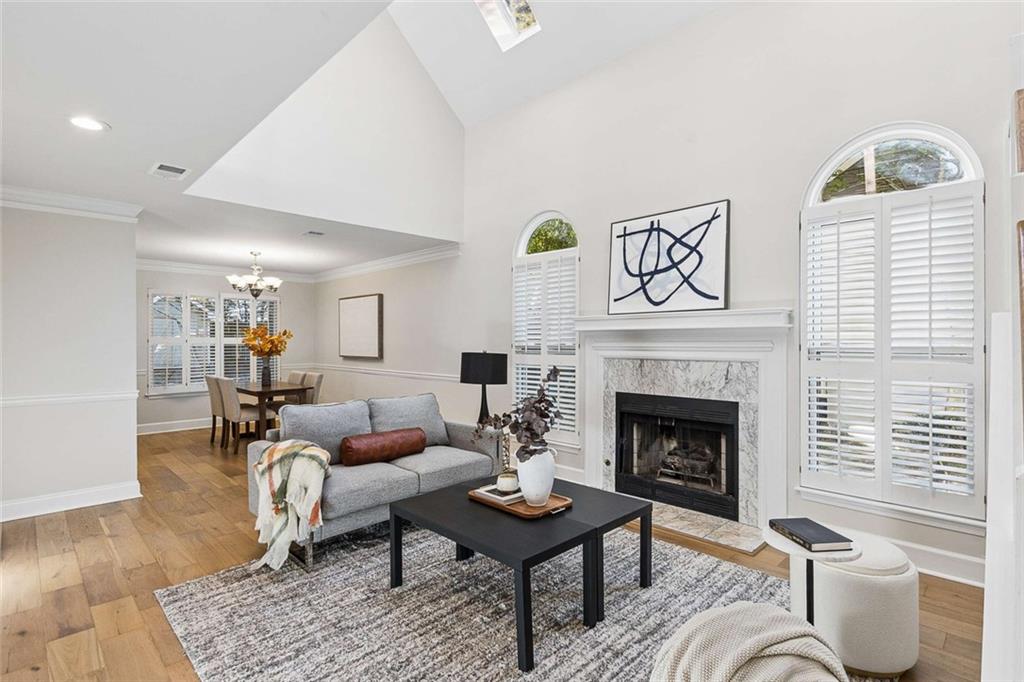
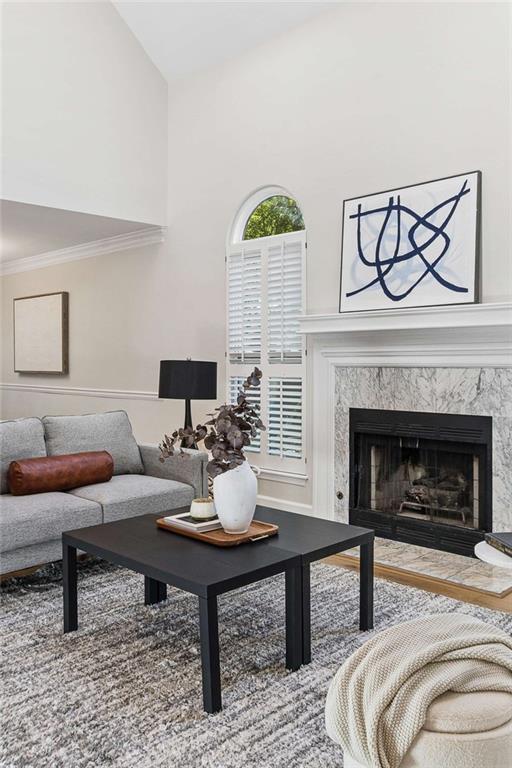
Enter an interest rate to see your estimated monthly payment.Beautifully renovated and filled with natural light, this 3-bedroom, 2.5-bath home offers turnkey living in the heart of highly sought-after Brookhaven Heights. Beautiful hardwood floors flow throughout the open-concept main level, where soaring ceilings and a cozy marble fireplace create an inviting family room designed for both everyday living and entertaining. The adjoining dining area provides plenty of space for hosting, while the light-filled chef’s kitchen features crisp white & light gray cabinetry, stainless steel GE appliances, generous storage and peaceful views of the backyard. There’s even room for a breakfast table, making the kitchen as functional as it is beautiful. Indoor and outdoor living flow seamlessly together with direct access to the large, flat, fully fenced private backyard, a rare find and an incredible extension of the home for entertaining, play, pets or simply relaxing outside. A convenient powder room, laundry & extra garage storage are also located on the main level. Upstairs, the bedrooms are thoughtfully positioned away from the main living spaces. The spacious primary suite offers a relaxing retreat with a spa-inspired bath featuring dual vanities, a soaking tub and separate glass-enclosed shower. Two additional rooms provide flexibility for bedrooms, a home office, nursery or guest space, allowing the home to easily adapt to your needs. And the location is hard to beat. Brookhaven Heights combines the charm of an established, tree-lined neighborhood with exceptional access to everything Brookhaven has to offer. Walk to nearby Langford Park, Starbucks, Kroger, restaurants, shops and MARTA, or head just minutes to Town Brookhaven, the restaurants and gathering spots along Dresden Drive, Briarwood Park & Pool and Buckhead. Convenient access to I-85 and GA-400 makes getting around Atlanta easy while still enjoying the neighborhood feel that makes Brookhaven Heights so special. Renovated interiors, flexible living spaces, a fantastic backyard and one of Brookhaven’s most convenient locations- this home delivers the Brookhaven lifestyle you have been looking for.
| yesterday | Price changed to $650,000 | |
| yesterday | Listing updated with changes from the MLS | |
| 3 weeks ago | Listing first seen on site |
Listings identified with the FMLS IDX logo come from FMLS and are held by brokerage firms other than the owner of this website and the listing brokerage is identified in any listing details. Information is deemed reliable but is not guaranteed. If you believe any FMLS listing contains material that infringes your copyrighted work, please click here to review our DMCA policy and learn how to submit a takedown request.

© 2017-2026 First Multiple Listing Service, Inc.




Did you know? You can invite friends and family to your search. They can join your search, rate and discuss listings with you.