Save
Ask
Tour
Hide
Share
$615,000
1 Day On Site

829 Piedmont Avenue NE 829A
Atlanta, GA 30308

For Sale|Townhouse|Active
3
Beds
4
Total Baths
3
Full Baths
1
Partial Bath
1,054
SqFt
$583
/SqFt
1997
Built
Subdivision:
Piedmont Villas II
County:
Fulton
Listing Courtesy Of: Erin Coker of Compass Broker: 404-668-6621 Prefer Ph#:erin.coker@compass.com
Call Now: (770) 713-1505
Is this the listing for you? We can help make it yours.
(770) 713-1505
829 Piedmont Avenue NE 829A829 Piedmont Avenue NE 829A829 Piedmont Avenue NE 829A829 Piedmont Avenue NE 829A
Save
Ask
Tour
Hide
Share

Mortgage Calculator

Monthly Payment (Est.)

Enter an interest rate to see your estimated monthly payment.
Calculator powered by Showcase IDX, a Constellation1 Company. Copyright ©2026 Information is deemed reliable but not guaranteed.

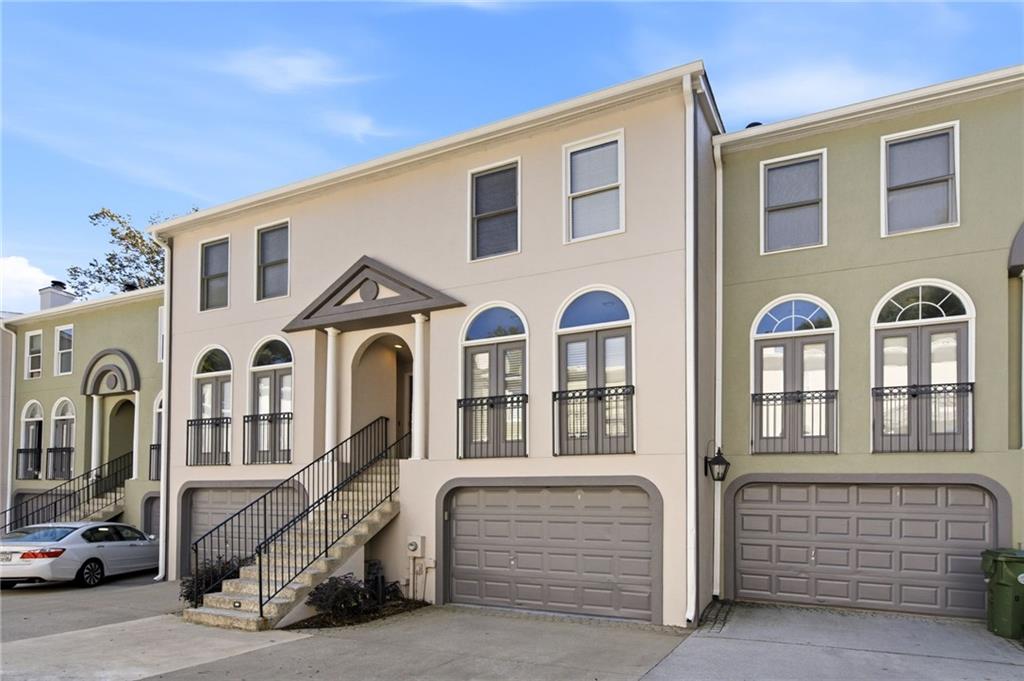
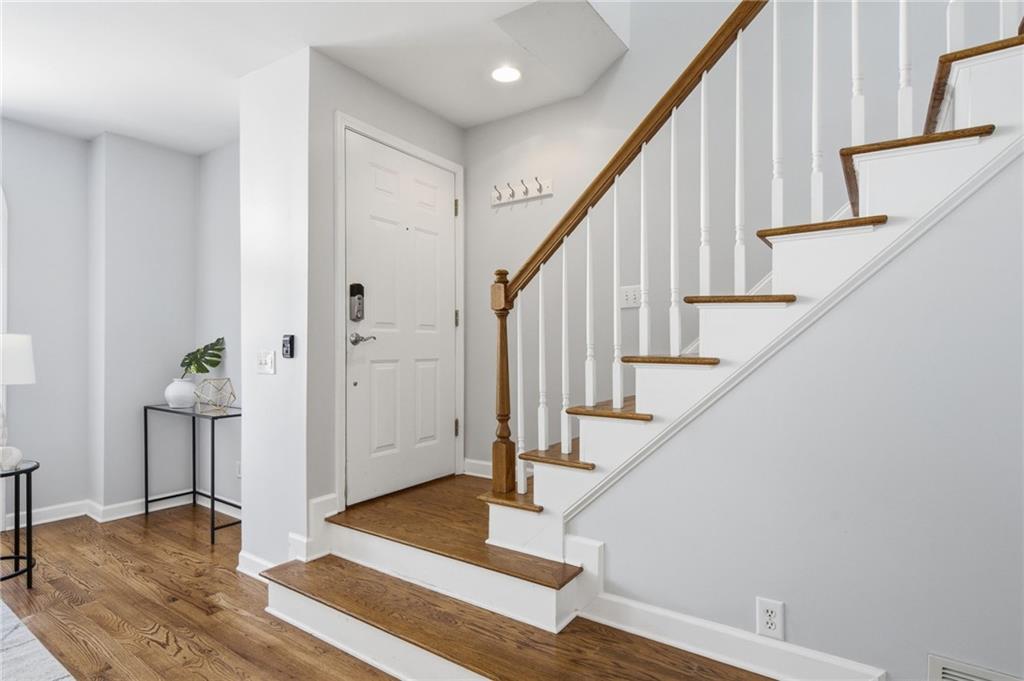
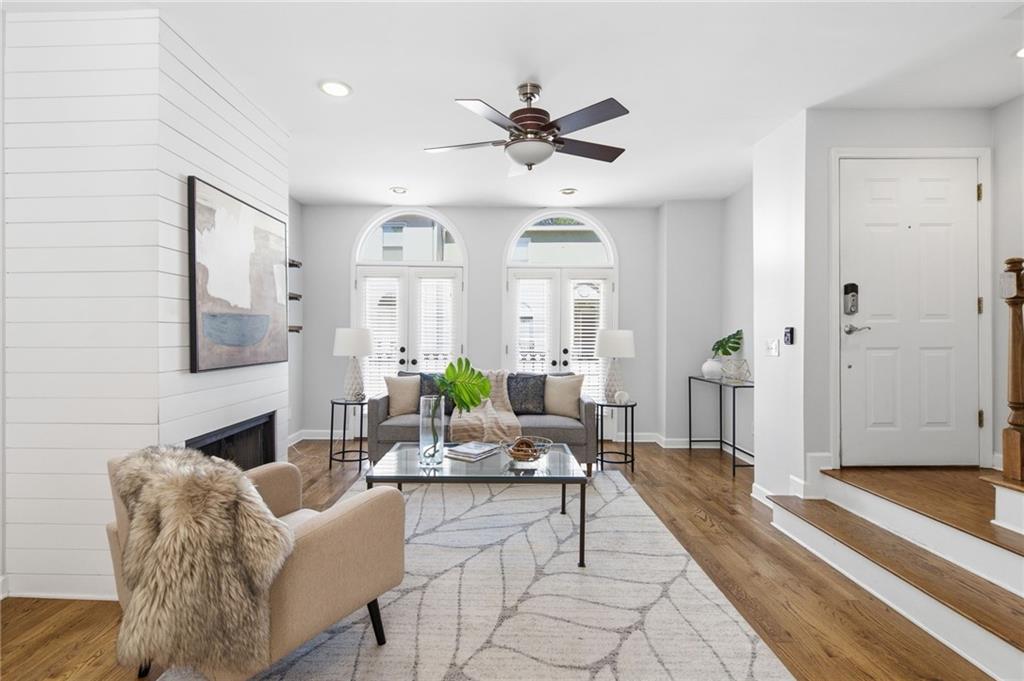
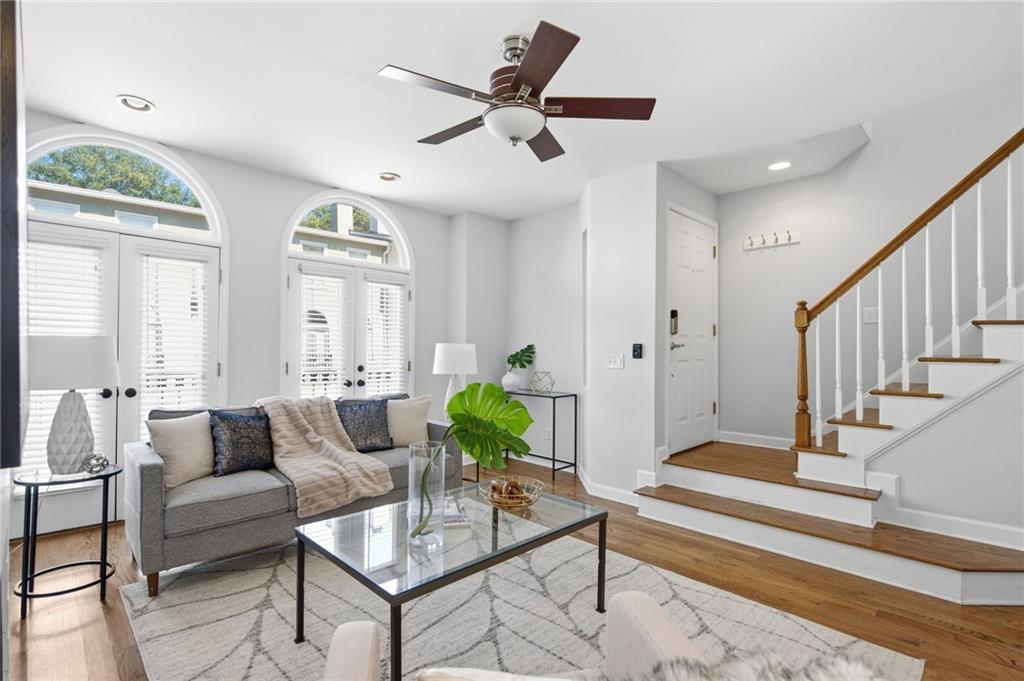
Fantastic 3-bedroom, 3.5-bath townhome in a gated community just two blocks from Piedmont Park! Embrace Midtown’s vibrant lifestyle with shopping, dining, and MARTA all right outside your door. This three-story home features a brand-new back deck with a gas grill, perfect for entertaining, a cozy gas fireplace, granite countertops, hardwood floors throughout, and a secure 2-car garage. The roof was replaced just three years ago, and the entire exterior of all units was painted less than a year ago. Each upstairs bedroom has its own private full bath, and the laundry area includes a washer and dryer. The main floor also features a convenient half bath. The lower level offers a large finished space with an updated full bath featuring a walk-in shower. With its own patio and separate entrance, this flexible space is perfect for guests, a home gym, home office, or roommate setup. Please note that the lower-level space does not have interior access to the main living areas of the home.

Save
Ask
Tour
Hide
Share
Listing Snapshot
Price 
$615,000
Days On Site 
1 Day
Bedrooms 
3
Inside Area (SqFt) 
1,054 sqft
Total Baths 
4
Full Baths 
3
Partial Baths 
1
Lot Size 
0.0242 Acres
Year Built 
1997
MLS® Number 
7848405
Status 
Active
Property Tax 
$5,582
HOA/Condo/Coop Fees 
$120 monthly
Sq Ft Source 
Public Records
Friends & Family
Recent Activity
yesterdayListing first seen on site
yesterdayListing updated with changes from the MLS®
General Features
Acres 
0.0242
Foundation 
None
Garage 
Yes
Garage Spaces 
2
Land Lease 
No
Levels 
Three Or More
Parking 
GarageGarage Door OpenerGarage Faces Front
Property Sub Type 
Townhouse
Sewer 
Public Sewer
SqFt Above 
1054
SqFt Total 
1054
Style 
Townhouse
Utilities 
Cable AvailableElectricity AvailableNatural Gas AvailableSewer AvailableWater Available
Water Source 
Public
Interior Features
Appliances 
DishwasherDisposalDryerGas RangeGas Water HeaterMicrowaveRefrigeratorWasher
Basement 
DaylightExterior EntryFinishedWalk-Out Access
Cooling 
Ceiling Fan(s)Central Air
Fireplace 
Yes
Fireplace Features 
Gas Log
Fireplaces 
1
Flooring 
HardwoodTile
Heating 
Central
Interior 
Entrance FoyerRecessed LightingWalk-In Closet(s)Wet Bar
Laundry Features 
In HallLaundry ClosetUpper Level
Save
Ask
Tour
Hide
Share
Exterior Features
Construction Details 
Stucco
Exterior 
Gas GrillPrivate EntranceRain Gutters
Fencing 
None
Lot Features 
Other
Other Structures 
None
Patio And Porch 
CoveredDeckRear Porch
Pool Features 
None
Road Frontage 
None
Roof 
CompositionShingle
Spa Features 
None
View 
Other
Waterfront Features 
None
Waterview 
Other
Community Features
Association Fee 
$120.0
Association Fee Frequency 
Monthly
Community Features 
Gated
Horse Property 
None
Financing Terms Available 
CashConventionalFHAVA Loan
Roads 
None
Schools
School District
Unknown
Elementary School
Springdale Park
Middle School
David T Howard
High School
Midtown
Listing Courtesy Of: Erin Coker of Compass Broker: 404-668-6621 Prefer Ph#:erin.coker@compass.com

Listings identified with the FMLS IDX logo come from FMLS and are held by brokerage firms other than the owner of this website and the listing brokerage is identified in any listing details. Information is deemed reliable but is not guaranteed. If you believe any FMLS listing contains material that infringes your copyrighted work, please click here to review our DMCA policy and learn how to submit a takedown request.



© 2017-2026 First Multiple Listing Service, Inc.

Neighborhood & Commute
Source: Walkscore
Disclosure: Community information and market data powered by Constellation Data Labs. Information is deemed reliable but not guaranteed.
Save
Ask
Tour
Hide
Share