
71 Cheshire DriveAlpharetta, GA 30022
Mortgage Calculator
Monthly Payment (Est.)
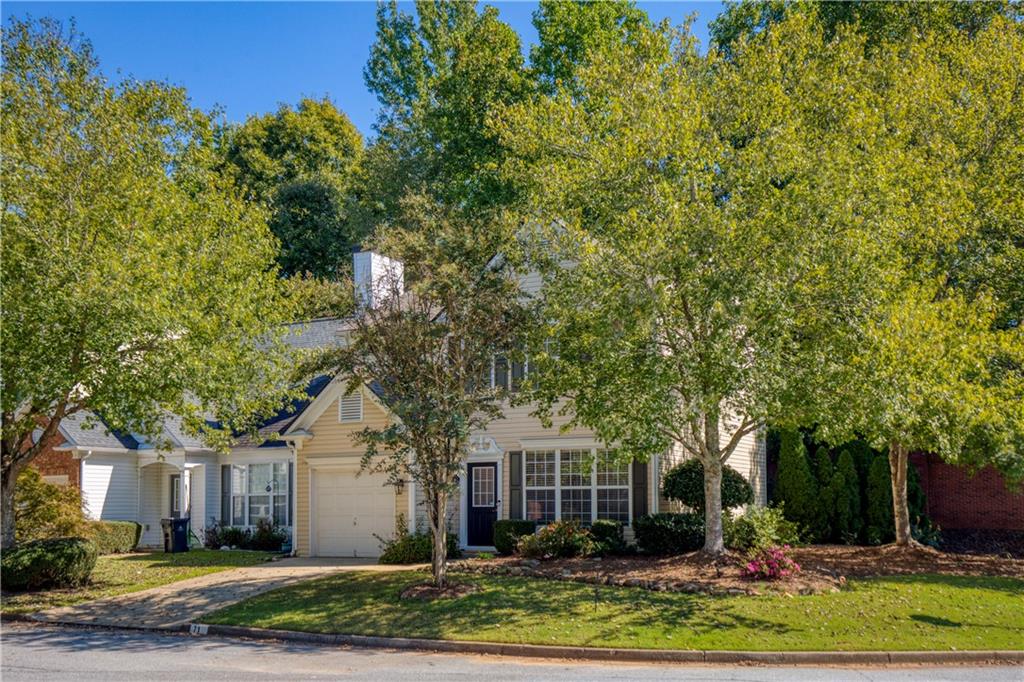
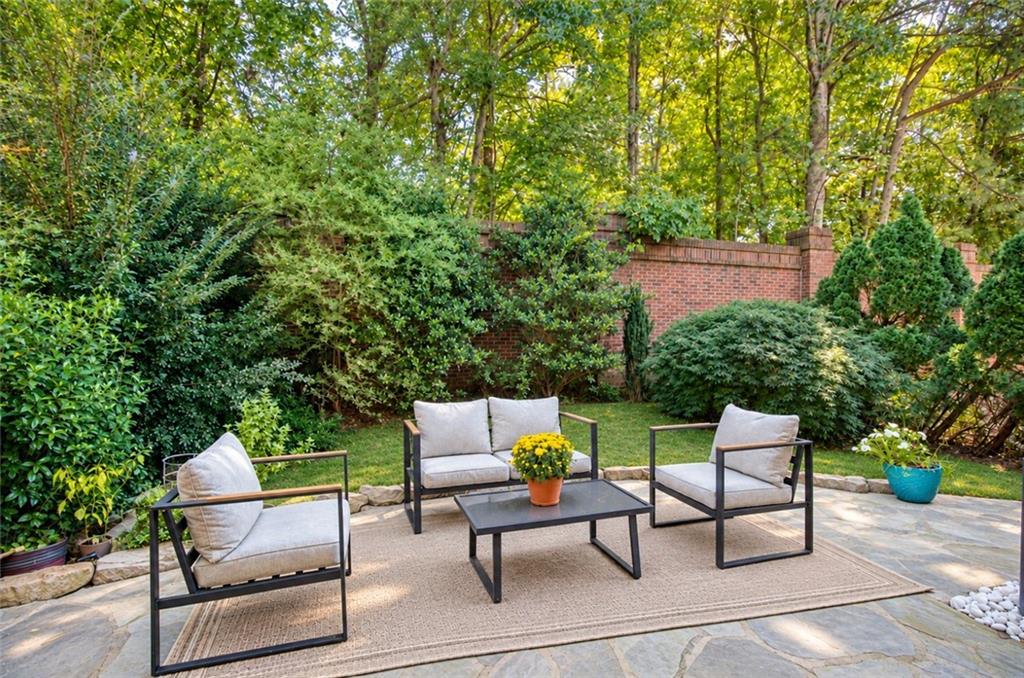
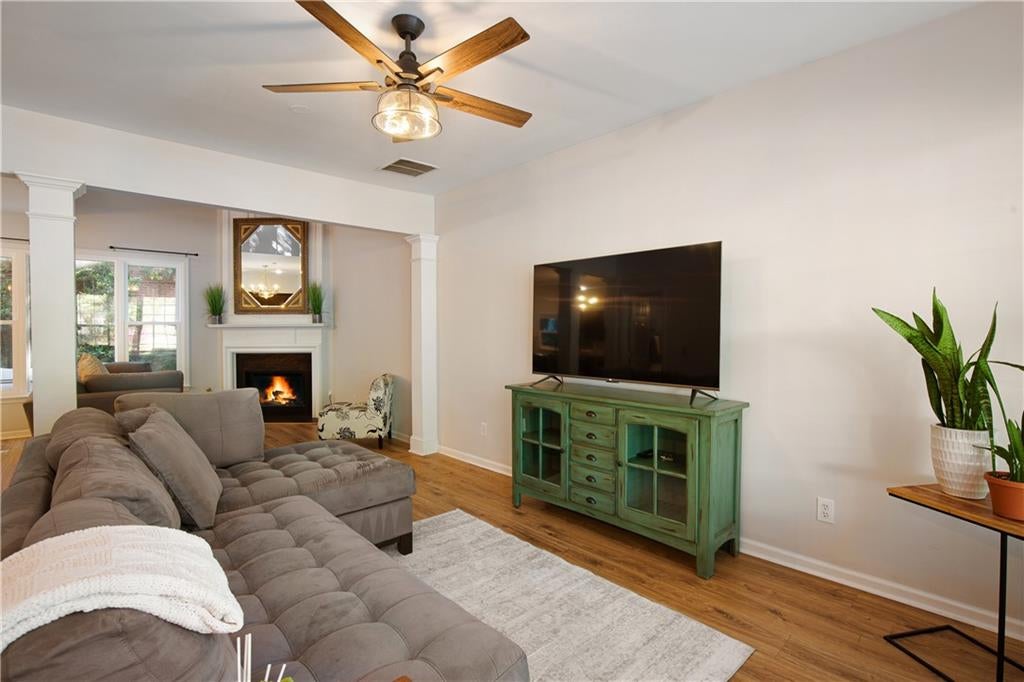
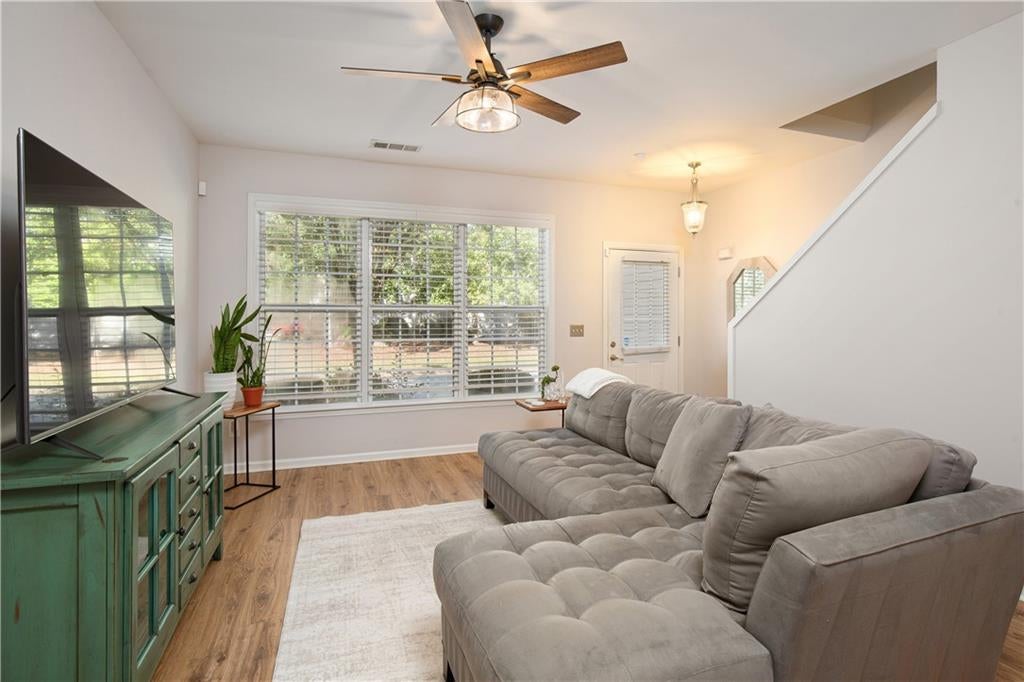
Enter an interest rate to see your estimated monthly payment.Tucked into one of North Fulton’s most convenient pockets, where Alpharetta, Roswell and Johns Creek come together and situated on a LARGE, spacious CORNER LOT, 71 Cheshire offers the privacy and feel of detached living paired with the ease of a low-maintenance, AMENITY-RICH community. Step inside to a BRIGHT, OPEN main level where the SPACIOUS living areas flow seamlessly into the kitchen and dramatic great room with soaring TWO-STORY ceilings and a cozy GAS fireplace. The generously sized kitchen features GRANITE countertops and STAINLESS STEEL appliances, while just beyond the great room, a PRIVATE flagstone patio surrounded by mature landscaping creates a true extension of the living space, perfect for grilling, gathering around a fire pit or spending an evening outdoors. Additional updates include SMOOTH CEILINGS (NO MORE POPCORN!), removal of the dividing half wall to open up the main living spaces and create a more spacious, connected feel, NEW windows along the rear of the home, updated shower and toilet fixtures in the secondary bath, and NEW ADDED lighting in the garage. Upstairs, a SPACIOUS FLEX ROOM with beautiful built-ins, ideal for a home office, teen loft, media room or second living area. The primary suite features VAULTED CEILINGS, dual vanities and ample closet space, while the secondary bedroom offers its own PRIVATE ENSUITE and generously sized closet. The CONVENIENCE continues beyond the front door with swim and tennis amenities, a clubhouse, outdoor picnic and gathering areas, and LOW-MAINTAINENCE living. Association dues INCLUDE front and side yard landscaping, mailbox maintenance, streetlights, water, sewer, garbage and pest control!! And then there’s the LOCATION. You’re surrounded by some of the area’s best shopping, dining, recreation and entertainment. Enjoy easy access to the restaurants and charm of Historic Roswell, the shops, dining and events of Downtown Alpharetta, Avalon, the North Point corridor, nearby parks and the Big Creek Greenway. Private outdoor space, a garage, flexible living space, extensive community amenities, included services and an incredible North Fulton location...71 Cheshire brings together the SPACE, LIFESTYLE and CONVENIENCE buyers want at a price point where finding it all is increasingly rare.
| 2 weeks ago | Status changed to Active | |
| 2 weeks ago | Listing updated with changes from the MLS | |
| 2 weeks ago | Listing first seen on site |
Listings identified with the FMLS IDX logo come from FMLS and are held by brokerage firms other than the owner of this website and the listing brokerage is identified in any listing details. Information is deemed reliable but is not guaranteed. If you believe any FMLS listing contains material that infringes your copyrighted work, please click here to review our DMCA policy and learn how to submit a takedown request.

© 2017-2026 First Multiple Listing Service, Inc.




Did you know? You can invite friends and family to your search. They can join your search, rate and discuss listings with you.