Save
Ask
Tour
Hide
Share
$385,000
12 Days On Site

2265 Smith Avenue SW
Marietta, GA 30064

For Sale|Single Family Residence|Active
3
Beds
3
Total Baths
2
Full Baths
1
Partial Bath
3,192
SqFt
$121
/SqFt
1985
Built
Subdivision:
HORSESHOE BEND
County:
Cobb
Listing Courtesy Of: Barbara A Allen of HomeSmart Broker: 404-483-0631 Prefer Ph#:propertypro.barbara@gmail.com
Call Now: (770) 713-1505
Is this the listing for you? We can help make it yours.
(770) 713-1505
Upcoming Open Houses
Sat, Oct 24, 2:00 PM - 4:00 PM
2265 Smith Avenue SW2265 Smith Avenue SW2265 Smith Avenue SW2265 Smith Avenue SW
Save
Ask
Tour
Hide
Share

Mortgage Calculator

Monthly Payment (Est.)

Enter an interest rate to see your estimated monthly payment.
Calculator powered by Showcase IDX, a Constellation1 Company. Copyright ©2026 Information is deemed reliable but not guaranteed.

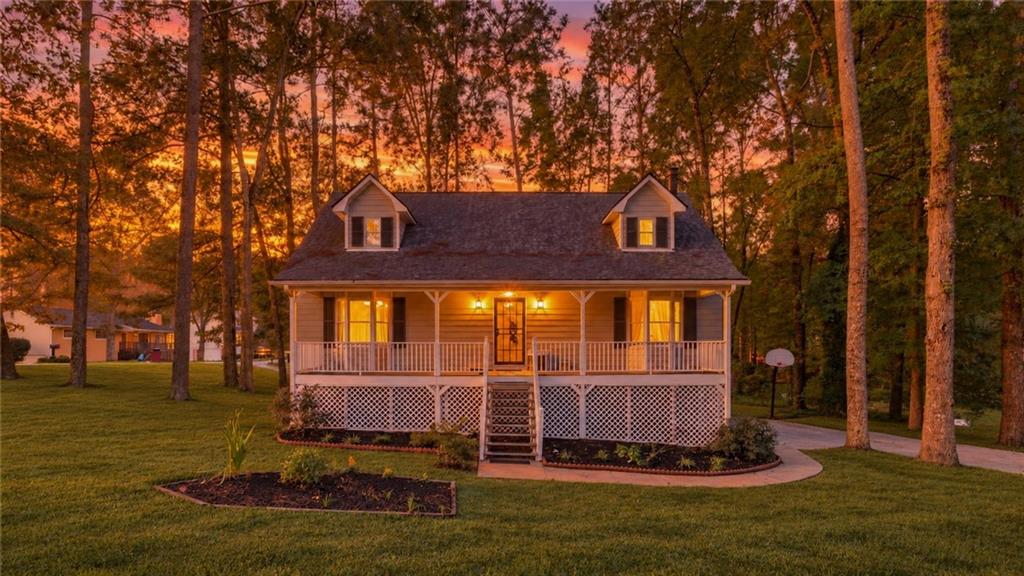
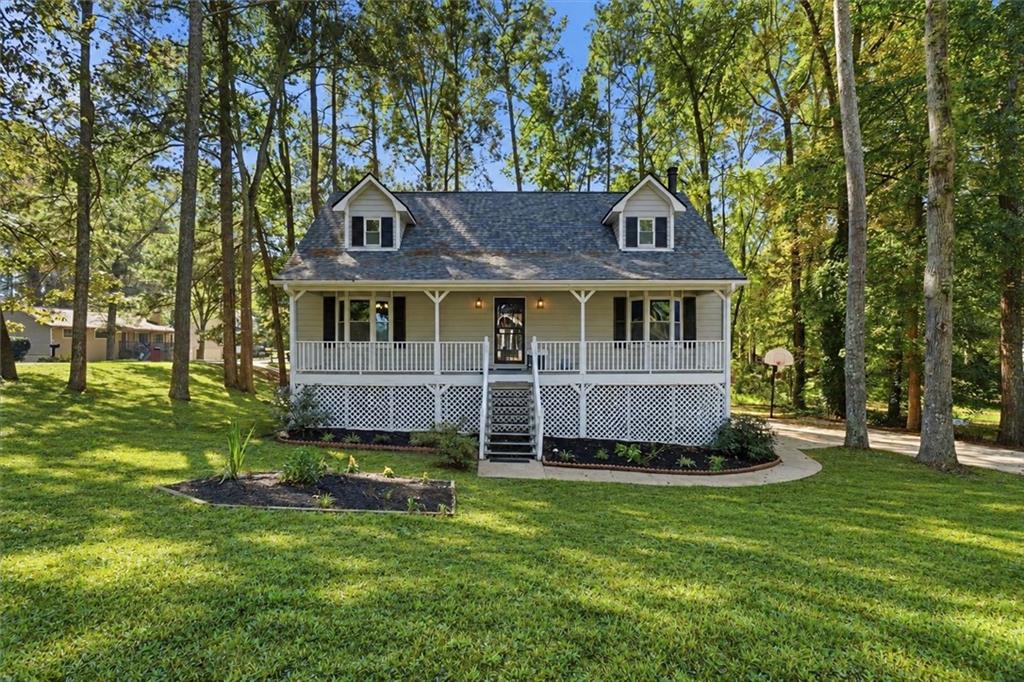
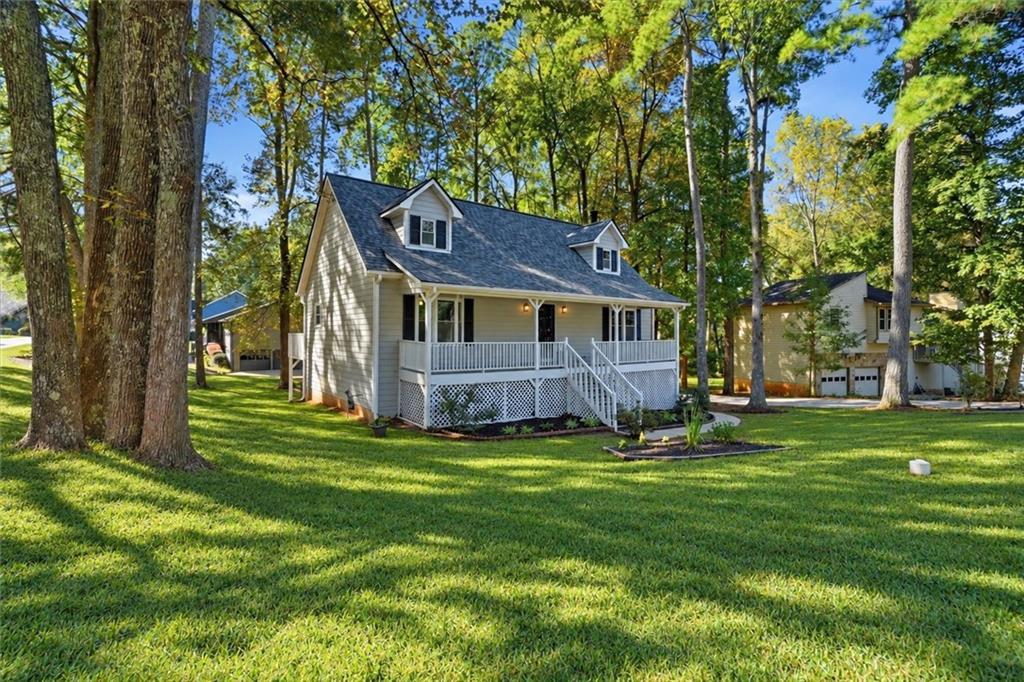
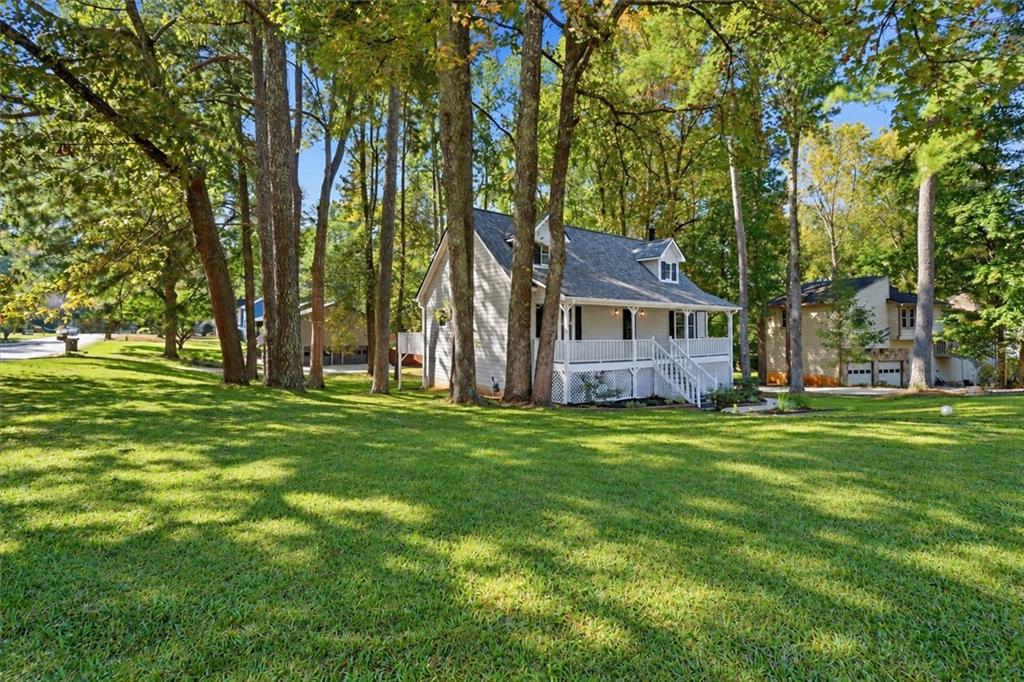
Discover the perfect combination of space, comfort, and modern updates in this beautifully refreshed 3-bedroom, 2.5-bath Marietta home offering approximately 2,620 square feet of living space, 3,192 total square feet including the basement, a spacious 0.38-acre lot, and NO HOA. Major improvements include a brand-NEW architectural shingle roof, a 4-year-old HVAC system, NEW water heater, NEW appliances, NEW windows, fresh interior and exterior paint, beautifully RENOVATED bathrooms, UPDATED laundry and drain system, updated electrical components, and two NEW garage doors (2025) with Bluetooth-enabled openers. The main level features hardwood floors, a spacious primary suite with a renovated private bathroom, a convenient half bath, and an inviting living room with a cozy fireplace and built-in bookcases. The generously sized kitchen provides ample room for everyday living and entertaining. Upstairs, discover two additional bedrooms and a beautifully RENOVATED full bathroom (2026). The oversized bedroom offers flexibility for a sitting area, home office, or private retreat. An added bonus is the EXCEPTIONAL STORAGE, featuring three dedicated storage rooms upstairs and a fourth conveniently located off the laundry room. SELLER-OFFERED FLOORING ALLOWANCE! Personalize the home’s flooring to complement your own style and preferences. A flooring allowance is available with an acceptable offer. The full basement offers endless possibilities for recreation, a fitness area, workspace, or additional storage. Outdoor features include a spacious rear deck, refreshed landscaping, and a two-car garage. Enjoy EASY ACCESS TO MAJOR HIGHWAYS, including I-75, along with shopping, dining, parks, entertainment, and Historic Marietta Square. With extensive improvements already completed, generous living space, and NO HOA, this home delivers comfort, flexibility, and convenience in a desirable Marietta location.

Save
Ask
Tour
Hide
Share
Listing Snapshot
Price 
$385,000
Days On Site 
12 Days
Bedrooms 
3
Inside Area (SqFt) 
3,192 sqft
Total Baths 
3
Full Baths 
2
Partial Baths 
1
Lot Size 
0.375 Acres
Year Built 
1985
MLS Number 
7851362
Status 
Active
Property Tax 
$566
HOA/Condo/Coop Fees 
N/A
Sq Ft Source 
Owner
Friends & Family
Recent Activity
4 days agoStatus changed to Active
4 days agoListing updated with changes from the MLS
2 weeks agoPrice changed to $385,000
2 weeks agoListing first seen on site
General Features
Acres 
0.375
Foundation 
Slab
Garage 
Yes
Garage Spaces 
2
Land Lease 
No
Levels 
Two
Parking 
Garage
Parking Spaces 
2
Property Sub Type 
Single Family Residence
Security 
Smoke Detector(s)Carbon Monoxide Detector(s)Fire Alarm
Sewer 
Public Sewer
Special Circumstances 
Real Estate Owned
SqFt Above 
2620
SqFt Below 
572
SqFt Total 
2620
Style 
Cape CodTraditional
Utilities 
Cable AvailableElectricity AvailableNatural Gas AvailablePhone AvailableSewer AvailableWater Available
Water Source 
Public
Interior Features
Appliances 
DishwasherElectric OvenGas RangeGas Water HeaterMicrowaveRefrigeratorSelf Cleaning Oven
Basement 
Full
Cooling 
Central Air
Electric 
220 Volts
Fireplace 
Yes
Fireplace Features 
Factory BuiltLiving Room
Fireplaces 
1
Flooring 
CarpetHardwood
Heating 
CentralNatural Gas
Interior 
Eat-in KitchenBookcasesMaster Downstairs
Laundry Features 
In Basement
Main Level Bedrooms 
1
Window Features 
Aluminum FramesDouble Pane WindowsShutters
Save
Ask
Tour
Hide
Share
Exterior Features
Construction Details 
FrameOther
Exterior 
Other
Fencing 
None
Frontage 
0
Lot Features 
Back YardCorner LotLevel
Other Structures 
None
Patio And Porch 
DeckFront Porch
Pool Features 
None
Road Frontage 
City StreetOther
Roof 
CompositionShingle
Spa Features 
None
View 
Other
Waterfront Features 
Other
Waterview 
Other
Windows/Doors 
Aluminum FramesDouble Pane WindowsShutters
Community Features
Accessibility Features 
Accessible Full Bath
Community Features 
ParkStreet Lights
Horse Property 
None
Financing Terms Available 
CashConventionalFHAVA Loan
Roads 
Paved
Schools
School District
Unknown
Elementary School
Hollydale
Middle School
Smitha
High School
Osborne
Listing Courtesy Of: Barbara A Allen of HomeSmart Broker: 404-483-0631 Prefer Ph#:propertypro.barbara@gmail.com

Listings identified with the FMLS IDX logo come from FMLS and are held by brokerage firms other than the owner of this website and the listing brokerage is identified in any listing details. Information is deemed reliable but is not guaranteed. If you believe any FMLS listing contains material that infringes your copyrighted work, please click here to review our DMCA policy and learn how to submit a takedown request.



© 2017-2026 First Multiple Listing Service, Inc.

Neighborhood & Commute
Source: Walkscore
Disclosure: Community information and market data powered by Constellation Data Labs. Information is deemed reliable but not guaranteed.
Save
Ask
Tour
Hide
Share