Save
Ask
Tour
Hide
Share
$325,000
1 Day On Site

50 Biscayne Drive NW 4103
Atlanta, GA 30309

For Sale|Condominium|Active
2
Beds
2
Total Baths
2
Full Baths
1,350
SqFt
$241
/SqFt
2003
Built
Subdivision:
The Manor House
County:
Fulton
Listing Courtesy Of: Diane Arnold of Dorsey Alston Realtors Broker: 404-352-2010 Prefer Ph#:dianearnold@dorseyalston.com
Call Now: (770) 713-1505
Is this the listing for you? We can help make it yours.
(770) 713-1505
50 Biscayne Drive NW 410350 Biscayne Drive NW 410350 Biscayne Drive NW 410350 Biscayne Drive NW 4103
Save
Ask
Tour
Hide
Share

Mortgage Calculator

Monthly Payment (Est.)

Enter an interest rate to see your estimated monthly payment.
Calculator powered by Showcase IDX, a Constellation1 Company. Copyright ©2026 Information is deemed reliable but not guaranteed.

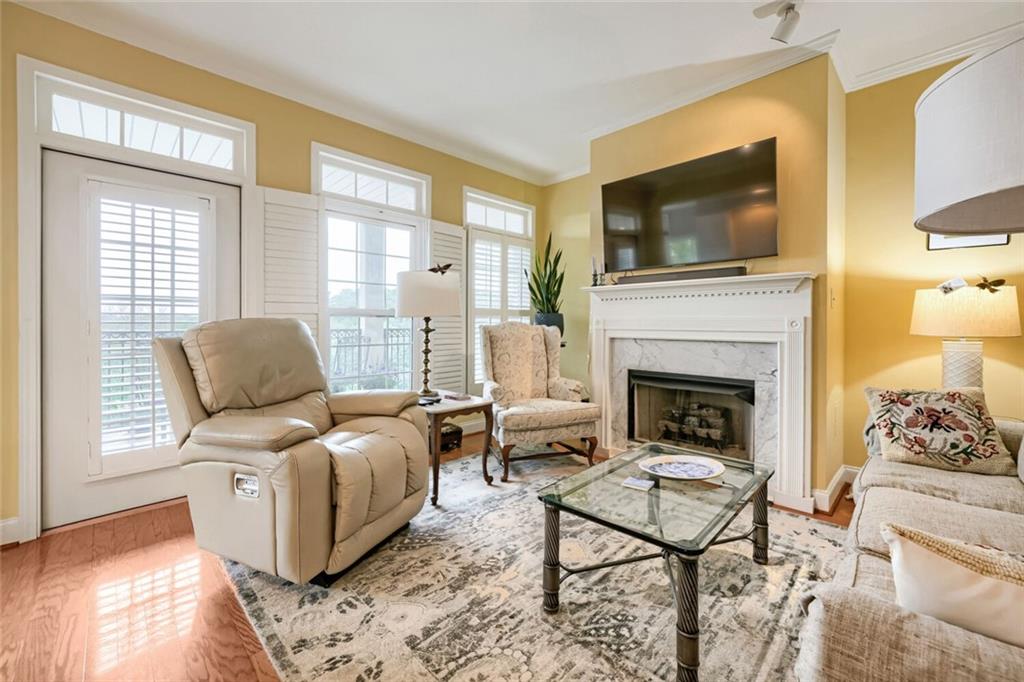
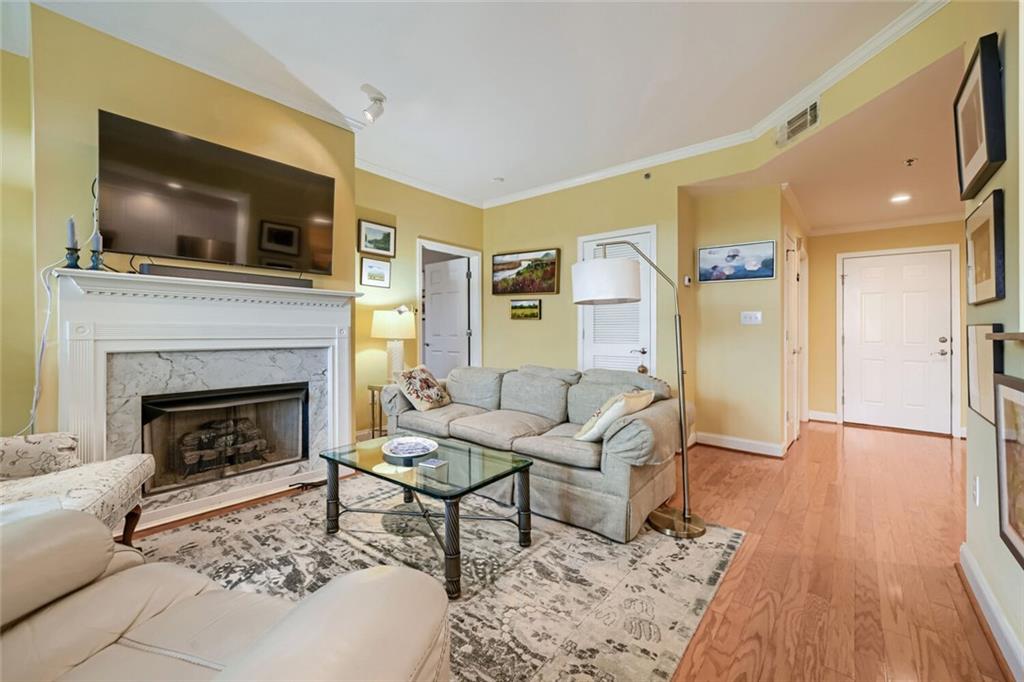
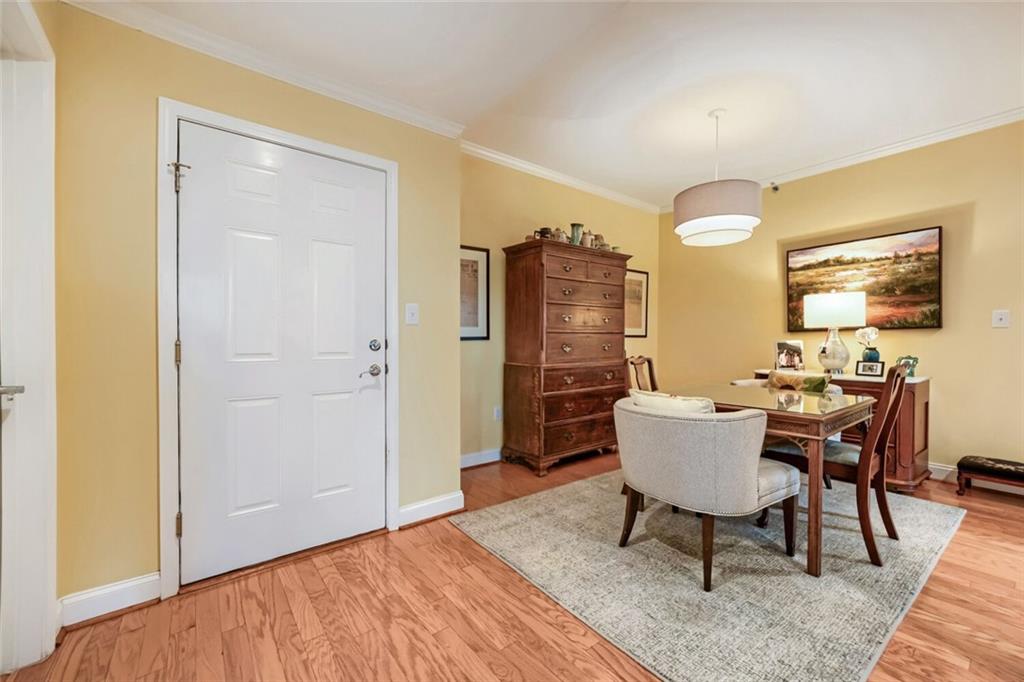
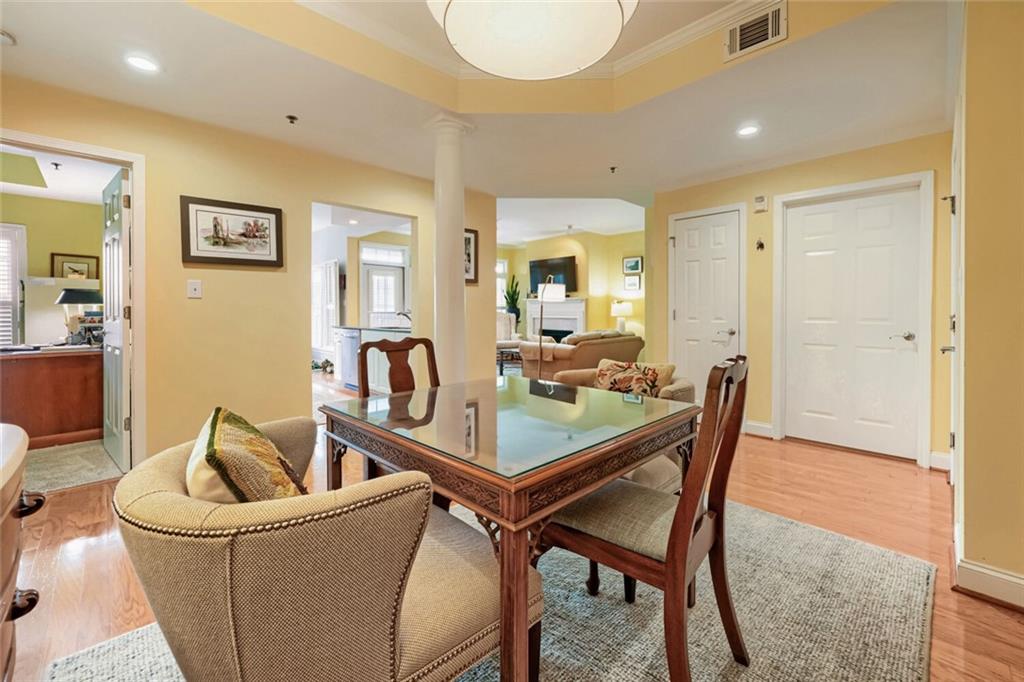
Beautiful, open condominium on quiet street off Peachtree and blocks to Jones Golf Course, Bitsy Grant Tennis Center and the Beltline. Views off the oversized balcony overlook wooded scene. The spacious floor plan includes a large living room anchored by a gas fireplace. The living room opens to a dining room accented by a stylish fixture. The gourmet kitchen has granite countertops, a gas range and a microwave oven. There is a breakfast room or keeping room surrounded by windows. The master bedroom suite is luxurious. The bedroom opens to balcony. There is a large walk in closet and the master bath has double vanities and a separate tub and shower. A second bedroom suite also includes a large walk in closet and ensuite bath. The amenities are top of the line and include a pool, large club room with fireplace, kitchen and conference room. There are two, deeded parking spots in a secure, gated drive under garage. There is even a secure dog walk and 24/7 concierge!!

Save
Ask
Tour
Hide
Share
Listing Snapshot
Price 
$325,000
Days On Site 
1 Day
Bedrooms 
2
Inside Area (SqFt) 
1,350 sqft
Total Baths 
2
Full Baths 
2
Partial Baths 
N/A
Lot Size 
0.031 Acres
Year Built 
2003
MLS® Number 
7853346
Status 
Active
Property Tax 
$5,848
HOA/Condo/Coop Fees 
$902 monthly
Sq Ft Source 
Public Records
Friends & Family
Recent Activity
yesterdayListing first seen on site
yesterdayListing updated with changes from the MLS®
General Features
Acres 
0.031
Attached Garage 
Yes
Foundation 
None
Garage 
Yes
Garage Spaces 
2
Land Lease 
No
Levels 
Three Or More
Parking 
AttachedDeededGarageGarage Door Opener
Property Sub Type 
Condominium
Security 
Smoke Detector(s)Fire AlarmFire Sprinkler SystemKey Card EntrySecured Garage/ParkingSecurity GateSecurity Guard
Sewer 
Public Sewer
SqFt Total 
1350
Style 
Traditional
Utilities 
Cable AvailableElectricity AvailableNatural Gas AvailablePhone AvailableSewer AvailableWater Available
Water Source 
Public
Interior Features
Appliances 
DishwasherDisposalDryerGas RangeGas Water HeaterMicrowaveRange HoodRefrigeratorWasher
Basement 
Exterior EntryFullInterior EntryUnfinishedWalk-Out Access
Cooling 
Ceiling Fan(s)Central AirElectric
Fireplace 
Yes
Fireplace Features 
Factory BuiltGas LogGas StarterLiving Room
Fireplaces 
1
Flooring 
CarpetCeramic Tile
Heating 
Forced AirNatural Gas
Interior 
Crown MoldingDouble VanityEntrance FoyerRecessed LightingTray Ceiling(s)Walk-In Closet(s)Master Downstairs
Laundry Features 
Electric Dryer HookupLaundry RoomMain Level
Main Level Bedrooms 
2
Window Features 
Double Pane WindowsShuttersWindow Treatments
Save
Ask
Tour
Hide
Share
Exterior Features
Construction Details 
Other
Exterior 
Other
Fencing 
Fenced
Lot Features 
Landscaped
Other Structures 
None
Patio And Porch 
CoveredRear PorchTerrace
Pool Features 
FencedGuniteIn Ground
Road Frontage 
City Street
Roof 
Composition
Spa Features 
None
View 
Other
Waterfront Features 
None
Waterview 
Other
Windows/Doors 
Double Pane WindowsShuttersWindow Treatments
Community Features
Association Fee 
$902.0
Association Fee Frequency 
Monthly
Community Features 
Fitness CenterGatedRestaurantSidewalksStreet Lights
Horse Property 
None
Roads 
Paved
Schools
School District
Unknown
Elementary School
E. Rivers
Middle School
Willis A. Sutton
High School
North Atlanta
Listing Courtesy Of: Diane Arnold of Dorsey Alston Realtors Broker: 404-352-2010 Prefer Ph#:dianearnold@dorseyalston.com

Listings identified with the FMLS IDX logo come from FMLS and are held by brokerage firms other than the owner of this website and the listing brokerage is identified in any listing details. Information is deemed reliable but is not guaranteed. If you believe any FMLS listing contains material that infringes your copyrighted work, please click here to review our DMCA policy and learn how to submit a takedown request.



© 2017-2026 First Multiple Listing Service, Inc.

Neighborhood & Commute
Source: Walkscore
Disclosure: Community information and market data powered by Constellation Data Labs. Information is deemed reliable but not guaranteed.
Save
Ask
Tour
Hide
Share