Save
Ask
Tour
Hide
Share
$350,000
New Listing

2333 Towneheights Terrace SE 13
Atlanta, GA 30339

Townhouse|Coming Soon
4
Beds
4
Total Baths
2
Full Baths
2
Partial Baths
1,963
SqFt
$178
/SqFt
2002
Built
Subdivision:
Towne Maner
County:
Cobb
Listing Courtesy Of: Olivia Sekerak of Dorsey Alston Realtors Broker: 404-352-2010 Prefer Ph#:oliviasekerak@dorseyalston.com
Call Now: (770) 713-1505
Is this the listing for you? We can help make it yours.
(770) 713-1505
2333 Towneheights Terrace SE 132333 Towneheights Terrace SE 132333 Towneheights Terrace SE 132333 Towneheights Terrace SE 13
Save
Ask
Tour
Hide
Share

Mortgage Calculator

Monthly Payment (Est.)

Enter an interest rate to see your estimated monthly payment.
Calculator powered by Showcase IDX, a Constellation1 Company. Copyright ©2026 Information is deemed reliable but not guaranteed.

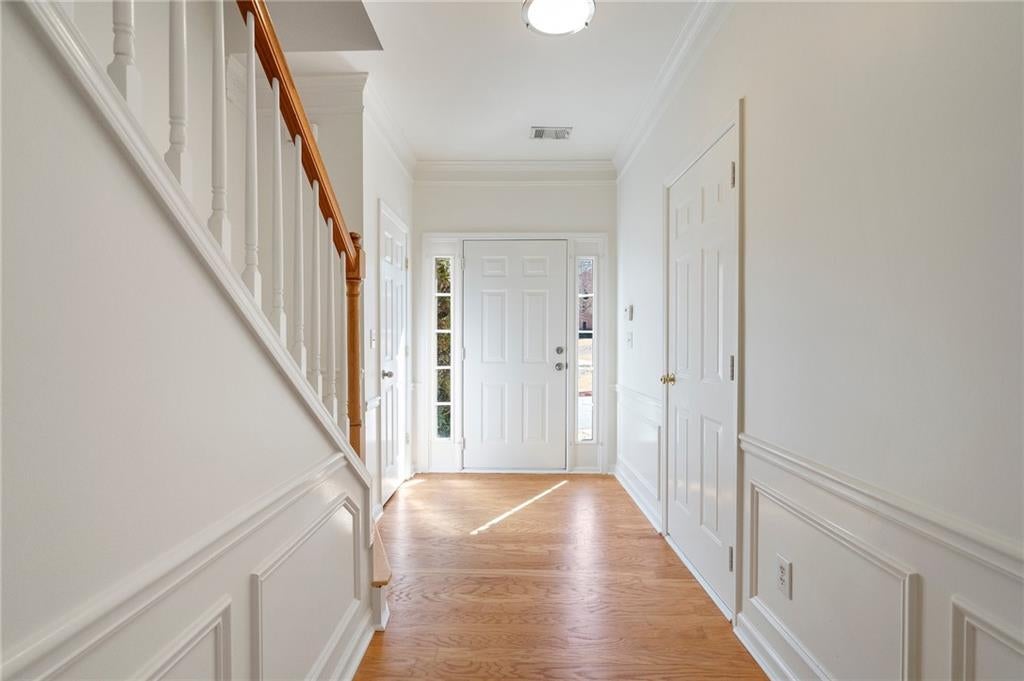
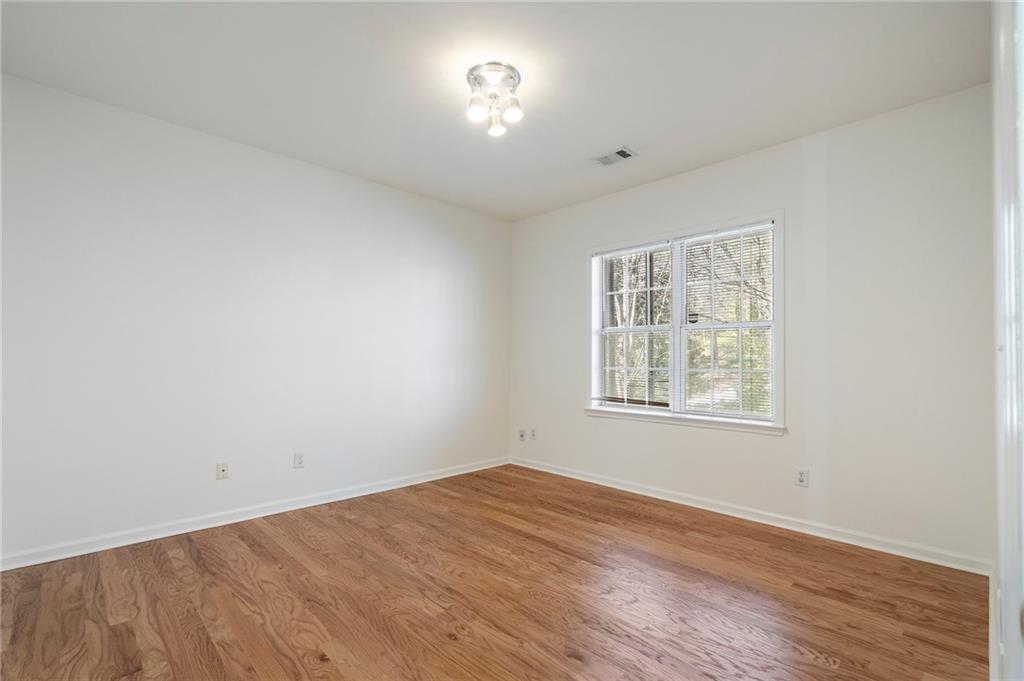
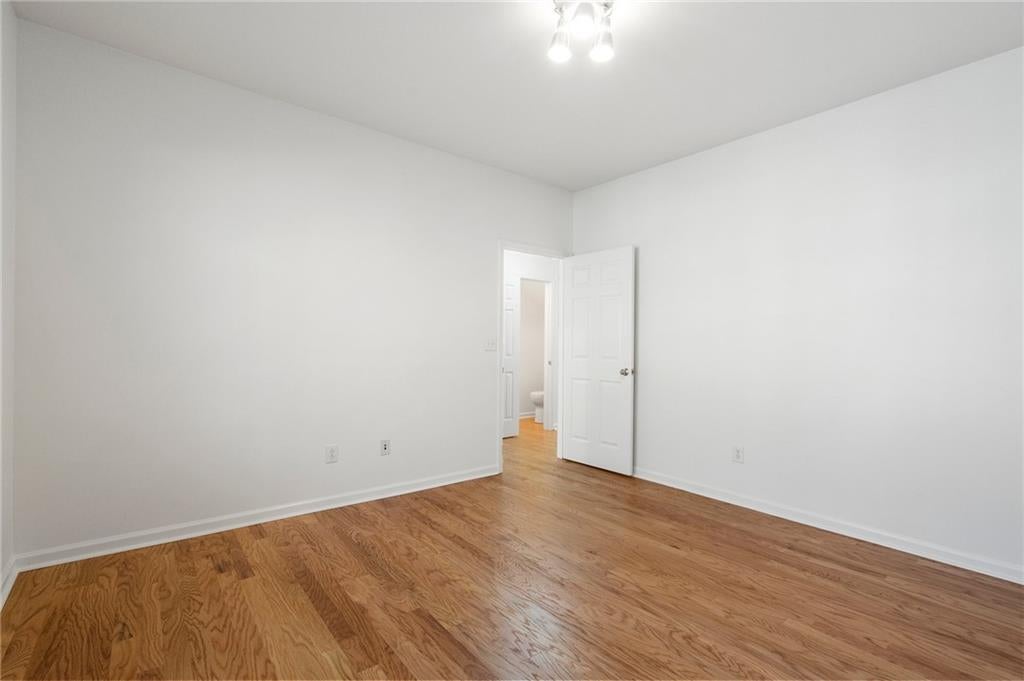
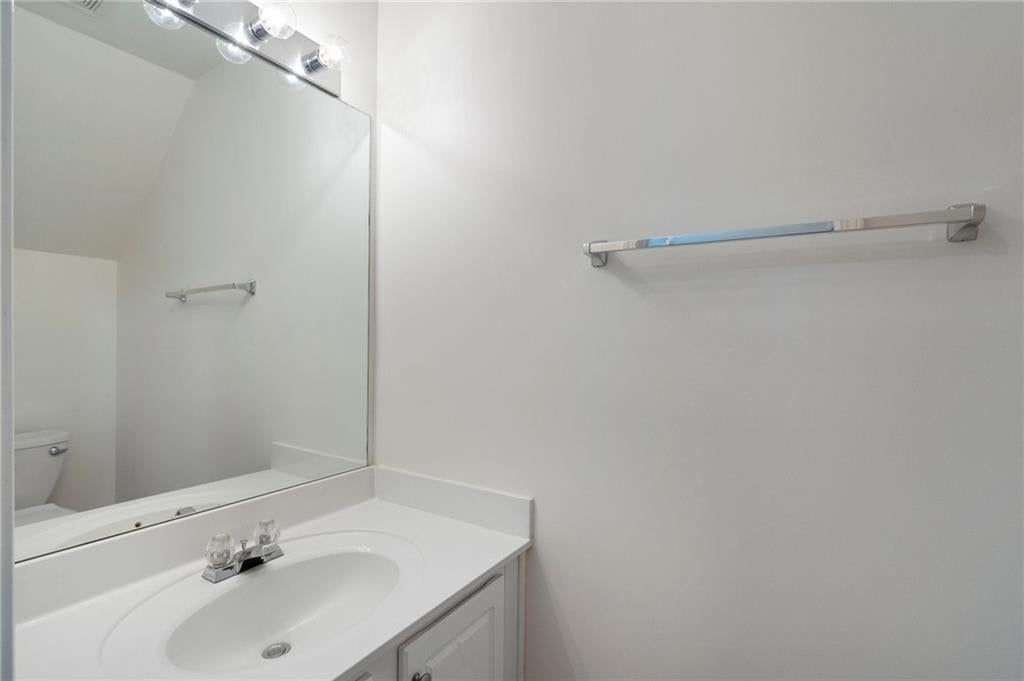
Welcome to this beautifully renovated, move-in ready townhome offering nearly 2,000 square feet of living space in a fantastic Inside the Perimeter location, just minutes from The Battery, Truist Park, and numerous parks, restaurants, and shopping destinations! This townhome is FEE SIMPLE OWNERSHIP, so there is no complex approval process for buyers and much lower HOA fees.Thoughtfully updated throughout, this spacious home features new hardwood flooring, fresh interior paint, updated lighting, new plumbing, and a beautifully refreshed kitchen with white cabinetry, stainless steel appliances, and a breakfast bar. The open-concept main level is ideal for both everyday living and entertaining, featuring a spacious fireside family room that flows seamlessly into the kitchen. Large windows and glass doors fill the space with natural light and provide access to a private rear deck, perfect for outdoor dining and relaxing. Upstairs, the oversized primary suite offers vaulted ceilings, a generous walk-in closet, and an en-suite bathroom with dual vanities. Two additional bedrooms and a full hallway bathroom complete the upper level. The versatile terrace level features an additional bedroom and half bathroom, offering the perfect space for a home office, guest retreat, playroom, or media room. A one-car garage and additional driveway parking provide everyday convenience. With extensive updates, a flexible floor plan, and an unbeatable combination of space, location, and value, this townhome is an exceptional opportunity for low-maintenance living in Atlanta!

Save
Ask
Tour
Hide
Share
Listing Snapshot
Price 
$350,000
Days On Site 
0 Days
Bedrooms 
4
Inside Area (SqFt) 
1,963 sqft
Total Baths 
4
Full Baths 
2
Partial Baths 
2
Lot Size 
0.04 Acres
Year Built 
2002
MLS Number 
7853366
Status 
Coming Soon
Property Tax 
$4,400
HOA/Condo/Coop Fees 
$180 monthly
Sq Ft Source 
Public Records
Friends & Family
Recent Activity
4 hours agoListing first seen on site
4 hours agoListing updated with changes from the MLS
General Features
Acres 
0.04
Foundation 
Slab
Garage 
Yes
Garage Spaces 
1
Land Lease 
No
Levels 
Three Or More
Parking 
DrivewayGarageGarage Door Opener
Parking Spaces 
2
Property Sub Type 
Townhouse
Sewer 
Public Sewer
SqFt Total 
1963
Style 
Townhouse
Utilities 
Cable AvailableElectricity AvailableNatural Gas Available
Water Source 
Public
Interior Features
Appliances 
DishwasherDisposalDryerGas RangeRefrigerator
Basement 
Finished
Cooling 
Central Air
Electric 
220 Volts in Laundry
Fireplace 
Yes
Fireplace Features 
Family Room
Fireplaces 
1
Flooring 
CarpetHardwood
Heating 
Central
Interior 
Breakfast BarPantryKitchen IslandDouble VanityWalk-In Closet(s)
Laundry Features 
In Basement
Window Features 
Double Pane Windows
Save
Ask
Tour
Hide
Share
Exterior Features
Exterior 
None
Fencing 
None
Lot Features 
Back Yard
Other Structures 
None
Patio And Porch 
Deck
Pool Features 
None
Road Frontage 
Private Road
Roof 
CompositionShingle
Spa Features 
None
View 
Other
Waterfront Features 
None
Waterview 
Other
Windows/Doors 
Double Pane Windows
Community Features
Additional Association Fee 
$180.0
Additional Association Fee Frequency 
Monthly
Community Features 
None
Horse Property 
None
Roads 
Asphalt
Schools
School District
Unknown
Elementary School
Nickajack
Middle School
Campbell
High School
Campbell
Listing Courtesy Of: Olivia Sekerak of Dorsey Alston Realtors Broker: 404-352-2010 Prefer Ph#:oliviasekerak@dorseyalston.com

Listings identified with the FMLS IDX logo come from FMLS and are held by brokerage firms other than the owner of this website and the listing brokerage is identified in any listing details. Information is deemed reliable but is not guaranteed. If you believe any FMLS listing contains material that infringes your copyrighted work, please click here to review our DMCA policy and learn how to submit a takedown request.



© 2017-2026 First Multiple Listing Service, Inc.

Neighborhood & Commute
Source: Walkscore
Disclosure: Community information and market data powered by Constellation Data Labs. Information is deemed reliable but not guaranteed.
Save
Ask
Tour
Hide
Share