Save
Ask
Tour
Hide
Share
$221,500
1 Day On Site

2222 Peachtree Road NW A3
Atlanta, GA 30309

For Sale|Condominium|Active
1
Bed
1
Total Bath
1
Full Bath
822
SqFt
$269
/SqFt
1938
Built
Subdivision:
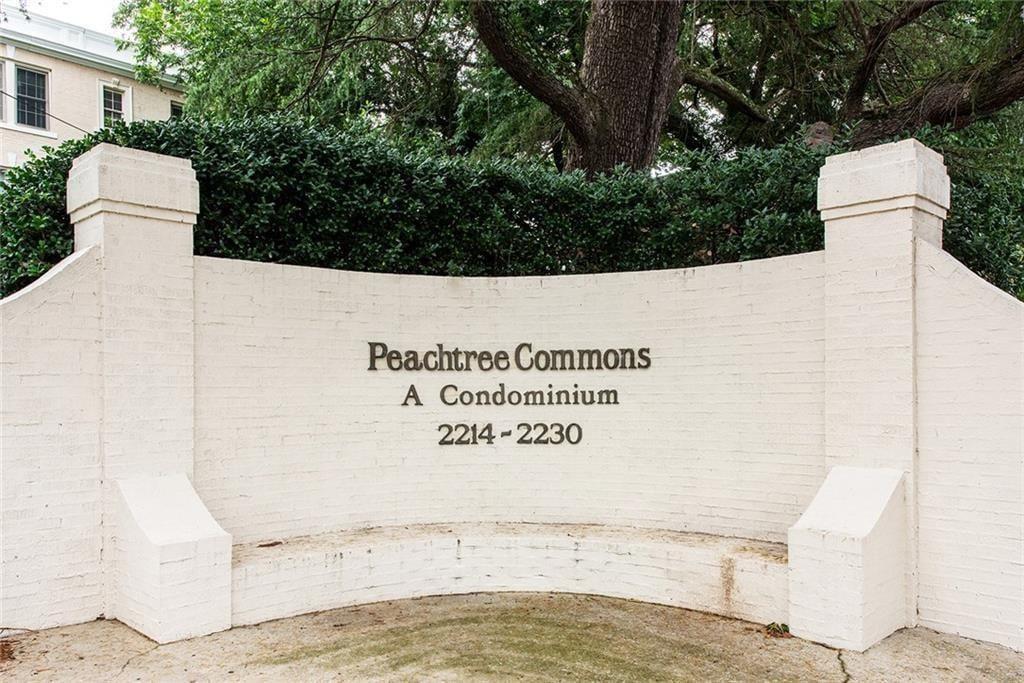
Peachtree Commons
County:
Fulton
Listing Courtesy Of: DEBBE EZZELL of Harry Norman Realtors Broker: 404-233-4142 Prefer Ph#:debbe.ezzell@harrynorman.com
Call Now: (770) 713-1505
Is this the listing for you? We can help make it yours.
(770) 713-1505
2222 Peachtree Road NW A32222 Peachtree Road NW A32222 Peachtree Road NW A32222 Peachtree Road NW A3
Save
Ask
Tour
Hide
Share

Mortgage Calculator

Monthly Payment (Est.)

Enter an interest rate to see your estimated monthly payment.
Calculator powered by Showcase IDX, a Constellation1 Company. Copyright ©2026 Information is deemed reliable but not guaranteed.

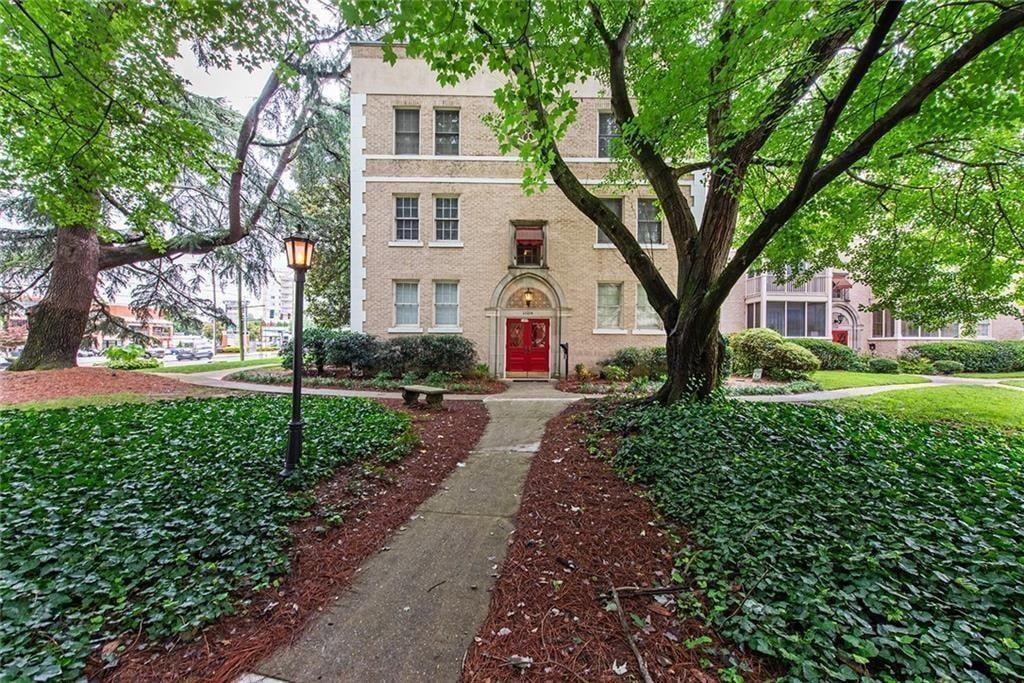
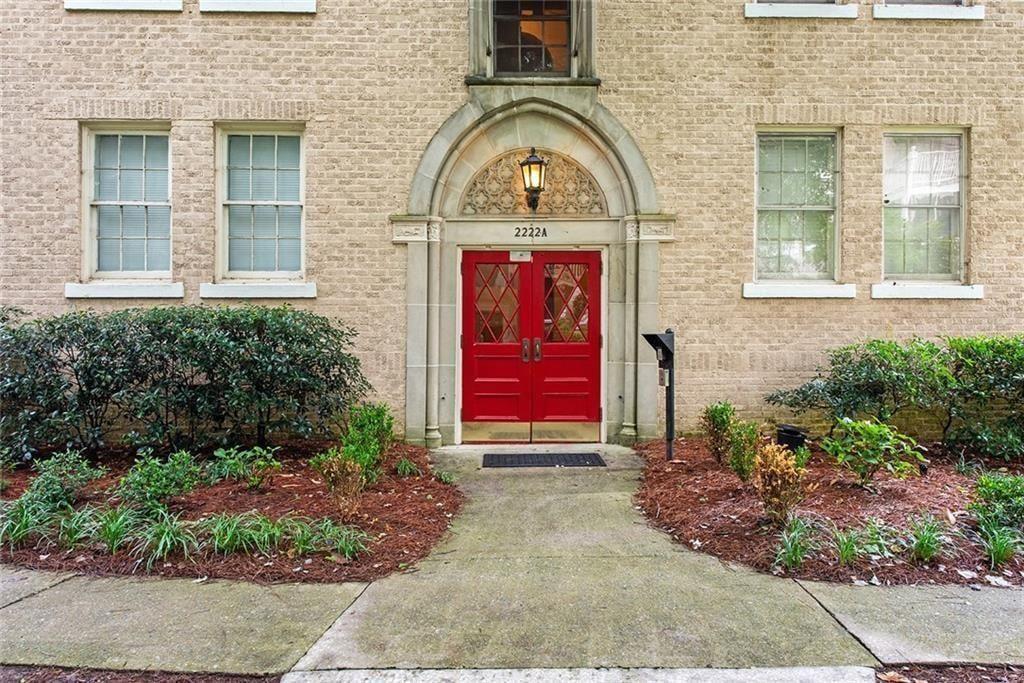
Welcome to this charming first-floor condominium in a historic Buckhead building, where timeless character meets modern convenience. This beautifully maintained 1-bedroom, 1-bath residence features gleaming hardwood floors, a well-appointed kitchen with granite countertops and stainless steel appliances, and the convenience of an in-unit laundry. Ideally located in the heart of Buckhead, you'll enjoy easy access to premier shopping, dining, public transportation, Piedmont Hospital, and the Atlanta BeltLine, making it simple to experience everything the city has to offer. Whether you're a first-time homebuyer, downsizing, or seeking an investment opportunity, this inviting home offers comfort, style, and an unbeatable location. There are two private parking lots in rear, and parking is unassigned. Ample additional parking on the street too. Good investment opportunity. Owner will consider owner financing.

Save
Ask
Tour
Hide
Share
Listing Snapshot
Price 
$221,500
Days On Site 
1 Day
Bedrooms 
1
Inside Area (SqFt) 
822 sqft
Total Baths 
1
Full Baths 
1
Partial Baths 
N/A
Lot Size 
N/A
Year Built 
1938
MLS® Number 
7853446
Status 
Active
Property Tax 
$3,379
HOA/Condo/Coop Fees 
$348 monthly
Sq Ft Source 
Appraiser
Friends & Family
Recent Activity
yesterdayListing first seen on site
yesterdayListing updated with changes from the MLS®
General Features
Foundation 
Brick/Mortar
Land Lease 
No
Levels 
Three Or More
Parking 
Parking LotUnassigned
Parking Spaces 
2
Property Sub Type 
Condominium
Security 
Fire Sprinkler SystemKey Card EntrySmoke Detector(s)
Sewer 
Public Sewer
SqFt Above 
822
SqFt Total 
822
Style 
Mid-Rise (up to 5 stories)Other
Utilities 
Cable AvailableElectricity AvailableNatural Gas AvailablePhone AvailableSewer AvailableWater Available
Water Source 
Public
Interior Features
Appliances 
DishwasherDisposalElectric RangeMicrowaveRefrigerator
Basement 
None
Cooling 
Central AirElectric
Fireplace Features 
None
Flooring 
HardwoodTile
Heating 
CentralNatural Gas
Interior 
PantryHigh Speed InternetOther
Laundry Features 
Laundry Closet
Main Level Bedrooms 
1
Save
Ask
Tour
Hide
Share
Exterior Features
Construction Details 
Brick
Exterior 
CourtyardPrivate EntranceOther
Fencing 
None
Lot Features 
LandscapedLevel
Other Structures 
None
Patio And Porch 
None
Pool Features 
None
Road Frontage 
City Street
Roof 
Composition
Spa Features 
None
View 
City
Waterfront Features 
None
Waterview 
City
Community Features
Association Fee 
$348.0
Association Fee Frequency 
Monthly
Community Features 
SidewalksStreet Lights
Horse Property 
None
Roads 
Paved
Schools
School District
Unknown
Elementary School
E. Rivers
Middle School
Willis A. Sutton
High School
North Atlanta
Listing Courtesy Of: DEBBE EZZELL of Harry Norman Realtors Broker: 404-233-4142 Prefer Ph#:debbe.ezzell@harrynorman.com

Listings identified with the FMLS IDX logo come from FMLS and are held by brokerage firms other than the owner of this website and the listing brokerage is identified in any listing details. Information is deemed reliable but is not guaranteed. If you believe any FMLS listing contains material that infringes your copyrighted work, please click here to review our DMCA policy and learn how to submit a takedown request.



© 2017-2026 First Multiple Listing Service, Inc.

Neighborhood & Commute
Source: Walkscore
Disclosure: Community information and market data powered by Constellation Data Labs. Information is deemed reliable but not guaranteed.
Save
Ask
Tour
Hide
Share